Skip main navigation
Sold
  • Price Unknown

    13301 Forest Oaks Dr, Smithville, MO 64089

    4beds
    2,023sqft
    Single Family Residence
    Built in 2001
    10,018 Square Feet Lot
    $414,000 Zestimate®
    $--/sqft
    $2,585 Estimated rent

    Home value

    $414,000

    $373,000 - $460,000

    $2,585/mo

    Zestimate® history
    Loading
    Loading...

    Owner options

    List your home for rent

    $2,585/mo

    Rent Zestimate®

    Find your next renter with Zillow Rental Manager. Plus, with online applications, you can quickly screen prospective tenants – for free.

    Learn more

    $2,585/mo

    Rent Zestimate®

    Refinance and save

    $100/mo

    Est. payment

    Refinancing to a lower rate could help reduce your monthly payments and save thousands over the life of the loan.

    See today's rates

    $100/mo

    Est. payment

    Explore your selling options

    Work with a Zillow partner agent

    Leverage their expertise and Zillow's premium Showcase listings to get your home seen by more buyers.

    Get started

    List with your own agent

    Get your home in front of millions of buyers by listing it on Zillow.

    Learn how to do it

    Sell it yourself

    Take full control of how buyers see your home on Zillow by listing For Sale by Owner (FSBO).

    List your home

    What's special

    Cozy fireplaceFenced corner lotGranite countertopsUpdated kitchenSpacious primary suiteCorner jetted tubFinished walk-out lower level
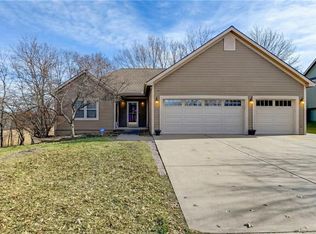
    Welcome to 13301 Forest Oaks Drive – where comfort, space, and convenience come together. Nestled in the desirable Forest Oaks community, this beautifully maintained split-level home offers a prime location just minutes from highway access, schools, dining, downtown Smithville’s boutique shopping, scenic Smithville Lake, and only 20 minutes from KCI Airport. Step inside to discover a warm and inviting sunken living room featuring soaring vaulted ceilings and a cozy fireplace—the perfect spot to unwind. Just a few steps up, the formal dining room provides an ideal setting for both everyday meals and special gatherings. The updated kitchen is a chef’s delight, showcasing painted cabinetry, granite countertops, a stylish tile backsplash, center island with built-in cooktop, and space for a breakfast nook or sitting area. Retreat to the spacious primary suite complete with vaulted ceilings, private access to a charming martini deck, an en-suite bath with dual vanities, a relaxing corner jetted tub, separate shower, and a large walk-in closet. Two additional bedrooms on the main level offer generous space and share a second full bath. The finished walk-out lower level adds incredible versatility, offering a second living or recreation area, a fourth true bedroom, third full bath, laundry room, extra storage, and direct access to the garage. Sitting on a fenced corner lot, the exterior is equally impressive with a handy garden shed and ample space for outdoor enjoyment. Don’t miss your chance to make this fantastic home yours—schedule a showing today!

    Zillow last checked:

    Listing updated:

    Listed by:

    Eric Craig Team 816-726-8565,

    ReeceNichols-KCN,

    Eric Craig 816-726-8565,

    ReeceNichols-KCN

    Bought with:

    Sarah Lies, 2017034563

    RE/MAX Elite, REALTORS

    Source: Heartland MLS as distributed by MLS GRID,MLS#: 2563270MLS Logo

    Facts & features

    Interior

    Bedrooms & bathrooms
    • Bedrooms: 4
    • Bathrooms: 3
    • Full bathrooms: 3
    Dining room
    • Description: Country Kitchen,Eat-In Kitchen,Formal
    Heating
    • Electric, Heat Pump
    Cooling
    • Electric
    Appliances
    • Included: Disposal, Microwave, Built-In Oven, Built-In Electric Oven
    • Laundry: Laundry Room, Lower Level
    Features
    • Ceiling Fan(s), Kitchen Island, Painted Cabinets, Pantry, Vaulted Ceiling(s), Walk-In Closet(s)
    • Flooring: Carpet, Tile, Wood
    • Windows: Skylight(s), Thermal Windows
    • Basement: Basement BR,Finished,Walk-Out Access
    • Number of fireplaces: 1
    • Fireplace features: Living Room
    Interior area
    • Total structure area: 2,023
    • Total interior livable area: 2,023 sqft
    • Finished area above ground: 1,655
    • Finished area below ground: 368

    Property

    Parking
    • Total spaces: 3
    • Parking features: Attached, Garage Faces Front
    • Attached garage spaces: 3
    Features
    • Patio & porch: Deck
    • Spa features: Bath
    Lot
    • Size: 10,018 Square Feet
    • Dimensions: 82 x 120
    • Features: Corner Lot, Level
    Details
    • Additional structures: Shed(s)
    • Parcel number: 093140003001.00

    Construction

    Type & style
    • Home type: SingleFamily
    • Architectural style: Traditional
    • Property subtype: Single Family Residence
    Materials
    • Frame, Stone Trim
    • Roof: Composition
    Condition
    • Year built: 2001

    Utilities & green energy

    • Sewer: Public Sewer
    • Water: Public

    Community & HOA

    Community
    • Security: Smoke Detector(s)
    • Subdivision: Forest Oaks
    HOA
    • Has HOA: Yes
    • HOA fee: $100 annually
    • HOA name: Homes Association of KC
    Location
    • Region: Smithville

    Financial & listing details

    • Tax assessed value: $64,390
    • Annual tax amount: $3,815
    • Date on market: 7/15/2025
    • Listing terms: Cash,Conventional,FHA,USDA Loan,VA Loan
    • Exclusions: See Disclosure, As-Is
    • Ownership: Private

    Price history

    DateEventPrice
    9/5/2025Sold--
    Source: Heartland MLS as distributed by MLS GRID #2563270 Report a problem
    7/25/2025Pending sale$399,000$197/sqft
    Source: Heartland MLS as distributed by MLS GRID #2563270 Report a problem
    7/15/2025Listed for sale$399,000$197/sqft
    Source: Heartland MLS as distributed by MLS GRID #2563270 Report a problem
    2/18/2014Sold--
    Source: Heartland MLS as distributed by MLS GRID #45001_1862177 Report a problem
    5/19/2008Sold--
    Source: Public Record Report a problem

    Public tax history

    YearProperty taxesTax assessment
    2025$4,583 +20.1%$64,390 +21.9%
    2024$3,815 +4.5%$52,840
    2023$3,649 +13.5%$52,840 +17.9%
    2022$3,214 -0.7%$44,820
    2021$3,236 +6.7%$44,820 +7.5%
    2020$3,033 $41,710 +0%
    2019$3,033 -0.7%$41,705 +4.5%
    2018$3,055 +33.7%$39,900
    2017$2,285 $39,900 +16.9%
    2016$2,285 $34,120
    2015$2,285 +0.8%$34,120 +3.9%
    2014$2,267 $32,830
    2013-- $32,830
    2012-- $32,830
    2011-- $32,830 -7.6%
    2010-- $35,530
    2009-- $35,530 -4.2%
    2007-- $37,070 +3%
    2006-- $35,980
    Find assessor info on the county website

    Neighborhood: 64089

    Nearby schools

    GreatSchools rating
    Schools provided by the listing agent
    • Elementary: Horizon
    • Middle: Smithville
    • High: Smithville

    Source: Heartland MLS as distributed by MLS GRID. This data may not be complete. We recommend contacting the local school district to confirm school assignments for this home.

    Get a cash offer in 3 minutes
    Find out how much your home could sell for in as little as 3 minutes with a no-obligation cash offer.
    Estimated market value
    $414,000
    Get a cash offer in 3 minutes
    Find out how much your home could sell for in as little as 3 minutes with a no-obligation cash offer.
    Estimated market value
    $414,000