Skip main navigation
Sold
  • Price Unknown

    13305 Forest Oaks Dr, Smithville, MO 64089

    3beds
    2,274sqft
    Single Family Residence
    Built in 2002
    0.33 Acres Lot
    $389,500 Zestimate®
    $--/sqft
    $2,662 Estimated rent

    Home value

    $389,500

    $351,000 - $432,000

    $2,662/mo

    Zestimate® history
    Loading
    Loading...

    Owner options

    List your home for rent

    $2,662/mo

    Rent Zestimate®

    Find your next renter with Zillow Rental Manager. Plus, with online applications, you can quickly screen prospective tenants – for free.

    Learn more

    $2,662/mo

    Rent Zestimate®

    Refinance and save

    $100/mo

    Est. payment

    Refinancing to a lower rate could help reduce your monthly payments and save thousands over the life of the loan.

    See today's rates

    $100/mo

    Est. payment

    Explore your selling options

    Work with a Zillow partner agent

    Leverage their expertise and Zillow's premium Showcase listings to get your home seen by more buyers.

    Get started

    List with your own agent

    Get your home in front of millions of buyers by listing it on Zillow.

    Learn how to do it

    Sell it yourself

    Take full control of how buyers see your home on Zillow by listing For Sale by Owner (FSBO).

    List your home

    What's special

    Second fireplacePlenty of storageSpacious master suiteLarge ensuite bathroomDual vanitiesFinished walk-out basementMain-level laundry room
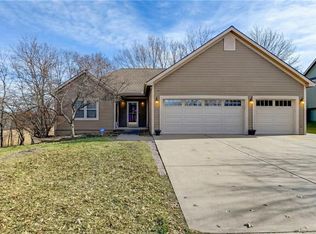
    **The Open House today (6/8) 12-2pm has been cancelled** This beautifully maintained 3-bedroom, 3-bathroom ranch offers the perfect combination of comfort, convenience, and value. Located in the highly sought-after Forest Oaks neighborhood, this home is move-in ready, super clean, and nestled in a community known for its top-rated Smithville schools and peaceful charm. Enjoy true one-level living with everything you need on the main floor, including a spacious master suite featuring a large ensuite bathroom, dual vanities, and a walk-in closet that connects directly to the main-level laundry room—hello, functionality! The bright and airy eat-in kitchen flows seamlessly into the cozy living room with a fireplace, perfect for everyday comfort and weekend entertaining. Downstairs, the finished walk-out basement offers even more flexible living space with a second fireplace, full bathroom, and room for a rec area, guest suite, or home office. Situated on a generous 0.33-acre lot, this home also includes a 3-car garage, a deck for enjoying quiet evenings, and plenty of storage throughout. Whether you're right-sizing, relocating, or looking for a well-kept home in a fabulous area—this one is a must-see. Highlights Include: All main-level living with master suite on the main Large walk-in closet with direct laundry access Finished walk-out basement with fireplace and full bath Three-car garage and .33-acre lot Top-rated Smithville schools just minutes away Fresh, clean, and completely turnkey Great value in a quiet, established neighborhood Forest Oaks homes don’t hit the market often—don’t miss your chance to make this one yours!

    Zillow last checked:

    Listing updated:

    Listed by:

    Cody Donelson 913-271-5880,

    Compass Realty Group

    Bought with:

    Eric Craig Team

    ReeceNichols-KCN

    Source: Heartland MLS as distributed by MLS GRID,MLS#: 2555252MLS Logo

    Facts & features

    Interior

    Bedrooms & bathrooms
    • Bedrooms: 3
    • Bathrooms: 3
    • Full bathrooms: 3
    Primary bedroom
    • Features: All Carpet, Walk-In Closet(s)
    • Level: First
    Bedroom 2
    • Features: All Carpet
    • Level: First
    Bedroom 3
    • Features: All Carpet
    • Level: First
    Primary bathroom
    • Features: Double Vanity, Separate Shower And Tub
    • Level: First
    Bathroom 2
    • Level: First
    Bathroom 3
    • Level: Basement
    Breakfast room
    • Level: First
    Kitchen
    • Level: First
    Laundry
    • Level: First
    Living room
    • Features: All Carpet, Fireplace
    • Level: First
    Recreation room
    • Features: All Carpet, Fireplace
    • Level: Basement
    Workshop
    • Level: Basement
    Heating
    • Natural Gas
    Cooling
    • Electric
    Appliances
    • Included: Dishwasher, Disposal, Microwave, Refrigerator, Built-In Electric Oven
    • Laundry: Main Level, Off The Kitchen
    Features
    • Ceiling Fan(s), Central Vacuum, Walk-In Closet(s)
    • Flooring: Carpet, Ceramic Tile, Vinyl
    • Basement: Daylight,Finished,Full,Walk-Out Access
    • Number of fireplaces: 2
    • Fireplace features: Basement, Living Room
    Interior area
    • Total structure area: 2,274
    • Total interior livable area: 2,274 sqft
    • Finished area above ground: 1,774
    • Finished area below ground: 500

    Property

    Parking
    • Total spaces: 3
    • Parking features: Attached, Garage Door Opener, Garage Faces Front
    • Attached garage spaces: 3
    Features
    • Patio & porch: Deck
    Lot
    • Size: 0.33 Acres
    • Dimensions: 14375
    Details
    • Parcel number: 093140003003.00

    Construction

    Type & style
    • Home type: SingleFamily
    • Architectural style: Traditional
    • Property subtype: Single Family Residence
    Materials
    • Lap Siding, Stone Veneer, Stucco
    • Roof: Composition
    Condition
    • Year built: 2002

    Utilities & green energy

    • Sewer: Public Sewer
    • Water: Public

    Community & HOA

    Community
    • Subdivision: Forest Oaks
    HOA
    • Has HOA: No
    • HOA fee: $100 annually
    Location
    • Region: Smithville

    Financial & listing details

    • Tax assessed value: $76,320
    • Annual tax amount: $4,815
    • Date on market: 6/6/2025
    • Listing terms: Cash,Conventional,FHA,VA Loan
    • Ownership: Private
    • Road surface type: Paved

    Price history

    DateEventPrice
    7/21/2025Sold--
    Source: Heartland MLS as distributed by MLS GRID #2555252 Report a problem
    6/14/2025Pending sale$374,997$165/sqft
    Source: Heartland MLS as distributed by MLS GRID #2555252 Report a problem
    6/10/2025Contingent$374,997$165/sqft
    Source: Heartland MLS as distributed by MLS GRID #2555252 Report a problem
    6/8/2025Pending sale$374,997$165/sqft
    Source: Heartland MLS as distributed by MLS GRID #2555252 Report a problem
    6/6/2025Listed for sale$374,997$165/sqft
    Source: Heartland MLS as distributed by MLS GRID #2555252 Report a problem

    Public tax history

    YearProperty taxesTax assessment
    2025$5,432 +12.8%$76,320 +14.4%
    2024$4,815 +4.5%$66,690
    2023$4,605 +12.2%$66,690 +16.5%
    2022$4,103 -0.7%$57,230
    2021$4,133 +24.7%$57,230 +25.6%
    2020$3,314 $45,580
    2019$3,314 -0.7%$45,580 +6.9%
    2018$3,338 +21.5%$42,620
    2017$2,748 $42,620 +3.9%
    2016$2,748 $41,020
    2015$2,748 +0.8%$41,020 +3.3%
    2014$2,725 $39,710
    2013-- $39,710 -1.3%
    2012-- $40,240
    2011-- $40,240 -6.5%
    2010-- $43,020
    2009-- $43,020 -4.2%
    2007-- $44,900 +3%
    2006-- $43,590
    Find assessor info on the county website

    Neighborhood: 64089

    Nearby schools

    GreatSchools rating
    Schools provided by the listing agent
    • Elementary: Smithville
    • Middle: Smithville
    • High: Smithville

    Source: Heartland MLS as distributed by MLS GRID. This data may not be complete. We recommend contacting the local school district to confirm school assignments for this home.

    Get a cash offer in 3 minutes
    Find out how much your home could sell for in as little as 3 minutes with a no-obligation cash offer.
    Estimated market value
    $389,500
    Get a cash offer in 3 minutes
    Find out how much your home could sell for in as little as 3 minutes with a no-obligation cash offer.
    Estimated market value
    $389,500