BLUE VALLEY SCHOOLS! BUYERS IT'S YOUR LUCKY DAY! WELCOME TO YOUR NEW HOME! 1st MASTER bedroom upstairs (approximately 18 x 13.5) contains 2 individual sinks a whirlpool tub, shower, toilet and two walk in closets. 2nd MASTER upstairs approximately 11x29 can be used as a bunk room, office and bedroom or could be configured as two bedrooms with minor renovation. It shares a double sink vanity, whirlpool tub ,shower and massive walk-in closet with the 3rd bedroom. The possibilities are endless with this room. 4TH NON-CONFORMING bedroom or office in basement with full bathroom with shower nearby. Hardwoods in the kitchen with white cabinets.Hardwood floors continue throughout the main level, stairs and upstairs hall. Beautiful tiled stair risers greet you as you enter the front door. NEW ROOF AND GUTTERING 2022, NEW EXTERIOR PAINT 6/2023. Built-in shelving in basement and garage. Enjoy the award-winning BLUE VALLEY SCHOOLS, as well as the incredible amenities of the Amesbury Lake Community, including a pool, lake, play area, and access to the nearby 12.7-mile Tomahawk Creek Hike+ Bike and walking Trails. Amesbury Lake Park is an 38.7-acre community park providing place to fish between Pflumm and Quivira along the bike/hike trail. Be sure to go to the cul-de-sac and explore these trails that leads to the lake, play area and pool.The HOA often has a 4th of July parade, concert on the green, back to school party etc. Measurements & Taxes Are Estimates, All Information Is Deemed Reliable but Not Guaranteed. Buyer's agent is responsible for verifying all measurements and tax information and HOA’s and schools. QUICK CLOSE POSSIBLE! Selling in its present condition. Owner/Agent is a licensed real estate agent in Kansas.
Sold
Price Unknown
13301 W 142nd St, Overland Park, KS 66221
3beds
3,049sqft
Single Family Residence
Built in 1999
0.28 Acres Lot
$523,600 Zestimate®
$--/sqft
$3,541 Estimated rent
Home value
$523,600
$487,000 - $565,000
$3,541/mo
Zestimate® history
Owner options
List your home for rent
$3,541/mo
Rent Zestimate®
Find your next renter with Zillow Rental Manager. Plus, with online applications, you can quickly screen prospective tenants – for free.
$3,541/mo
Rent Zestimate®
Refinance and save
$650/mo
Est. payment
Refinancing to a lower rate could help reduce your monthly payments and save thousands over the life of the loan.
$650/mo
Est. payment
Explore your selling options
Work with a Zillow partner agent
Leverage their expertise and Zillow's premium Showcase listings to get your home seen by more buyers.
Get startedList with your own agent
Get your home in front of millions of buyers by listing it on Zillow.
Learn how to do itSell it yourself
Take full control of how buyers see your home on Zillow by listing For Sale by Owner (FSBO).
List your homeWhat's special
Two walk in closetsHardwood floorsBuilt-in shelvingHardwoods in the kitchenDouble sink vanityBeautiful tiled stair risersNew exterior paint
Zillow last checked:
Listing updated:
Listed by:
Michele Fairchild 913-526-1746,
KW Diamond Partners
Bought with:
Erin Kuntzsch, SP00236265
KW KANSAS CITY METRO
Source: Heartland MLS as distributed by MLS GRID,MLS#: 2542813
Facts & features
Interior
Bedrooms & bathrooms
- Bedrooms: 3
- Bathrooms: 4
- Full bathrooms: 3
- 1/2 bathrooms: 1
Primary bedroom
- Level: Second
- Area: 319 Square Feet
- Dimensions: 29 x 11
Primary bedroom
- Level: Second
- Area: 234 Square Feet
- Dimensions: 13 x 18
Bedroom 3
- Level: Second
- Area: 149 Square Feet
- Dimensions: 13 x 11.5
Bathroom 1
- Features: Wood Floor
- Level: Second
- Area: 187 Square Feet
- Dimensions: 11 x 17
Bathroom 2
- Level: Second
- Area: 135 Square Feet
- Dimensions: 13.5 x 10
Dining room
- Level: First
- Area: 168 Square Feet
- Dimensions: 14 x 12
Great room
- Level: First
- Area: 240 Square Feet
- Dimensions: 15 x 16
Half bath
- Features: All Carpet
- Level: First
- Area: 30.25 Square Feet
- Dimensions: 5.5 x 5.5
Kitchen
- Level: First
- Area: 154 Square Feet
- Dimensions: 11 x 14
Laundry
- Level: First
- Area: 41.25 Square Feet
- Dimensions: 5.5 x 7.5
Other
- Level: Basement
- Area: 144 Square Feet
- Dimensions: 12 x 12
Other
- Level: Basement
- Area: 143 Square Feet
- Dimensions: 11.5 x 12.5
Heating
- Forced Air
Cooling
- Electric
Appliances
- Included: Cooktop, Dishwasher, Disposal, Exhaust Fan, Microwave, Refrigerator, Built-In Electric Oven, Stainless Steel Appliance(s)
- Laundry: Main Level, Off The Kitchen
Features
- Ceiling Fan(s), Vaulted Ceiling(s), Walk-In Closet(s)
- Flooring: Carpet, Tile, Wood
- Windows: Window Coverings, Thermal Windows, Wood Frames
- Basement: Concrete,Daylight,Finished,Sump Pump
- Number of fireplaces: 1
- Fireplace features: Family Room
Interior area
- Total structure area: 3,049
- Total interior livable area: 3,049 sqft
- Finished area above ground: 2,441
- Finished area below ground: 608
Property
Parking
- Total spaces: 3
- Parking features: Attached, Built-In, Garage Door Opener, Garage Faces Front
- Attached garage spaces: 3
Features
- Patio & porch: Patio
- Spa features: Bath
- Fencing: Partial
Lot
- Size: 0.28 Acres
- Features: Corner Lot, Cul-De-Sac
Details
- Parcel number: Np91560000 0048
- Special conditions: As Is,Owner Agent
Construction
Type & style
- Home type: SingleFamily
- Architectural style: Traditional
- Property subtype: Single Family Residence
Materials
- Board & Batten Siding, Stucco
- Roof: Composition
Condition
- Year built: 1999
Details
- Builder name: True Builders
Utilities & green energy
- Sewer: Public Sewer
- Water: Public
Community & HOA
Community
- Security: Smoke Detector(s)
- Subdivision: Amesbury Lake Windsor Ridge
HOA
- Has HOA: Yes
- Amenities included: Play Area, Pool, Trail(s)
- Services included: Trash
- HOA fee: $650 annually
- HOA name: Home Association Solutions
Location
- Region: Overland Park
Financial & listing details
- Tax assessed value: $482,500
- Annual tax amount: $2,893
- Date on market: 5/20/2025
- Listing terms: Cash,Conventional,FHA
- Exclusions: Fireplace
- Ownership: Private
- Road surface type: Paved
Price history
| Date | Event | Price |
|---|---|---|
| 7/3/2025 | Sold | -- |
Source:  Heartland MLS as distributed by MLS GRID #2542813 Report a problem Heartland MLS as distributed by MLS GRID #2542813 Report a problem | ||
| 6/1/2025 | Contingent | $499,000$164/sqft |
Source: Heartland MLS as distributed by MLS GRID #2542813 Report a problem | ||
| 5/20/2025 | Listed for sale | $499,000-0.2%$164/sqft |
Source: Heartland MLS as distributed by MLS GRID #2542813 Report a problem | ||
| 8/23/2023 | Listing removed | -- |
Source: Heartland MLS as distributed by MLS GRID #2440168 Report a problem | ||
| 7/27/2023 | Listed for sale | $500,000$164/sqft |
Source: Heartland MLS as distributed by MLS GRID #2440168 Report a problem | ||
| 7/19/2023 | Pending sale | $500,000$164/sqft |
Source: Heartland MLS as distributed by MLS GRID #2440168 Report a problem | ||
Public tax history
| Year | Property taxes | Tax assessment |
|---|---|---|
| 2025 | $5,665 -2.1% | $55,487 -1.8% |
| 2024 | $5,787 +6.3% | $56,511 +8.1% |
| 2023 | $5,445 +10.2% | $52,290 +12.1% |
| 2022 | $4,941 | $46,632 +7.8% |
| 2021 | -- | $43,251 +3.1% |
| 2020 | $4,716 | $41,940 +3.7% |
| 2019 | -- | $40,445 +7.3% |
| 2018 | -- | $37,697 +3.3% |
| 2017 | $4,352 +6.7% | $36,478 +6.8% |
| 2016 | $4,077 -1.9% | $34,155 -1.5% |
| 2015 | $4,156 +6.9% | $34,672 +9.2% |
| 2013 | $3,888 +2.7% | $31,740 +0.5% |
| 2012 | $3,785 +5.5% | $31,567 |
| 2010 | $3,589 +5.6% | $31,567 |
| 2009 | $3,399 -0.6% | $31,567 |
| 2008 | $3,418 +2.2% | $31,567 0% |
| 2007 | $3,344 +6.4% | $31,568 +3.8% |
| 2006 | $3,142 | $30,406 +4.1% |
| 2005 | -- | $29,210 |
Find assessor info on the county website
Neighborhood: 66221
Nearby homes
- $502,2004 bd3 ba2.3k sqft13305 W 142nd St, Overland Park, KS 66221Off Market
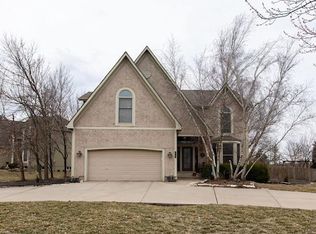
- $574,0004 bd4 ba2.2k sqft13401 W 142nd St, Overland Park, KS 66221Off Market
- $553,4004 bd2 ba2.3k sqft13300 W 142nd St, Overland Park, KS 66221Off Market
- $--4 bd4 ba3k sqft13405 W 142nd St, Overland Park, KS 66221Sold
- $581,5004 bd3 ba3.2k sqft13304 W 142nd St, Overland Park, KS 66221Off Market
- $544,3004 bd2 ba2.4k sqft13409 W 142nd St, Overland Park, KS 66221Off Market
- $544,6004 bd3 ba2.4k sqft13308 W 142nd St, Overland Park, KS 66221Off Market
- $863,8005 bd4 ba3.2k sqft13306 W 143rd Ter, Olathe, KS 66062Off Market
Nearby schools
GreatSchools rating
- 6/10Liberty View Elementary SchoolGrades: K-5Distance: 0.9 mi
- 8/10Pleasant Ridge Middle SchoolGrades: 6-8Distance: 3.7 mi
- 10/10Blue Valley West High SchoolGrades: 9-12Distance: 3.5 mi
Schools provided by the listing agent
- Elementary: Liberty View
- Middle: Pleasant Ridge
- High: Blue Valley West
Source: Heartland MLS as distributed by MLS GRID. This data may not be complete. We recommend contacting the local school district to confirm school assignments for this home.
Get a cash offer in 3 minutes
Find out how much your home could sell for in as little as 3 minutes with a no-obligation cash offer.
Estimated market value
$523,600
Get a cash offer in 3 minutes
Find out how much your home could sell for in as little as 3 minutes with a no-obligation cash offer.
Estimated market value
$523,600
- Kansas
- Johnson County
- Overland Park
- 66221
- 13301 W 142nd St
Nearby cities
Nearby neighborhoods
Nearby zip codes
Other Overland Park Topics
