Welcome home to this stunningly updated 2-story home in Amesbury Lake Windsor Ridge! Attention to detail is evident in this 4 bedroom, 3 ½ bath house which has been tastefully updated. The renovated kitchen is a masterpiece of design with white cabinetry, on-trend yet classic navy-blue peninsula and backsplash, and lustrous quartz countertops. It has an abundance of storage with a large cabinet-style pantry equipped with convenient pull-out drawers, alongside a fun and functional beverage bar. New appliances and a farmhouse sink, positioned perfectly beneath a bay window, add both function and style to this space. Opening to a generous dining area and a formal dining room, this home is perfect for both intimate meals and larger gatherings. Flowing seamlessly from the kitchen is a spacious living room, where a ship-lap wall encases the stone fireplace, creating a cozy and inviting atmosphere. The updates continue with newly installed spindles, banister, and newel post on the stairway. Upstairs, the primary suite features a large walk-in closet and a spa-like ensuite bath. You’ll also find 3 well-proportioned secondary bedrooms and a large hall bath with dual vanities. The finished lower level consists of a large great room, flex room, and three-quarter bath, plus plenty of unfinished storage space. The exterior of the home has curb appeal for days with its fresh paint and new lighting. A large back patio leads to a vast, private backyard, with a new fence and without rear neighbors. The home has been meticulously cared for with updates including newer paint, carpet, and windows throughout, ensuring a move-in ready experience for the discerning buyer. You don’t want to miss it!
Sold
Street View
Price Unknown
13405 W 142nd St, Overland Park, KS 66221
4beds
3,070sqft
Single Family Residence
Built in 1999
0.4 Acres Lot
$641,400 Zestimate®
$--/sqft
$3,602 Estimated rent
Home value
$641,400
$609,000 - $673,000
$3,602/mo
Zestimate® history
Owner options
List your home for rent
$3,602/mo
Rent Zestimate®
Find your next renter with Zillow Rental Manager. Plus, with online applications, you can quickly screen prospective tenants – for free.
$3,602/mo
Rent Zestimate®
Refinance and save
$650/mo
Est. payment
Refinancing to a lower rate could help reduce your monthly payments and save thousands over the life of the loan.
$650/mo
Est. payment
Explore your selling options
Work with a Zillow partner agent
Leverage their expertise and Zillow's premium Showcase listings to get your home seen by more buyers.
Get startedList with your own agent
Get your home in front of millions of buyers by listing it on Zillow.
Learn how to do itSell it yourself
Take full control of how buyers see your home on Zillow by listing For Sale by Owner (FSBO).
List your homeWhat's special
Stone fireplaceFormal dining roomBay windowGenerous dining areaUnfinished storage spaceFresh paintNew appliances
Zillow last checked:
Listing updated:
Listed by:
Cjco Team 913-402-2550,
ReeceNichols - Leawood,
Kathryn Sloan 816-728-2999,
ReeceNichols - Leawood
Bought with:
Ray Homes KC Team
Compass Realty Group
Source: Heartland MLS as distributed by MLS GRID,MLS#: 2469974
Facts & features
Interior
Bedrooms & bathrooms
- Bedrooms: 4
- Bathrooms: 4
- Full bathrooms: 3
- 1/2 bathrooms: 1
Primary bedroom
- Features: Ceiling Fan(s)
- Level: First
- Area: 294 Square Feet
- Dimensions: 21 x 14
Bedroom 2
- Features: Ceiling Fan(s)
- Level: Second
- Area: 140 Square Feet
- Dimensions: 14 x 10
Bedroom 3
- Features: Ceiling Fan(s)
- Level: Second
- Area: 132 Square Feet
- Dimensions: 12 x 11
Bedroom 4
- Features: Ceiling Fan(s)
- Level: Second
- Area: 140 Square Feet
- Dimensions: 10 x 14
Primary bathroom
- Features: Ceramic Tiles
- Level: First
- Area: 126 Square Feet
- Dimensions: 14 x 9
Dining room
- Features: Wood Floor
- Level: First
- Area: 130 Square Feet
- Dimensions: 13 x 10
Great room
- Features: Ceiling Fan(s), Fireplace
- Level: First
- Area: 252 Square Feet
- Dimensions: 14 x 18
Kitchen
- Features: Ceiling Fan(s)
- Level: First
- Area: 399 Square Feet
- Dimensions: 19 x 21
Other
- Features: Carpet
- Level: Basement
- Area: 170 Square Feet
- Dimensions: 17 x 10
Recreation room
- Features: Carpet
- Level: Basement
- Area: 377 Square Feet
- Dimensions: 29 x 13
Workshop
- Features: Carpet
- Level: Basement
- Area: 120 Square Feet
- Dimensions: 12 x 10
Heating
- Natural Gas
Cooling
- Electric
Appliances
- Included: Dishwasher, Disposal, Exhaust Fan, Humidifier, Microwave, Built-In Electric Oven, Free-Standing Electric Oven
- Laundry: Laundry Room, Off The Kitchen
Features
- Ceiling Fan(s), Walk-In Closet(s)
- Flooring: Carpet, Wood
- Doors: Storm Door(s)
- Basement: Finished,Interior Entry,Sump Pump
- Number of fireplaces: 1
- Fireplace features: Gas Starter, Great Room, Fireplace Screen
Interior area
- Total structure area: 3,070
- Total interior livable area: 3,070 sqft
- Finished area above ground: 2,316
- Finished area below ground: 754
Property
Parking
- Total spaces: 3
- Parking features: Attached, Garage Door Opener
- Attached garage spaces: 3
Features
- Patio & porch: Patio
- Fencing: Metal,Partial,Wood
Lot
- Size: 0.4 Acres
- Features: Cul-De-Sac
Details
- Parcel number: NP91560000 0065
Construction
Type & style
- Home type: SingleFamily
- Architectural style: Traditional
- Property subtype: Single Family Residence
Materials
- Frame
- Roof: Composition
Condition
- Year built: 1999
Details
- Builder name: Rieke
Utilities & green energy
- Sewer: Public Sewer
- Water: Public
Community & HOA
Community
- Security: Security System, Smoke Detector(s)
- Subdivision: Amesbury Lake Windsor Ridge
HOA
- Has HOA: Yes
- Amenities included: Play Area, Pool, Trail(s)
- Services included: Trash
- HOA fee: $650 annually
- HOA name: TBD
Location
- Region: Overland Park
Financial & listing details
- Tax assessed value: $610,900
- Annual tax amount: $5,516
- Date on market: 4/25/2024
- Listing terms: Cash,Conventional,FHA,VA Loan
- Ownership: Private
Price history
| Date | Event | Price |
|---|---|---|
| 5/28/2024 | Sold | -- |
Source:  Heartland MLS as distributed by MLS GRID #2469974 Report a problem Heartland MLS as distributed by MLS GRID #2469974 Report a problem | ||
| 4/28/2024 | Pending sale | $575,000$187/sqft |
Source: Heartland MLS as distributed by MLS GRID #2469974 Report a problem | ||
| 4/25/2024 | Listed for sale | $575,000$187/sqft |
Source: Heartland MLS as distributed by MLS GRID #2469974 Report a problem | ||
Public tax history
| Year | Property taxes | Tax assessment |
|---|---|---|
| 2025 | $7,207 +27% | $70,254 +26.7% |
| 2024 | $5,677 +2.9% | $55,453 +4.7% |
| 2023 | $5,516 +11.6% | $52,969 +13.5% |
| 2022 | $4,945 | $46,667 +7.4% |
| 2021 | -- | $43,447 +2.7% |
| 2020 | $4,755 | $42,285 +4.6% |
| 2019 | -- | $40,434 +7.5% |
| 2018 | -- | $37,605 +4.9% |
| 2017 | $4,278 +4.2% | $35,857 +4.3% |
| 2016 | $4,105 -1.7% | $34,385 -1.3% |
| 2015 | $4,176 +7.9% | $34,834 +10.1% |
| 2013 | $3,870 +6% | $31,637 +3.9% |
| 2012 | $3,649 +5.5% | $30,452 |
| 2010 | $3,460 +5.6% | $30,452 |
| 2009 | $3,277 -0.7% | $30,452 |
| 2008 | $3,301 +2.2% | $30,452 |
| 2007 | $3,229 +6.8% | $30,452 +4% |
| 2006 | $3,023 | $29,268 +1.4% |
| 2005 | -- | $28,865 |
Find assessor info on the county website
Neighborhood: 66221
Nearby homes
- $564,3004 bd4 ba2.2k sqft13401 W 142nd St, Overland Park, KS 66221Off Market
- $542,0004 bd2 ba2.4k sqft13409 W 142nd St, Overland Park, KS 66221Off Market
- $502,2004 bd3 ba2.3k sqft13305 W 142nd St, Overland Park, KS 66221Off Market
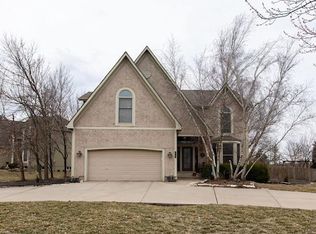
- $--3 bd4 ba3k sqft13301 W 142nd St, Overland Park, KS 66221Sold
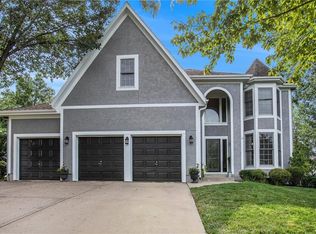
- $--4 bd5 ba3.3k sqft13413 W 142nd St, Overland Park, KS 66221Sold
- $595,6004 bd4 ba3.1k sqft13417 W 142nd St, Overland Park, KS 66221Off Market
- $--4 bd5 ba3.5k sqft13404 W 142nd St, Overland Park, KS 66221Sold
- $548,8004 bd4 ba3.1k sqft13408 W 142nd St, Overland Park, KS 66221Off Market
Nearby schools
GreatSchools rating
- 6/10Liberty View Elementary SchoolGrades: K-5Distance: 0.9 mi
- 8/10Pleasant Ridge Middle SchoolGrades: 6-8Distance: 3.7 mi
- 10/10Blue Valley West High SchoolGrades: 9-12Distance: 3.5 mi
Schools provided by the listing agent
- Elementary: Liberty View
- Middle: Pleasant Ridge
- High: Blue Valley West
Source: Heartland MLS as distributed by MLS GRID. This data may not be complete. We recommend contacting the local school district to confirm school assignments for this home.
Get a cash offer in 3 minutes
Find out how much your home could sell for in as little as 3 minutes with a no-obligation cash offer.
Estimated market value
$641,400
Get a cash offer in 3 minutes
Find out how much your home could sell for in as little as 3 minutes with a no-obligation cash offer.
Estimated market value
$641,400
- Kansas
- Johnson County
- Overland Park
- 66221
- 13405 W 142nd St
Nearby cities
Nearby neighborhoods
Nearby zip codes
Other Overland Park Topics
