Site unseen offer received.
Paradise on a budget. Perfectly placed, Priced Right, Amesbury 2Sty with minimal tweaks necessary to create paradise on a Cul-de-sac. Hardwoods throughout the first floor. Generous kitchen with tons of cabinet space, angled breakfast bar, and gas appliances. Never miss a moment of the action, Dinning off kitchen for easy entertainment and holiday harvest, and full view of the great room for large gatherings. Basement is fully finished and blackout-painted for tavern/movie concept. Full bar and minifridge. Dream master with His/Her Closets, separate vanities, walk-in shower, and jacuzzi tub. Home offers upstairs laundry, yet also offers an enormous utility catch room off entry from garage; Perfect flex space for locker installation for backpacks, winter coats, or family hub planning desk. Terraced lot, with inground pool in process of winterization. Pool is 3' at shallow and 5' at deep; perfect for summer water volleyball or float. Bring your shade tree remodeler, savvy buyer looking for a deal, this home offers huge potential at an affordable price. Hustle!
Sold
Price Unknown
13413 W 142nd St, Overland Park, KS 66221
4beds
3,347sqft
Single Family Residence
Built in 1999
0.36 Acres Lot
$555,400 Zestimate®
$--/sqft
$3,917 Estimated rent
Home value
$555,400
$528,000 - $583,000
$3,917/mo
Zestimate® history
Owner options
List your home for rent
$3,917/mo
Rent Zestimate®
Find your next renter with Zillow Rental Manager. Plus, with online applications, you can quickly screen prospective tenants – for free.
$3,917/mo
Rent Zestimate®
Refinance and save
$625/mo
Est. payment
Refinancing to a lower rate could help reduce your monthly payments and save thousands over the life of the loan.
$625/mo
Est. payment
Explore your selling options
Work with a Zillow partner agent
Leverage their expertise and Zillow's premium Showcase listings to get your home seen by more buyers.
Get startedList with your own agent
Get your home in front of millions of buyers by listing it on Zillow.
Learn how to do itSell it yourself
Take full control of how buyers see your home on Zillow by listing For Sale by Owner (FSBO).
List your homeWhat's special
Zillow last checked:
Listing updated:
Listed by:
Jim Vogel 913-766-2812,
KW KANSAS CITY METRO
Bought with:
Jim Vogel, BR00050454
KW KANSAS CITY METRO
Source: Heartland MLS as distributed by MLS GRID,MLS#: 2464058
Facts & features
Interior
Bedrooms & bathrooms
- Bedrooms: 4
- Bathrooms: 5
- Full bathrooms: 3
- 1/2 bathrooms: 2
Primary bedroom
- Features: All Carpet, Ceiling Fan(s)
- Level: Second
Bedroom 2
- Features: All Carpet, Ceiling Fan(s)
- Level: Second
Bedroom 3
- Features: All Carpet
- Level: Second
Bedroom 4
- Features: All Carpet
- Level: Second
Primary bathroom
- Features: Ceramic Tiles, Separate Shower And Tub, Walk-In Closet(s)
- Level: Second
Bathroom 2
- Features: Double Vanity, Shower Over Tub, Solid Surface Counter
- Level: Second
Dining room
- Level: First
Great room
- Features: Built-in Features, Ceiling Fan(s), Fireplace
- Level: First
Other
- Features: Shower Only
- Level: Second
Kitchen
- Features: Pantry
- Level: First
Office
- Features: Linoleum
- Level: First
Recreation room
- Features: Built-in Features, Wet Bar
- Level: Basement
Heating
- Natural Gas
Cooling
- Electric
Appliances
- Included: Dishwasher, Disposal, Gas Range
- Laundry: Bedroom Level, Laundry Room
Features
- Ceiling Fan(s), Pantry, Stained Cabinets, Vaulted Ceiling(s), Walk-In Closet(s), Wet Bar
- Flooring: Wood
- Basement: Concrete,Finished,Interior Entry,Sump Pump
- Number of fireplaces: 1
- Fireplace features: Great Room
Interior area
- Total structure area: 3,347
- Total interior livable area: 3,347 sqft
- Finished area above ground: 2,647
- Finished area below ground: 700
Property
Parking
- Total spaces: 3
- Parking features: Garage Faces Front
- Garage spaces: 3
Features
- Patio & porch: Patio
- Has private pool: Yes
- Pool features: In Ground
- Spa features: Bath
- Fencing: Wood
Lot
- Size: 0.36 Acres
- Features: City Limits, Cul-De-Sac
Details
- Parcel number: NP915600000067
Construction
Type & style
- Home type: SingleFamily
- Architectural style: Contemporary,Traditional
- Property subtype: Single Family Residence
Materials
- Stucco & Frame
- Roof: Composition
Condition
- Year built: 1999
Utilities & green energy
- Sewer: Public Sewer
- Water: Public
Community & HOA
Community
- Subdivision: Amesbury Lake Windsor Ridge
HOA
- Has HOA: Yes
- Amenities included: Play Area, Pool, Trail(s)
- Services included: Curbside Recycle, Trash
- HOA fee: $625 annually
- HOA name: Amerbury Lake
Location
- Region: Overland Park
Financial & listing details
- Tax assessed value: $443,000
- Annual tax amount: $7,230
- Date on market: 11/22/2023
- Listing terms: Cash,Conventional,FHA,VA Loan
- Ownership: Private
- Road surface type: Paved
Price history
| Date | Event | Price |
|---|---|---|
| 12/21/2023 | Sold | -- |
Source:  Heartland MLS as distributed by MLS GRID #2464058 Report a problem Heartland MLS as distributed by MLS GRID #2464058 Report a problem | ||
| 11/21/2023 | Pending sale | $459,950+29.6%$137/sqft |
Source: Heartland MLS as distributed by MLS GRID #2464058 Report a problem | ||
| 5/30/2017 | Listing removed | $355,000$106/sqft |
Source: ReeceNichols Leawood #2037051 Report a problem | ||
| 5/27/2017 | Price change | $355,000-1.4%$106/sqft |
Source: ReeceNichols Leawood #2037051 Report a problem | ||
| 5/5/2017 | Price change | $360,000-1.4%$108/sqft |
Source: ReeceNichols Leawood #2037051 Report a problem | ||
| 4/14/2017 | Price change | $365,000-1.4%$109/sqft |
Source: ReeceNichols Leawood #2037051 Report a problem | ||
| 4/7/2017 | Listed for sale | $370,000$111/sqft |
Source: ReeceNichols Leawood #2037051 Report a problem | ||
| 3/26/2017 | Pending sale | $370,000$111/sqft |
Source: ReeceNichols Leawood #2037051 Report a problem | ||
| 3/24/2017 | Listed for sale | $370,000+21.3%$111/sqft |
Source: ReeceNichols Leawood #2037051 Report a problem | ||
| 3/20/2015 | Sold | -- |
Source: Heartland MLS as distributed by MLS GRID #1916589 Report a problem | ||
| 2/15/2015 | Pending sale | $305,000$91/sqft |
Source: Keller Williams Realty Partners, Inc #1916589 Report a problem | ||
| 2/1/2015 | Price change | $305,000-4.7%$91/sqft |
Source: Keller Williams Realty Partners, Inc #1916589 Report a problem | ||
| 1/2/2015 | Listed for sale | $320,000+3.2%$96/sqft |
Source: Keller Williams Realty Partners, Inc #1916589 Report a problem | ||
| 11/19/2014 | Listing removed | $310,000$93/sqft |
Source: Keller Williams Realty Partners, Inc #1898289 Report a problem | ||
| 8/8/2014 | Listed for sale | $310,000+3.7%$93/sqft |
Source: Keller Williams Realty Partners #eps-1363130926-1407434258 Report a problem | ||
| 10/31/2008 | Listing removed | $299,000$89/sqft |
Source: Realty Executives Mid-America Region #1496111 Report a problem | ||
| 9/20/2008 | Listed for sale | $299,000$89/sqft |
Source: Realty Executives Mid-America Region #1496111 Report a problem | ||
Public tax history
| Year | Property taxes | Tax assessment |
|---|---|---|
| 2025 | $5,190 -5.6% | $50,945 -5.2% |
| 2024 | $5,498 -23.9% | $53,751 -8.2% |
| 2023 | $7,230 +10.6% | $58,558 +16.7% |
| 2022 | $6,537 | $50,197 +8.2% |
| 2021 | -- | $46,391 +3.9% |
| 2020 | $5,643 | $44,655 +3.2% |
| 2019 | -- | $43,275 +4.3% |
| 2018 | -- | $41,492 +7.6% |
| 2017 | $5,961 +35.9% | $38,560 +5% |
| 2016 | $4,386 +3.7% | $36,731 +4.1% |
| 2015 | $4,228 +2.8% | $35,271 +4.3% |
| 2013 | $4,112 +7.4% | $33,833 +6% |
| 2012 | $3,828 +5.5% | $31,924 |
| 2010 | $3,630 +5.6% | $31,924 |
| 2009 | $3,438 -1.9% | $31,924 -1.4% |
| 2008 | $3,503 -1% | $32,377 -3.2% |
| 2007 | $3,539 +9.6% | $33,454 +7.1% |
| 2006 | $3,230 | $31,245 0% |
| 2005 | -- | $31,246 |
Find assessor info on the county website
Neighborhood: 66221
Nearby homes
- $595,6004 bd4 ba3.1k sqft13417 W 142nd St, Overland Park, KS 66221Off Market
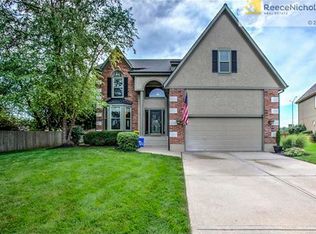
- $542,0004 bd2 ba2.4k sqft13409 W 142nd St, Overland Park, KS 66221Off Market
- $515,7004 bd2 ba2.5k sqft13416 W 142nd St, Overland Park, KS 66221Off Market
- $535,6004 bd5 ba2.3k sqft13412 W 142nd St, Overland Park, KS 66221Off Market
- $496,1004 bd2 ba2.4k sqft13420 W 142nd St, Overland Park, KS 66221Off Market
- $527,2004 bd2 ba2.4k sqft13421 W 142nd St, Overland Park, KS 66221Off Market
- $548,8004 bd4 ba3.1k sqft13408 W 142nd St, Overland Park, KS 66221Off Market
- $--4 bd4 ba3k sqft13405 W 142nd St, Overland Park, KS 66221Sold
Nearby schools
GreatSchools rating
- 6/10Liberty View Elementary SchoolGrades: K-5Distance: 0.9 mi
- 8/10Pleasant Ridge Middle SchoolGrades: 6-8Distance: 3.8 mi
- 10/10Blue Valley West High SchoolGrades: 9-12Distance: 3.5 mi
Schools provided by the listing agent
- Elementary: Liberty View
- Middle: Pleasant Ridge
- High: Blue Valley West
Source: Heartland MLS as distributed by MLS GRID. This data may not be complete. We recommend contacting the local school district to confirm school assignments for this home.
Get a cash offer in 3 minutes
Find out how much your home could sell for in as little as 3 minutes with a no-obligation cash offer.
Estimated market value
$555,400
Get a cash offer in 3 minutes
Find out how much your home could sell for in as little as 3 minutes with a no-obligation cash offer.
Estimated market value
$555,400
- Kansas
- Johnson County
- Overland Park
- 66221
- 13413 W 142nd St
Nearby cities
Nearby neighborhoods
Nearby zip codes
Other Overland Park Topics
