Discover the pinnacle of country living in this 4600 finished square foot single-family home, gracefully situated on 5.24 acres of uniform terrain in the prestigious Waterford View community. Nestled between the charming village of Waterford and the bustling town of Lovettsville, this property offers the perfect blend of serene rural living and nearby urban amenities. Enjoy awe-inspiring 360-degree views of majestic mountains and rolling hills from every vantage point and embrace the beauty of changing seasons and breathtaking sunrises and sunsets. Opulence and grandeur welcome you as you step inside this home. You may choose to enter though the grand 2 story foyer or the convenient mudroom - the perfect place to shed the weight from your shoulders. The home's interior boasts a relaxed atmosphere and timeless beauty from the gourmet kitchen with modern appliances and an expansive center island, perfect for culinary enthusiasts, to the elegant moldings, high ceilings, dual staircases and plantation shutters throughout. The primary suite is a true retreat, offers the utmost in luxury and comfort. Three generously sized walk-in closets provide ample storage space for your wardrobe and accessories. Pamper yourself in the huge ensuite bathroom, featuring a large shower and a standalone soaking tub for relaxation. Separate vanities make your morning routine a breeze. A designated water closet adds privacy and convenience. Best of all, step onto your private deck off the primary suite and soak in the views while sipping your morning coffee or unwinding at the end of the day. Well-Designed Living Spaces include four generously sized bedrooms, each offering unique features and ample closet space. Two of the secondary bedrooms share a convenient jack and jill bathroom with a double vanity and the fourth bedroom boasts an ensuite bathroom and a generously sized walk-in closet/dressing room. Work from home in style in the designated office/library and entertain with grace in the formal living and dining rooms. Relax in the spacious family room is adorned with built-in features and a cozy fireplace. Let your design dreams come to life as you expand your living space below grade. Notable recent improvements include a new 75 gallon water heater (2019), new dual zoned HVAC (2021), water treatment system-installed in 2021, and a sump pump-installed in 2021. The property encompasses renowned Loudoun County beauty and is the perfect space for gardening, recreation, or simply enjoying the scenic outdoors. Welcome Home!
Sold for $1,060,000
$1,060,000
13302 Milltown Rd, Lovettsville, VA 20180
4beds
4,597sqft
Single Family Residence
Built in 2004
5.24 Acres Lot
$1,240,400 Zestimate®
$231/sqft
$4,812 Estimated rent
Home value
$1,240,400
$1.18M - $1.31M
$4,812/mo
Zestimate® history
Owner options
List your home for rent
$4,812/mo
Rent Zestimate®
Find your next renter with Zillow Rental Manager. Plus, with online applications, you can quickly screen prospective tenants – for free.
$4,812/mo
Rent Zestimate®
Refinance and save
$6,799/mo
Est. payment
Refinancing to a lower rate could help reduce your monthly payments and save thousands over the life of the loan.
$6,799/mo
Est. payment
Explore your selling options
Work with a Zillow partner agent
Leverage their expertise and Zillow's premium Showcase listings to get your home seen by more buyers.
Get startedList with your own agent
Get your home in front of millions of buyers by listing it on Zillow.
Learn how to do itSell it yourself
Take full control of how buyers see your home on Zillow by listing For Sale by Owner (FSBO).
List your homeWhat's special
Cozy fireplaceModern appliancesDouble vanityConvenient mudroomPrivate deckElegant moldingsLoudoun county beauty
Zillow last checked:
Listing updated:
Listed by:
Keren Jayne 703-894-7309,
Pearson Smith Realty, LLC
Bought with:
Kathy Tracey, 0225239564
Compass
Graham Tracey, 0225242733
Compass
Source: Bright MLS,MLS#: VALO2057848
Facts & features
Interior
Bedrooms & bathrooms
- Bedrooms: 4
- Bathrooms: 4
- Full bathrooms: 3
- 1/2 bathrooms: 1
- Main level bathrooms: 1
Rooms
- Room types: Living Room, Dining Room, Kitchen, Family Room, Breakfast Room, Laundry, Office
Basement
- Area: 2000
Heating
- Heat Pump, Zoned, Forced Air, Propane, Electric
Cooling
- Central Air, Ceiling Fan(s), Electric
Appliances
- Included: Water Heater
- Laundry: Main Level, Laundry Room, Mud Room
Features
- 9'+ Ceilings, 2 Story Ceilings, Paneled Walls
- Flooring: Hardwood, Ceramic Tile, Luxury Vinyl, Carpet
- Basement: Space For Rooms,Unfinished,Walk-Out Access
- Number of fireplaces: 1
Interior area
- Total structure area: 6,597
- Total interior livable area: 4,597 sqft
- Finished area above ground: 4,597
- Finished area below ground: 0
Property
Parking
- Total spaces: 3
- Parking features: Garage Faces Side, Asphalt, Attached, Driveway
- Attached garage spaces: 3
- Has uncovered spaces: Yes
Accessibility
- Accessibility features: 2+ Access Exits, Doors - Lever Handle(s)
Features
- Levels: Three
- Stories: 3
- Pool features: None
- Has view: Yes
- View description: Panoramic, Pasture, Trees/Woods, Mountain(s)
Lot
- Size: 5.24 Acres
Details
- Additional structures: Above Grade, Below Grade
- Parcel number: 336400562000
- Zoning: AR1
- Special conditions: Standard
Construction
Type & style
- Home type: SingleFamily
- Architectural style: Colonial
- Property subtype: Single Family Residence
Materials
- Vinyl Siding, Brick
- Foundation: Concrete Perimeter
- Roof: Architectural Shingle
Condition
- Excellent,Very Good,Good
- New construction: No
- Year built: 2004
Utilities & green energy
- Sewer: Septic = # of BR, Private Septic Tank
- Water: Well
Community & HOA
Community
- Subdivision: Waterford View Estates
HOA
- Has HOA: Yes
- HOA fee: $371 semi-annually
- HOA name: WATERFORD VIEW ESTATES
Location
- Region: Lovettsville
Financial & listing details
- Price per square foot: $231/sqft
- Tax assessed value: $868,270
- Annual tax amount: $7,727
- Date on market: 9/21/2023
- Listing agreement: Exclusive Right To Sell
- Listing terms: Cash,Conventional,FHA,VA Loan,USDA Loan
- Ownership: Fee Simple
Price history
| Date | Event | Price |
|---|---|---|
| 10/24/2023 | Sold | $1,060,000-1.4%$231/sqft |
Source:  Bright MLS #VALO2057848 Report a problem Bright MLS #VALO2057848 Report a problem | ||
| 9/30/2023 | Contingent | $1,074,900$234/sqft |
Source: Bright MLS #VALO2057848 Report a problem | ||
| 9/21/2023 | Listed for sale | $1,074,900+53.8%$234/sqft |
Source: Bright MLS #VALO2057848 Report a problem | ||
| 3/18/2019 | Sold | $699,000$152/sqft |
Source: Public Record Report a problem | ||
| 1/23/2019 | Pending sale | $699,000$152/sqft |
Source: Middleburg Real Estate LLC. Atoka Properties #VALO207300 Report a problem | ||
| 1/8/2019 | Listed for sale | $699,000-6.8%$152/sqft |
Source: Middleburg Real Estate LLC. Atoka Properties #VALO207300 Report a problem | ||
| 11/30/2017 | Listing removed | $750,000$163/sqft |
Source: Pearson Smith Realty, Llc #1000086241 Report a problem | ||
| 7/11/2017 | Listed for sale | $750,000+11.9%$163/sqft |
Source: Pearson Smith Realty, LLC #LO10001076 Report a problem | ||
| 12/1/2016 | Sold | $670,000-1.3%$146/sqft |
Source: Public Record Report a problem | ||
| 7/27/2016 | Price change | $679,000-1.5%$148/sqft |
Source: RE/MAX Allegiance #LO9631731 Report a problem | ||
| 7/1/2016 | Price change | $689,000-1.4%$150/sqft |
Source: RE/MAX Allegiance #LO9631731 Report a problem | ||
| 4/19/2016 | Listed for sale | $699,000-6.7%$152/sqft |
Source: RE/MAX Allegiance #LO9631731 Report a problem | ||
| 10/2/2014 | Listing removed | $749,000$163/sqft |
Source: JACK LAWLOR REALTY CO. Report a problem | ||
| 7/21/2014 | Listed for sale | $749,000+177.4%$163/sqft |
Source: JACK LAWLOR REALTY CO. Report a problem | ||
| 8/16/2004 | Sold | $270,000$59/sqft |
Source: Public Record Report a problem | ||
Public tax history
| Year | Property taxes | Tax assessment |
|---|---|---|
| 2026 | $9,000 +0.4% | $1,118,030 +0.4% |
| 2025 | $8,966 +4% | $1,113,830 +11.8% |
| 2024 | $8,619 +13.4% | $996,370 +14.8% |
| 2023 | $7,597 +5.2% | $868,270 +7% |
| 2022 | $7,222 +11.3% | $811,440 +22.5% |
| 2021 | $6,491 -5.3% | $662,390 +0% |
| 2020 | $6,855 0% | $662,320 +1.6% |
| 2019 | $6,855 -3.5% | $651,880 -0.4% |
| 2018 | $7,104 -2.7% | $654,700 +0.9% |
| 2017 | $7,301 +6.5% | $649,020 +7.7% |
| 2016 | $6,854 | $602,700 +34.3% |
| 2015 | $6,854 -2.8% | $448,640 +1.9% |
| 2014 | $7,050 +1.1% | $440,220 +7.8% |
| 2013 | $6,973 | $408,510 |
| 2012 | -- | -- |
| 2011 | -- | -- |
| 2010 | -- | -- |
| 2009 | -- | $670,600 -17% |
| 2008 | -- | $807,900 -5.5% |
| 2007 | -- | $854,800 -0.5% |
| 2006 | -- | $858,900 +10.3% |
| 2005 | -- | $779,000 |
Find assessor info on the county website
Neighborhood: 20180
Nearby homes
- $1,317,9006 bd5 ba7.1k sqft13291 April Cir, Lovettsville, VA 20180Off Market
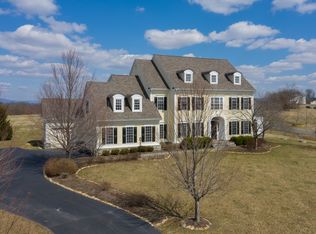
- $1,275,6007 bd6 ba6.1k sqft12703 April Cir, Lovettsville, VA 20180Off Market

- $1,352,4006 bd5 ba7.4k sqft12743 April Cir, Lovettsville, VA 20180Off Market
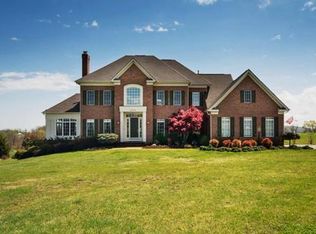
- $1,242,1004 bd4 ba4.6k sqft13235 April Cir, Lovettsville, VA 20180Off Market
- $975,0005 bd5 ba5.1k sqft13300 April Cir, Lovettsville, VA 20180For Sale
- $1,336,2004 bd4 ba5.6k sqft13221 April Cir, Lovettsville, VA 20180Off Market
- $1,065,5004 bd6 ba5.2k sqft12757 April Cir, Lovettsville, VA 20180Off Market
- $1,106,0003 bd1 ba2.1k sqft13287 Milltown Rd, Lovettsville, VA 20180Off Market
Nearby schools
GreatSchools rating
- 7/10Lovettsville Elementary SchoolGrades: PK-5Distance: 1.5 mi
- 8/10Harmony Middle SchoolGrades: 6-8Distance: 8.5 mi
- 9/10Woodgrove High SchoolGrades: PK-12Distance: 8.7 mi
Schools provided by the listing agent
- Elementary: Lovettsville
- Middle: Harmony
- High: Woodgrove
- District: Loudoun County Public Schools
Source: Bright MLS. This data may not be complete. We recommend contacting the local school district to confirm school assignments for this home.
Get a cash offer in 3 minutes
Find out how much your home could sell for in as little as 3 minutes with a no-obligation cash offer.
Estimated market value
$1,240,400
Get a cash offer in 3 minutes
Find out how much your home could sell for in as little as 3 minutes with a no-obligation cash offer.
Estimated market value
$1,240,400
- Virginia
- Loudoun County
- Lovettsville
- 20180
- 13302 Milltown Rd
Nearby cities
Nearby zip codes
Other Lovettsville Topics
