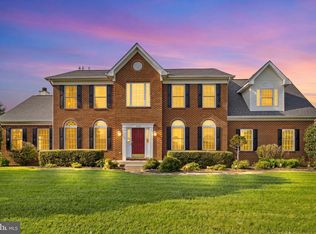
$75,000 price drop! Elegantly sited on just under 4 private acres, this exceptional Colonial estate offers a rare blend of refined living, expansive space, and serene countryside beauty in the heart of Lovettsville. A long, private driveway sets the tone, leading to a residence that has been thoughtfully refreshed with fresh paint and brand-new carpet, offering over 5,300 square feet. The main level is designed for both everyday living and elevated entertaining, featuring rich hardwood flooring, formal living and dining rooms, and a spacious family room anchored by a fireplace. A private home office provides the ideal work-from-home setting, while a thoughtfully designed coffee bar adds a touch of everyday luxury. The gourmet kitchen is beautifully appointed with granite countertops, a center island, and abundant cabinetry, and flows seamlessly into the home’s gathering spaces. A rear door opens to an expansive deck and patio overlooking sweeping green acreage—perfect for entertaining, dining al fresco, or simply enjoying the peaceful setting. Upstairs, the luxurious owner’s suite serves as a true retreat, complete with a spacious sitting room, dual walk-in closets, and a spa-inspired en suite bath. The upper level continues to impress with a private princess suite featuring its own full bath, along with a well-designed Jack-and-Jill layout connecting two additional generously sized bedrooms—offering both privacy and flexibility. The lower level offers incredible versatility, featuring a large recreation room, a full bedroom and bathroom, and a dedicated area ready for a future wet bar—ideal for creating a custom entertainment space. A substantial unfinished area provides abundant storage or the opportunity for a gym or future expansion. Walk-up stairs lead directly to the backyard, enhancing convenience and accessibility. Surrounded by scenic views and offering exceptional privacy, this property delivers the perfect balance of tranquility and accessibility, just minutes from Route 9, Route 287, Route 15, and the amenities of nearby Leesburg. Competitively priced to sell, this is a rare opportunity to own a home that seamlessly combines luxury, space, and lifestyle.
Under contract
Price cut: $24K (6/24)
$975,000
13300 April Cir, Lovettsville, VA 20180
5beds
5,169sqft
Single Family Residence
Built in 2003
3.92 Acres Lot
$956,600 Zestimate®
$189/sqft
$69/mo HOA
What's special
- 140 days |
- 200 |
- 4 |
Zillow last checked:
Listing updated:
Listed by:
John Murdock 703-541-8659,
Keller Williams Realty (703) 679-1700
Source: Bright MLS,MLS#: VALO2118982
Facts & features
Interior
Bedrooms & bathrooms
- Bedrooms: 5
- Bathrooms: 5
- Full bathrooms: 4
- 1/2 bathrooms: 1
- Main level bathrooms: 1
Basement
- Area: 1823
Heating
- Hot Water, Natural Gas, Central, Electric
Cooling
- Central Air, Zoned, Electric
Appliances
- Included: Cooktop, Dishwasher, Disposal, Dryer, Exhaust Fan, Ice Maker, Double Oven, Refrigerator, Washer, Gas Water Heater
Features
- Breakfast Area, Dining Area, Family Room Off Kitchen, Floor Plan - Traditional, Kitchen - Country, Eat-in Kitchen, Kitchen - Gourmet, Kitchen Island, Kitchen - Table Space, Primary Bath(s)
- Flooring: Wood
- Windows: Double Pane Windows, Screens
- Basement: Connecting Stairway,Full,Exterior Entry,Partially Finished,Rear Entrance,Partial,Heated,Improved,Interior Entry,Space For Rooms,Sump Pump,Walk-Out Access
- Number of fireplaces: 1
- Fireplace features: Glass Doors, Mantel(s)
Interior area
- Total structure area: 5,469
- Total interior livable area: 5,169 sqft
- Finished area above ground: 3,646
- Finished area below ground: 1,523
Property
Parking
- Total spaces: 3
- Parking features: Garage Door Opener, Garage Faces Side, Asphalt, Attached
- Attached garage spaces: 3
- Has uncovered spaces: Yes
Accessibility
- Accessibility features: None
Features
- Levels: Three
- Stories: 3
- Patio & porch: Deck, Patio
- Pool features: None
Lot
- Size: 3.92 Acres
Details
- Additional structures: Above Grade, Below Grade
- Parcel number: 336304693000
- Zoning: AR1
- Special conditions: Standard
Construction
Type & style
- Home type: SingleFamily
- Architectural style: Colonial
- Property subtype: Single Family Residence
Materials
- Vinyl Siding
- Foundation: Slab
Condition
- Very Good
- New construction: No
- Year built: 2003
Utilities & green energy
- Sewer: No Sewer System
- Water: None
Community & HOA
Community
- Subdivision: Waterford
HOA
- Has HOA: Yes
- HOA fee: $415 semi-annually
Location
- Region: Lovettsville
Financial & listing details
- Price per square foot: $189/sqft
- Tax assessed value: $994,470
- Annual tax amount: $8,128
- Date on market: 4/3/2026
- Listing agreement: Exclusive Right To Sell
- Ownership: Fee Simple
Estimated market value
$956,600
$909,000 - $1.00M
$5,530/mo
Price history
| Date | Event | Price |
|---|---|---|
| 7/20/2026 | Contingent | $975,000$189/sqft |
Source:  Bright MLS #VALO2118982 Report a problem Bright MLS #VALO2118982 Report a problem | ||
| 6/24/2026 | Price change | $975,000-2.4%$189/sqft |
Source: Bright MLS #VALO2118982 Report a problem | ||
| 4/30/2026 | Price change | $999,000-7.1%$193/sqft |
Source: Bright MLS #VALO2118982 Report a problem | ||
| 4/4/2026 | Listed for sale | $1,075,000+73.4%$208/sqft |
Source: Bright MLS #VALO2118982 Report a problem | ||
| 3/4/2014 | Sold | $620,000-0.8%$120/sqft |
Source: Public Record Report a problem | ||
| 12/2/2013 | Listing removed | $625,000$121/sqft |
Source: RE/MAX Premier #LO8184397 Report a problem | ||
| 9/21/2013 | Listed for sale | $625,000+22.5%$121/sqft |
Source: RE/MAX Premier #LO8184397 Report a problem | ||
| 11/19/2008 | Sold | $510,000-27.1%$99/sqft |
Source: Public Record Report a problem | ||
| 5/24/2008 | Listing removed | $699,950$135/sqft |
Source: Listhub #LO6680031 Report a problem | ||
| 3/15/2008 | Listed for sale | $699,950$135/sqft |
Source: Listhub #LO6680031 Report a problem | ||
Public tax history
| Year | Property taxes | Tax assessment |
|---|---|---|
| 2026 | $8,005 -1.5% | $994,470 -1.5% |
| 2025 | $8,129 +3.6% | $1,009,790 +11.3% |
| 2024 | $7,847 +10% | $907,200 +11.3% |
| 2023 | $7,131 +3.7% | $814,950 +5.5% |
| 2022 | $6,873 +11.1% | $772,280 +22.3% |
| 2021 | $6,187 -5.7% | $631,350 -0.4% |
| 2020 | $6,563 +0% | $634,140 +1.4% |
| 2019 | $6,563 -3.7% | $625,360 -0.5% |
| 2018 | $6,818 -1.9% | $628,420 +1.7% |
| 2017 | $6,949 +5% | $617,650 +5.4% |
| 2016 | $6,619 | $585,770 +33.2% |
| 2015 | $6,619 +0.2% | $439,850 +6.4% |
| 2014 | $6,603 -1.4% | $413,420 +3.9% |
| 2013 | $6,700 | $397,750 |
| 2012 | -- | -- |
| 2011 | -- | -- |
| 2010 | -- | -- |
| 2009 | -- | $596,400 -16.7% |
| 2008 | -- | $715,600 -4.7% |
| 2007 | -- | $750,700 -0.3% |
| 2006 | -- | $753,300 +9% |
| 2005 | -- | $691,400 -14.6% |
| 2004 | -- | $809,500 |
Find assessor info on the county website
Monthly payment
Est. payment
Payment breakdown
Explore the cost of this home by adjusting the details. Changes won't be saved.Climate risks
Neighborhood: 20180
Nearby schools
GreatSchools rating
- 7/10Lovettsville Elementary SchoolGrades: PK-5Distance: 1.6 mi
- 8/10Harmony Middle SchoolGrades: 6-8Distance: 8.4 mi
- 9/10Woodgrove High SchoolGrades: PK-12Distance: 8.7 mi
Schools provided by the listing agent
- District: Loudoun County Public Schools
Source: Bright MLS. This data may not be complete. We recommend contacting the local school district to confirm school assignments for this home.
- $1,514,8006 bd8 ba9.2k sqft13276 April Cir, Lovettsville, VA 20180Off Market
- $1,325,4006 bd5 ba7.1k sqft13291 April Cir, Lovettsville, VA 20180Off Market
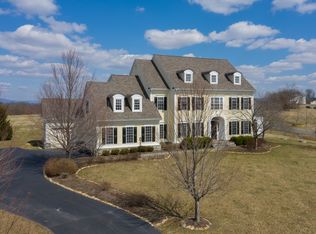
- $1,285,1004 bd5 ba4k sqft13288 April Cir, Lovettsville, VA 20180Off Market
- $1,408,9004 bd6 ba7.1k sqft13282 April Cir, Lovettsville, VA 20180Off Market
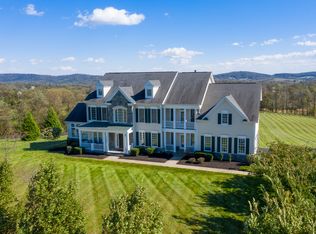
- $1,382,0004 bd3 ba5.1k sqft13214 April Cir, Lovettsville, VA 20180Off Market
- $1,060,0004 bd4 ba4.5k sqft13302 Milltown Rd, Lovettsville, VA 20180Sold
- $1,128,7005 bd5 ba5.1k sqft13294 April Cir, Lovettsville, VA 20180Off Market
- $1,160,0006 bd5 ba6.5k sqft13220 April Cir, Lovettsville, VA 20180Sold
A local agent can set up tours, give advice and negotiate with sellers.
Similar homes
- $999,0005 bd5 ba6k sqft11636 Scott Morgan Ln, Lovettsville, VA 20180For Sale
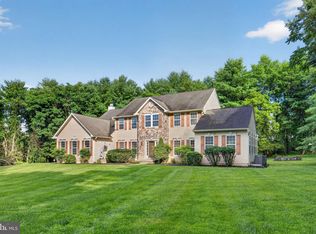
 MLS ID #VALO2131294, Yury Garamyan, Jason Mitchell Group. Bright MLS
 - $899,0006 bd4 ba4.1k sqft11489 Potomac Heights Ln, Lovettsville, VA 20180For Sale
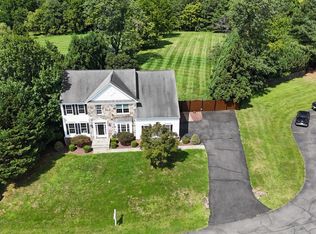 MLS ID #VALO2129968, Scott Petersen, Pearson Smith Realty, LLC. Bright MLS
 - $1,090,0005 bd3 ba3.9k sqft12003 Stonehouse View Ct, Lovettsville, VA 20180For Sale
 MLS ID #VALO2132776, Dave Jezierski, United Real Estate Premier. Bright MLS
 - $1,125,0004 bd5 ba4.5k sqftNone Available, Lovettsville, VA 20180For Sale
 MLS ID #VALO2129946, Nikola Tadie, Redfin Corporation. Bright MLS
 - $1,100,0005 bd4 ba4.4k sqft14912 Little Bennett Dr, Clarksburg, MD 20871For SaleMLS ID #MDMC2252082, Craig Rosenfeld, RE/MAX Realty Group. Bright MLS
- $1,075,0004 bd4 ba4.7k sqft14388 Waterford Woods Ct, Leesburg, VA 20176For SaleMLS ID #VALO2107924, GERALDINE GUDIEL, Pearson Smith Realty, LLC. Bright MLS
- $1,400,0004 bd5 ba4.5k sqft1601 Jefferson Pike, Knoxville, MD 21758For SaleMLS ID #MDFR2083934, Rob Krop, Keller Williams Realty Centre. Bright MLS
- $1,399,0004 bd5 ba4.5k sqft15019 Lynnford Ct, Waterford, VA 20197For SaleMLS ID #VALO2132546, Austin Wickwire, RE/MAX Gateway, LLC. Bright MLS
- $1,149,9005 bd5 ba5k sqft41700 Wakehurst Pl, Leesburg, VA 20176For SaleMLS ID #VALO2132470, Kristine Condie, Long & Foster Real Estate, Inc.. Bright MLS
- $1,249,0005 bd5 ba5.4k sqft38786 Rambling Farm Dr, Hamilton, VA 20158For SaleMLS ID #VALO2130192, Rod Appleton, CENTURY 21 New Millennium. Bright MLS
- $1,357,0005 bd5 ba5.6k sqftShenstone Farm, Leesburg, VA 20175For SaleMLS ID #VALO2132764, Ed Huebner, RE/MAX Executives. Bright MLS
- $1,149,0004 bd5 ba4.6k sqft232 Maryland Ave, Hamilton, VA 20158For SaleMLS ID #VALO2126934, Karl Achstetter, Keller Williams Realty. Bright MLS
- $1,299,9004 bd5 ba5.3k sqft14963 Creek Point Ct, Hillsboro, VA 20132For SaleMLS ID #VALO2122240, Ben Heisler, Pearson Smith Realty, LLC. Bright MLS
- $1,249,0005 bd5 ba3.4k sqft14997 Lynnford Ct, Waterford, VA 20197For SaleMLS ID #VALO2118810, Geri Deane, Hunt Country Sotheby's International Realty. Bright MLS
- $1,350,0005 bd5 ba6.8k sqft15169 Coronet Pl, Waterford, VA 20197For SaleMLS ID #VALO2120140, Ryan Clegg, Corcoran McEnearney. Bright MLS
- $1,190,0004 bd4 ba5.4k sqft520 Clagett St SW, Leesburg, VA 20175For SaleMLS ID #VALO2116822, Eve Weber, Long & Foster Real Estate, Inc.. Bright MLS
- $1,099,9005 bd5 ba6.1k sqft35987 Birch Hollow Ln, Purcellville, VA 20132For SaleMLS ID #VALO2131238, Albert Pasquali, Redfin Corporation. Bright MLS
- $960,0005 bd4 ba3.5k sqft608 Talmadge Ct SE, Leesburg, VA 20175For SaleMLS ID #VALO2132672, Noe Villatoro, Samson Properties. Bright MLS
- $970,0004 bd4 ba3.6k sqft8 Haller Ct, Poolesville, MD 20837For SaleMLS ID #MDMC2246252, Nancy Jamison Willard, Charles H. Jamison, LLC. Bright MLS
- $1,425,0005 bd5 ba4.5k sqft38800 Bettis Dr, Hamilton, VA 20158For SaleMLS ID #VALO2131960, Joyce Cundey, Keller Williams Realty. Bright MLS
