NEW PRICE ADJUSTMENT - Modern Townhome Living Awaits you in desirable Windermere! Welcome to Legado, a vibrant community designed for a lifestyle of effortless convenience and modern comfort. This stunning 3 bedroom, 2.5 bathroom end unit townhouse, built in 2020, boasts 1585 square feet of impeccably designed living space. The modern open floor plan seamlessly integrates style and functionality, perfect for entertaining or unwinding after a busy day. Designer upgrades elevate the entire living experience. Step inside and discover: A spacious living area bathed in natural light, creating an inviting atmosphere. A gourmet kitchen featuring top-of-the-line, stainless steel Whirlpool appliances, light-colored cabinetry, and stunning quartz countertops, perfect for creating culinary masterpieces. A luxurious master suite on the second floor, featuring a spacious walk-in closet and a spa-like ensuite bathroom, ideal for relaxation and rejuvenation. Two additional well-appointed bedrooms - one with custom built desk with office shelving and a full bathroom, also conveniently located on the second floor. A social area on the main floor, perfect for entertaining colleagues or hosting intimate gatherings. The guest half bath and transition hallway offer further convenience. A private balcony, perfect for enjoying a cup of coffee in the morning or unwinding with a glass of wine in the evening. High-quality tile flooring graces the downstairs living area for easy maintenance, while plush carpeting provides comfort on the upper level and bedrooms. Double-pane windows ensure energy efficiency and a tranquil environment. The convenient two-car garage offers secure parking and additional storage space. Beyond your residence, the Legado community offers a plethora of amenities to enhance your lifestyle: Sparkling community pool and cabana, ideal for relaxation and socializing. Picturesque playground for families. Lush landscaping and serene walking paths, perfect for enjoying the beautiful Florida weather. An unbeatable location close to theme parks, major expressways, good schools, entertainment, and shopping, ensuring easy access to everything you need and desire. This move-in-ready end unit townhouse boasts designer upgrades and is perfect for busy professionals seeking a sophisticated and carefree lifestyle in a sought-after Windermere location. Don't miss this opportunity to own a piece of the Legado dream!
Sold for $441,500
$441,500
13303 GORGONA ISLE DRIVE, WINDERMERE, FL 34786
3beds
1,441sqft
Townhouse
Built in 2020
3,682 Square Feet Lot
$410,700 Zestimate®
$306/sqft
$2,527 Estimated rent
Home value
$410,700
$390,000 - $431,000
$2,527/mo
Zestimate® history
Owner options
List your home for rent
$2,527/mo
Rent Zestimate®
Find your next renter with Zillow Rental Manager. Plus, with online applications, you can quickly screen prospective tenants – for free.
$2,527/mo
Rent Zestimate®
Refinance and save
$3,423/mo
Est. payment
Refinancing to a lower rate could help reduce your monthly payments and save thousands over the life of the loan.
$3,423/mo
Est. payment
Explore your selling options
Work with a Zillow partner agent
Leverage their expertise and Zillow's premium Showcase listings to get your home seen by more buyers.
Get startedList with your own agent
Get your home in front of millions of buyers by listing it on Zillow.
Learn how to do itSell it yourself
Take full control of how buyers see your home on Zillow by listing For Sale by Owner (FSBO).
List your homeWhat's special
Zillow last checked:
Listing updated:
Listed by:
Charles Kohlinger 407-421-9188,
BHHS FLORIDA REALTY 407-876-2090
Bought with:
Brian Fletcher
EXP REALTY LLC
Source: Stellar MLS,MLS#: O6198140 Originating MLS: Orlando Regional
Originating MLS: Orlando Regional
Facts & features
Interior
Bedrooms & bathrooms
- Bedrooms: 3
- Bathrooms: 3
- Full bathrooms: 2
- 1/2 bathrooms: 1
Primary bedroom
- Features: Walk-In Closet(s)
- Level: Second
- Dimensions: 16x14
Bedroom 2
- Features: Built-in Closet
- Level: Second
- Dimensions: 11x12
Bedroom 3
- Features: Built-in Closet
- Level: Second
- Dimensions: 12x12
Dining room
- Level: First
- Dimensions: 10x7
Kitchen
- Level: First
- Dimensions: 8x12
Living room
- Level: First
- Dimensions: 16x17
Heating
- Central, Electric, Heat Pump, Radiant
Cooling
- Central Air
Appliances
- Included: Dishwasher, Disposal, Dryer, Electric Water Heater, Microwave, Range, Refrigerator, Washer
- Laundry: Inside, Laundry Closet
Features
- Ceiling Fan(s), Living Room/Dining Room Combo, PrimaryBedroom Upstairs, Solid Surface Counters, Walk-In Closet(s)
- Flooring: Carpet, Ceramic Tile
- Doors: Sliding Doors
- Has fireplace: No
Interior area
- Total structure area: 2,278
- Total interior livable area: 1,441 sqft
Property
Parking
- Total spaces: 2
- Parking features: Garage Faces Rear
- Attached garage spaces: 2
Features
- Levels: Two
- Stories: 2
- Exterior features: Balcony, Sidewalk
Lot
- Size: 3,682 Square Feet
Details
- Parcel number: 352327547000310
- Zoning: P-D
- Special conditions: None
Construction
Type & style
- Home type: Townhouse
- Property subtype: Townhouse
Materials
- Block
- Foundation: Slab
- Roof: Shingle
Condition
- Completed
- New construction: No
- Year built: 2020
Utilities & green energy
- Sewer: Public Sewer
- Water: Public
- Utilities for property: Cable Connected, Electricity Connected, Sewer Connected, Street Lights, Water Connected
Community & HOA
Community
- Features: Park, Playground, Pool, Sidewalks
- Pet fee: $0 monthly
- Subdivision: LEGADO
HOA
- Has HOA: Yes
- Amenities included: Maintenance
- Services included: Community Pool, Maintenance Structure, Maintenance Grounds, Recreational Facilities
- HOA fee: $240 monthly
- HOA name: Bobby Pizzuti
- HOA phone: 352-366-0234
Location
- Region: Windermere
Financial & listing details
- Price per square foot: $306/sqft
- Tax assessed value: $361,763
- Annual tax amount: $4,274
- Date on market: 4/22/2024
- Cumulative days on market: 26 days
- Listing terms: Cash,Conventional,FHA
- Ownership: Fee Simple
- Total actual rent: 0
- Electric utility on property: Yes
- Road surface type: Asphalt, Paved
Price history
| Date | Event | Price |
|---|---|---|
| 6/24/2024 | Sold | $441,500-1.9%$306/sqft |
Source:  Stellar MLS #O6198140 Report a problem Stellar MLS #O6198140 Report a problem | ||
| 5/20/2024 | Pending sale | $449,900$312/sqft |
Source: Stellar MLS #O6198140 Report a problem | ||
| 5/11/2024 | Price change | $449,900-0.6%$312/sqft |
Source: Stellar MLS #O6198140 Report a problem | ||
| 4/23/2024 | Listed for sale | $452,500+43.4%$314/sqft |
Source: Stellar MLS #O6198140 Report a problem | ||
| 2/20/2020 | Sold | $315,449$219/sqft |
Source: Public Record Report a problem | ||
Public tax history
| Year | Property taxes | Tax assessment |
|---|---|---|
| 2024 | $4,574 +7% | $289,333 +3% |
| 2023 | $4,274 +4.2% | $280,906 +3% |
| 2022 | $4,100 +1.5% | $272,724 +3% |
| 2021 | $4,038 +260.7% | $264,781 +587.7% |
| 2020 | $1,120 +36.9% | $38,500 +10% |
| 2019 | $818 +468% | $35,000 +300% |
| 2018 | $144 | $8,750 |
Find assessor info on the county website
Neighborhood: 34786
Nearby homes
- $397,5003 bd2 ba1.5k sqft13297 Gorgona Isle Dr, Windermere, FL 34786Off Market

- $426,0003 bd3 ba1.7k sqft13309 Gorgona Isle Dr, Windermere, FL 34786Off Market
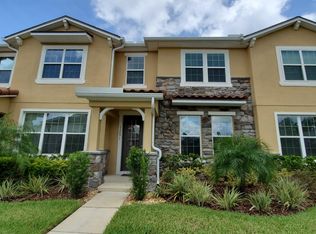
- $401,8003 bd2 ba1.5k sqft13291 Gorgona Isle Dr, Windermere, FL 34786Off Market
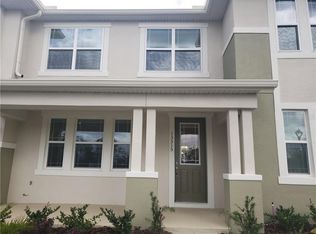
- $397,3003 bd3 ba1.5k sqft13315 Gorgona Isle Dr, Windermere, FL 34786Off Market
- $400,5003 bd3 ba1.5k sqft13285 Gorgona Isle Dr, Windermere, FL 34786Off Market
- $392,600-- bd-- ba1.6k sqft13321 Gorgona Isle Dr, Windermere, FL 34786Off Market
- $409,5003 bd3 ba1.6k sqft13279 Gorgona Isle Dr, Windermere, FL 34786Off Market
- $411,600-- bd-- ba1.7k sqft13327 Gorgona Isle Dr, Windermere, FL 34786Off Market
Nearby schools
GreatSchools rating
- 7/10Castleview ElementaryGrades: K-5Distance: 1.9 mi
- 8/10Horizon West Middle SchoolGrades: 6-8Distance: 1.5 mi
- 6/10Horizon High SchoolGrades: 9-12Distance: 2.7 mi
Schools provided by the listing agent
- Elementary: Castleview Elementary
- Middle: Horizon West Middle School
- High: Horizon High School
Source: Stellar MLS. This data may not be complete. We recommend contacting the local school district to confirm school assignments for this home.
Get a cash offer in 3 minutes
Find out how much your home could sell for in as little as 3 minutes with a no-obligation cash offer.
Estimated market value
$410,700
Get a cash offer in 3 minutes
Find out how much your home could sell for in as little as 3 minutes with a no-obligation cash offer.
Estimated market value
$410,700
- Florida
- Orange County
- Windermere
- 34786
- 13303 GORGONA ISLE DRIVE
Nearby cities
Nearby neighborhoods
Nearby zip codes
Other Windermere Topics
