Skip main navigation
Sold for $366,500
  • $366,500

    13303 Spruce Ct, Linden, MI 48451

    4beds
    2,496sqft
    Condominium
    Built in 2002
    -- sqft lot
    $375,300 Zestimate®
    $147/sqft
    $2,683 Estimated rent

    Home value

    $375,300

    $342,000 - $413,000

    $2,683/mo

    Zestimate® history
    Loading
    Loading...

    Owner options

    List your home for rent

    $2,683/mo

    Rent Zestimate®

    Find your next renter with Zillow Rental Manager. Plus, with online applications, you can quickly screen prospective tenants – for free.

    Learn more

    $2,683/mo

    Rent Zestimate®

    Refinance and save

    $2,637/mo

    Est. payment

    Refinancing to a lower rate could help reduce your monthly payments and save thousands over the life of the loan.

    See today's rates

    $2,637/mo

    Est. payment

    Explore your selling options

    Work with a Zillow partner agent

    Leverage their expertise and Zillow's premium Showcase listings to get your home seen by more buyers.

    Get started

    List with your own agent

    Get your home in front of millions of buyers by listing it on Zillow.

    Learn how to do it

    Sell it yourself

    Take full control of how buyers see your home on Zillow by listing For Sale by Owner (FSBO).

    List your home

    What's special

    Modern finishesFinished basementAbundant natural lightPrimary suiteUpdated countertopsStunning cedar accent wallImpressive storage closet
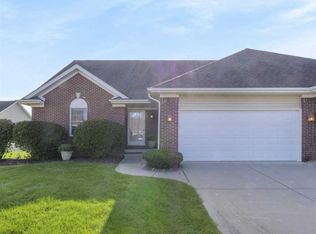
    Welcome home to this beautifully updated ranch-style condominium located just minutes from charming downtown Linden! This spacious 4-bedroom, 3-full-bath home offers the perfect blend of comfort, style, and convenience. Nearly every inch of the home has been thoughtfully remodeled within the last 2–3 years, giving it a fresh, modern feel while maintaining a warm, inviting atmosphere. Step inside to find an open and airy floor plan with new windows, flooring, and lighting throughout. The gourmet kitchen features updated countertops, newer appliances, and ample cabinet space—perfect for everyday cooking or entertaining guests. The adjoining dining and living areas create a seamless flow, enhanced by abundant natural light and modern finishes. The primary suite offers a relaxing retreat with a spacious layout and a beautifully updated full bath. Two additional bedrooms on the main level provide flexibility for guests or a home office. The finished basement extends your living space, featuring a large family or recreation area, a fourth bedroom, and a third full bath—ideal for extended stays or entertaining. Storage will never be a concern with the impressive storage closet, complete with a stunning cedar accent wall that adds both beauty and functionality. Additional recent updates include new insulation, a whole home generator (Generac), a newer water heater, and numerous energy-efficient features that enhance comfort and reduce utility costs. Enjoy low-maintenance condo living while being close to parks, schools, shopping, and all the vibrant amenities that downtown Linden has to offer. This home truly has it all—modern updates, thoughtful design, and a fantastic location!

    Zillow last checked:

    Listing updated:

    Listed by:

    Robert Scranton 517-505-4302,

    Remerica United Realty

    Bought with:

    Eric Stamm, 6502405665

    Eric Stamm Team Real Estate

    Source: Realcomp II,MLS#: 20251048448MLS Logo

    Facts & features

    Interior

    Bedrooms & bathrooms
    • Bedrooms: 4
    • Bathrooms: 3
    • Full bathrooms: 3
    Primary bedroom
    • Level: Entry
    • Area: 195
    • Dimensions: 15 X 13
    Bedroom
    • Level: Entry
    • Area: 121
    • Dimensions: 11 X 11
    Bedroom
    • Level: Entry
    • Area: 100
    • Dimensions: 10 X 10
    Bedroom
    • Level: Basement
    • Area: 168
    • Dimensions: 12 X 14
    Primary bathroom
    • Level: Entry
    • Area: 63
    • Dimensions: 9 X 7
    Other
    • Level: Entry
    • Area: 56
    • Dimensions: 8 X 7
    Other
    • Level: Basement
    • Area: 56
    • Dimensions: 8 X 7
    Dining room
    • Level: Entry
    • Area: 180
    • Dimensions: 15 X 12
    Family room
    • Level: Basement
    • Area: 336
    • Dimensions: 21 X 16
    Kitchen
    • Level: Entry
    • Area: 120
    • Dimensions: 12 X 10
    Laundry
    • Level: Entry
    • Area: 35
    • Dimensions: 7 X 5
    Living room
    • Level: Entry
    • Area: 280
    • Dimensions: 20 X 14
    Heating
    • Forced Air, Natural Gas
    Cooling
    • Central Air
    Appliances
    • Included: Dishwasher, Dryer, Electric Cooktop, Exhaust Fan, Free Standing Electric Oven, Free Standing Refrigerator, Microwave, Washer
    • Laundry: Gas Dryer Hookup, Laundry Room, Washer Hookup
    Features
    • Basement: Finished,Full
    • Has fireplace: Yes
    • Fireplace features: Gas
    Interior area
    • Total interior livable area: 2,496 sqft
    • Finished area above ground: 1,496
    • Finished area below ground: 1,000

    Property

    Parking
    • Total spaces: 2
    • Parking features: Two Car Garage, Attached
    • Attached garage spaces: 2
    Features
    • Levels: Two
    • Stories: 2
    • Entry location: GroundLevel
    Details
    • Parcel number: 0617651008
    • Special conditions: Short Sale No,Standard
    • Other equipment: Dehumidifier

    Construction

    Type & style
    • Home type: Condo
    • Architectural style: End Unit,Ranch
    • Property subtype: Condominium
    Materials
    • Brick, Vinyl Siding
    • Foundation: Basement, Poured
    • Roof: Asphalt
    Condition
    • New construction: No
    • Year built: 2002
    • Major remodel year: 2022

    Utilities & green energy

    • Electric: Generator
    • Sewer: Public Sewer
    • Water: Well

    Community & neighborhood

    Security
    • Security features: Security System Owned
    Location
    • Region: Linden
    • Subdivision: HIDDEN RIDGE CONDO

    HOA & financial

    HOA
    • Has HOA: Yes
    • HOA fee: $242 monthly
    • Services included: Maintenance Grounds, Maintenance Structure, Snow Removal
    • Association phone: 810-715-5310

    Other

    Other facts
    • Listing agreement: Exclusive Right To Sell
    • Listing terms: Cash,Conventional

    Price history

    DateEventPrice
    12/29/2025Sold$366,500-2.3%$147/sqft
    Source: Realcomp II #20251048448 Report a problem
    11/21/2025Pending sale$375,000$150/sqft
    Source: Realcomp II #20251048448 Report a problem
    10/27/2025Listed for sale$375,000+114.3%$150/sqft
    Source: Realcomp II #20251048448 Report a problem
    5/10/2016Sold$175,000-1.6%$70/sqft
    Source: MiRealSource #21122840 Report a problem
    4/19/2016Pending sale$177,900$71/sqft
    Source: RE/MAX Platinum #5030056571 Report a problem
    4/1/2016Listed for sale$177,900-3.8%$71/sqft
    Source: RE/MAX Platinum #30056571 Report a problem
    12/16/2015Listing removed$184,900$74/sqft
    Source: Real Living Tremaine Real Esta #30049816 Report a problem
    11/3/2015Price change$184,900-2.6%$74/sqft
    Source: Real Living Tremaine Real Esta #30049816 Report a problem
    8/25/2015Price change$189,900-2.6%$76/sqft
    Source: Real Living Tremaine Real Esta #30049816 Report a problem
    7/1/2015Listed for sale$194,900$78/sqft
    Source: Real Living Tremaine Real Esta #30049816 Report a problem

    Public tax history

    YearProperty taxesTax assessment
    2025$4,305 +5.1%$159,900 +4%
    2024$4,094 $153,800 +7.1%
    2023-- $143,600 +13.6%
    2022-- $126,400 +6.3%
    2021-- $118,900 +0.5%
    2020-- $118,300 +9.3%
    2019-- $108,200 +4%
    2018$3,506 +75.7%$104,000 +20%
    2017$1,996 -11.9%$86,700 +9.7%
    2016$2,267 $79,000 +7%
    2015$2,267 +123%$73,800 +9.2%
    2014$1,016 $67,600 +8%
    2012-- $62,600 -1.7%
    2011-- $63,700 -16.9%
    2010-- $76,700 -24.4%
    2008$1,566 $101,400 +3.4%
    2006-- $98,100 +0.3%
    2005-- $97,800 +5.6%
    2004-- $92,600 +3.5%
    2003-- $89,500 +297.8%
    2002-- $22,500

    Find assessor info on the county website

    Neighborhood: 48451

    Nearby schools

    GreatSchools rating
    Get a cash offer in 3 minutes
    Find out how much your home could sell for in as little as 3 minutes with a no-obligation cash offer.
    Estimated market value
    $375,300
    Get a cash offer in 3 minutes
    Find out how much your home could sell for in as little as 3 minutes with a no-obligation cash offer.
    Estimated market value
    $375,300