Skip main navigation
Sold for $300,000
  • $300,000

    13319 Spruce Ct, Linden, MI 48451

    3beds
    2,182sqft
    Condominium
    Built in 2003
    -- sqft lot
    $322,500 Zestimate®
    $137/sqft
    $2,373 Estimated rent

    Home value

    $322,500

    $287,000 - $364,000

    $2,373/mo

    Zestimate® history
    Loading
    Loading...

    Owner options

    List your home for rent

    $2,373/mo

    Rent Zestimate®

    Find your next renter with Zillow Rental Manager. Plus, with online applications, you can quickly screen prospective tenants – for free.

    Learn more

    $2,373/mo

    Rent Zestimate®

    Refinance and save

    $2,205/mo

    Est. payment

    Refinancing to a lower rate could help reduce your monthly payments and save thousands over the life of the loan.

    See today's rates

    $2,205/mo

    Est. payment

    Explore your selling options

    Work with a Zillow partner agent

    Leverage their expertise and Zillow's premium Showcase listings to get your home seen by more buyers.

    Get started

    List with your own agent

    Get your home in front of millions of buyers by listing it on Zillow.

    Learn how to do it

    Sell it yourself

    Take full control of how buyers see your home on Zillow by listing For Sale by Owner (FSBO).

    List your home

    What's special

    Finished basementPrimary suiteWalk-in closetAttached bathBonus room
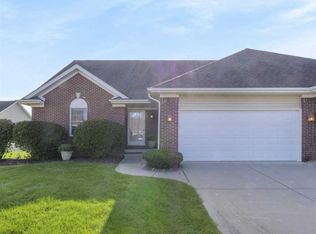

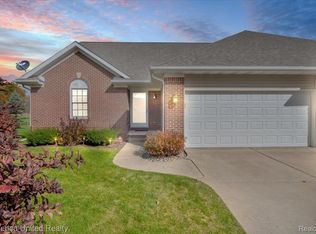
    OPEN HOUSE SUNDAY 1/26/25 FROM 2-4PM. This 3-bedroom, 2-bath condo offers nearly 1,400 sq. ft. of main-level living plus a fully finished basement, all at a price designed for a quick sale. Fresh paint, brand-new carpet, and all appliances included make it completely move-in ready. The main floor features a primary suite with an attached bath and walk-in closet, soaring 10-foot ceilings in the living room, and a bonus room perfect for a home office. The finished basement includes a family room with a built-in kitchenette, two additional bedrooms, and plenty of storage space. Recent updates include a newer AC (2023), furnace (2021), and a whole-house generator. With an attached garage and a convenient location near downtown, this home is a must-see. Schedule your showing today before it’s gone!

    Zillow last checked:

    Listing updated:

    Listed by:

    Jeremy Hoover 810-691-8588,

    Keller Williams First,

    Miguel Perez 810-515-1503,

    Keller Williams First

    Bought with:

    Carol Ray, 6501195848

    Berkshire Hathaway HomeServices Michigan Real Est

    Source: Realcomp II,MLS#: 20250004698MLS Logo

    Facts & features

    Interior

    Bedrooms & bathrooms
    • Bedrooms: 3
    • Bathrooms: 2
    • Full bathrooms: 2
    Heating
    • Forced Air, Natural Gas
    Cooling
    • Ceiling Fans, Central Air
    Appliances
    • Included: Bar Fridge, Dishwasher, Disposal, Dryer, Free Standing Electric Oven, Free Standing Electric Range, Free Standing Refrigerator, Microwave, Washer
    • Laundry: Laundry Room
    Features
    • Windows: Egress Windows
    • Basement: Daylight,Finished,Full,Interior Entry
    • Has fireplace: No
    Interior area
    • Total interior livable area: 2,182 sqft
    • Finished area above ground: 1,382
    • Finished area below ground: 800

    Property

    Parking
    • Total spaces: 2
    • Parking features: Two Car Garage, Attached
    • Attached garage spaces: 2
    Features
    • Levels: One
    • Stories: 1
    • Entry location: GroundLevelwSteps
    • Patio & porch: Deck
    • Fencing: Fencingnot Allowed
    Lot
    • Features: Corner Lot, Near Golf Course, Sprinklers
    Details
    • Parcel number: 0617651005
    • Special conditions: Short Sale No,Standard

    Construction

    Type & style
    • Home type: Condo
    • Architectural style: Ranch
    • Property subtype: Condominium
    Materials
    • Brick
    • Foundation: Basement, Poured
    • Roof: Asphalt
    Condition
    • New construction: No
    • Year built: 2003

    Utilities & green energy

    • Electric: Volts 220, Generator
    • Sewer: Public Sewer
    • Water: Well
    • Utilities for property: Cable Available, Underground Utilities

    Community & neighborhood

    Location
    • Region: Linden
    • Subdivision: HIDDEN RIDGE CONDO

    HOA & financial

    HOA
    • Has HOA: Yes
    • HOA fee: $242 monthly
    • Association phone: 810-715-5310

    Other

    Other facts
    • Listing agreement: Exclusive Agency
    • Listing terms: Cash,Conventional,FHA,Usda Loan,Va Loan

    Price history

    DateEventPrice
    2/25/2025Sold$300,000+0.3%$137/sqft
    Source: Realcomp II #20250004698 Report a problem
    2/1/2025Pending sale$299,000$137/sqft
    Source: Realcomp II #20250004698 Report a problem
    1/22/2025Listed for sale$299,000$137/sqft
    Source: Realcomp II #20250004698 Report a problem

    Public tax history

    YearProperty taxesTax assessment
    2025$2,974 -17.3%$141,200 +4.1%
    2024$3,596 $135,700 +7%
    2023-- $126,800 +13.9%
    2022-- $111,300 +6.2%
    2021-- $104,800 +0.4%
    2020-- $104,400 +9.1%
    2019-- $95,700 +8.6%
    2018$2,423 +30.6%$88,100 +8.8%
    2017$1,855 -12.8%$81,000 +9.8%
    2016$2,127 $73,800 +7.1%
    2015$2,127 +125.2%$68,900 +9.2%
    2014$945 $63,100 +7.9%
    2012-- $58,500 -1.7%
    2011-- $59,500 -17%
    2010-- $71,700 -24.8%
    2008$1,487 $95,300 +3.1%
    2006-- $92,400 +2.9%
    2005-- $89,800 +0.2%
    2004-- $89,600 +70.7%
    2003-- $52,500 +133.3%
    2002-- $22,500

    Find assessor info on the county website

    Neighborhood: 48451

    Nearby schools

    GreatSchools rating
    Get a cash offer in 3 minutes
    Find out how much your home could sell for in as little as 3 minutes with a no-obligation cash offer.
    Estimated market value
    $322,500
    Get a cash offer in 3 minutes
    Find out how much your home could sell for in as little as 3 minutes with a no-obligation cash offer.
    Estimated market value
    $322,500