Skip main navigation
Sold for $675,000
  • $675,000

    13304 W PALO VERDE Drive, Litchfield Park, AZ 85340

    5beds
    4baths
    4,633sqft
    Single Family Residence
    Built in 2003
    0.43 Acres Lot
    $764,900 Zestimate®
    $146/sqft
    $3,994 Estimated rent

    Home value

    $764,900

    $711,000 - $818,000

    $3,994/mo

    Zestimate® history
    Loading
    Loading...

    Owner options

    List your home for rent

    $3,994/mo

    Rent Zestimate®

    Find your next renter with Zillow Rental Manager. Plus, with online applications, you can quickly screen prospective tenants – for free.

    Learn more

    $3,994/mo

    Rent Zestimate®

    Refinance and save

    $4,083/mo

    Est. payment

    Refinancing to a lower rate could help reduce your monthly payments and save thousands over the life of the loan.

    See today's rates

    $4,083/mo

    Est. payment

    Explore your selling options

    Work with a Zillow partner agent

    Leverage their expertise and Zillow's premium Showcase listings to get your home seen by more buyers.

    Get started

    List with your own agent

    Get your home in front of millions of buyers by listing it on Zillow.

    Learn how to do it

    Sell it yourself

    Take full control of how buyers see your home on Zillow by listing For Sale by Owner (FSBO).

    List your home

    What's special

    Extended patioEat-in kitchenUpstairs balconySpacious loftNew carpetNew built-in ovenStunning new quartz countertops
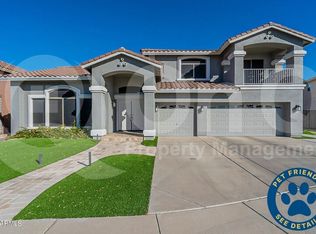
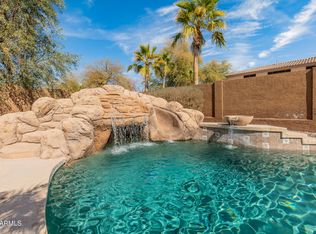
    NEW ROOF AND NEW AC UNITS!!! This is what is a move-in ready masterpiece—where every detail has been upgraded so you don't have to lift a finger. HOA includes sewer and trash expenses!! Spanning an impressive 4,633 square feet, this expansive home sits on one of the largest lots in the entire community—second only by a mere few square feet—offering nearly half an acre of space that's both rare and highly desirable in today's market. Step inside a truly turnkey residence featuring all NEW paint inside and out, NEW AC units, a brand-NEW roof, fresh NEW carpet throughout, updated NEW flooring in the bathrooms, and stunning new QUARTZ countertops in both the kitchen and bathrooms. Every major component has been addressed, ensuring peace of mind and comfort from day one. The floorplan is both functional and elegant, room to gather and room to retreat. The spacious primary suite is located on the main level, offering ease of access and a private retreat. Formal living and dining areas are ideal for entertaining, while the eat-in kitchen for everyday living. Upstairs, a spacious loft provides the perfect setting for a home office, media room, or play area. There are no small bedrooms here! Also, the upstairs balcony offers a lovely view, adding a touch of serenity to your day. Outside, the backyard is ready for entertaining, featuring a new built-in oven and an extended patio that's perfect for hosting guests or enjoying quiet evenings. The sheer size of the lot opens up endless possibilitiesgardens, a pool, or simple privacy and room to roam. The community boasts approximately 80 acres of parks and landscaped areas, including the expansive 22-acre Dreaming Summit Private Park. Residents enjoy amenities such as basketball and volleyball courts, playgrounds, picnic ramadas with barbecue grills, and open green spaces. Immaculate, spacious, and fully upgraded, this home is ready to welcome you. All that's left for you to do is move in and make it yours.

    Zillow last checked:

    Listing updated:

    Listed by:

    Jillian L Haefs 480-705-9600,

    Weichert, Realtors - Courtney Valleywide

    Bought with:

    Maryanne Chernek, SA674208000

    HomeSmart

    Source: ARMLS,MLS#: 6858757MLS Logo

    Facts & features

    Interior

    Bedrooms & bathrooms
    • Bedrooms: 5
    • Bathrooms: 4
    Heating
    • Electric, Natural Gas
    Cooling
    • Central Air, Ceiling Fan(s)
    Appliances
    • Included: Electric Cooktop
    Features
    • Granite Counters, Double Vanity, Master Downstairs, Eat-in Kitchen, Breakfast Bar, Vaulted Ceiling(s), Kitchen Island, Pantry, Separate Shwr & Tub
    • Flooring: Carpet, Laminate, Tile
    • Windows: Double Pane Windows
    • Has basement: No
    Interior area
    • Total structure area: 4,633
    • Total interior livable area: 4,633 sqft

    Property

    Parking
    • Total spaces: 9
    • Parking features: RV Gate
    • Garage spaces: 3
    • Uncovered spaces: 6
    Features
    • Stories: 2
    • Patio & porch: Covered
    • Exterior features: Balcony, Built-in Barbecue
    • Pool features: None
    • Spa features: None
    • Fencing: Block
    Lot
    • Size: 0.43 Acres
    • Features: Dirt Back, Gravel/Stone Front
    Details
    • Parcel number: 50162587

    Construction

    Type & style
    • Home type: SingleFamily
    • Architectural style: Santa Barbara/Tuscan,Territorial/Santa Fe
    • Property subtype: Single Family Residence
    Materials
    • Stucco, Wood Frame
    • Roof: Tile
    Condition
    • Year built: 2003
    Details
    • Builder name: MERITAGE HOMES OF ARIZONA INC

    Utilities & green energy

    • Sewer: Public Sewer
    • Water: City Water

    Community & HOA

    Community
    • Features: Gated, Playground, Biking/Walking Path
    • Subdivision: DREAMING SUMMIT UNIT 2B LOTS 344-436 TR H-K REPLAT
    HOA
    • Has HOA: Yes
    • Services included: Maintenance Grounds
    • HOA fee: $189 monthly
    • HOA name: Dreaming Summit
    • HOA phone: 480-339-8823
    Location
    • Region: Litchfield Park

    Financial & listing details

    • Price per square foot: $146/sqft
    • Tax assessed value: $631,000
    • Annual tax amount: $3,216
    • Date on market: 7/13/2025
    • Cumulative days on market: 149 days
    • Listing terms: Cash,Conventional,1031 Exchange,FHA,VA Loan
    • Ownership: Fee Simple

    Price history

    DateEventPrice
    9/24/2025Sold$675,000+27%$146/sqft
    Source: ARMLS #6858757 Report a problem
    7/22/2024Sold$531,300-21.6%$115/sqft
    Source: ARMLS #6701920 Report a problem
    3/12/2024Sold$677,593+15.8%$146/sqft
    Source: Public Record Report a problem
    7/19/2006Sold$585,000+63.5%$126/sqft
    Source: Public Record Report a problem
    6/25/2003Sold$357,867+301%$77/sqft
    Source: Public Record Report a problem
    1/23/2003Sold$89,250$19/sqft
    Source: Public Record Report a problem

    Public tax history

    YearProperty taxesTax assessment
    2025$3,281 +25.2%$63,100 -4.6%
    2024$2,621 +3.5%$66,150 +99.5%
    2023$2,532 -23.8%$33,157 -11.6%
    2022$3,323 +11.8%$37,510 +3%
    2021$2,974 +13.3%$36,410 +4.7%
    2020$2,625 -2.3%$34,780 +8.8%
    2019$2,687 $31,980 +0%
    2018$2,687 +8.9%$31,970 +6.6%
    2017$2,468 +10.7%$30,000 +5.9%
    2016$2,229 -4.2%$28,320 +0.4%
    2015$2,326 $28,220 +22.2%
    2014-- $23,100 +18.9%
    2013-- $19,430 -8.6%
    2012-- $21,250 -8.6%
    2011-- $23,260 -8.9%
    2010-- $25,530 -36.1%
    2009-- $39,980 -23.8%
    2008-- $52,500 +17.1%
    2007-- $44,850 +46.8%
    2006-- $30,550
    2005-- $30,550 +113.3%
    2004-- $14,320 +148.6%
    2003-- $5,760
    Find assessor info on the county website

    Neighborhood: 85340

    Nearby schools

    GreatSchools rating
    Schools provided by the listing agent
    • Elementary: Dreaming Summit Elementary
    • Middle: L. Thomas Heck Middle School
    • High: Millennium High School
    • District: Litchfield Elementary District

    Source: ARMLS. This data may not be complete. We recommend contacting the local school district to confirm school assignments for this home.

    Get a cash offer in 3 minutes
    Find out how much your home could sell for in as little as 3 minutes with a no-obligation cash offer.
    Estimated market value
    $764,900
    Get a cash offer in 3 minutes
    Find out how much your home could sell for in as little as 3 minutes with a no-obligation cash offer.
    Estimated market value
    $764,900