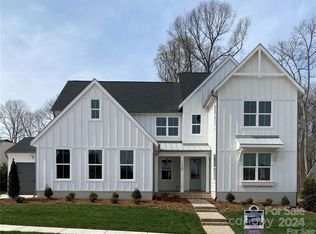
One-of-a-kind, perfectly finished new construction home in super popular Huntersville, with ultra rare primary suite options on the main AND upper levels! Loaded with upgrades and every finish thoughtfully chosen, this home features: custom California Closets in both primary closets, refrigerator drawers, Sonic ice maker, bar fridge, AV surround sound Sonos, double washer & dryers included, personal TVs in most bedrooms (also included!), stunning stone patio with motorized, custom screens to open & close on a whim! Accordion doors extend living area to the outdoor fireplace & flat backyard - perfect for anything you can imagine, including a possible custom pool! Four main bedrooms specifically chosen to have their en suite baths, loft space upstairs with another bar area (and TV!). Neighborhood amenities include playground, fire pit & covered recreational area w/ Big Green egg grill. Tranquil, tree-lined neighborhood entrance just off Sam Furr Road and close to Birkdale! A MUST SEE!
Closed
$1,325,000
13305 Oak Farm Ln, Huntersville, NC 28078
5beds
3,859sqft
Single Family Residence
Built in 2023
0.24 Acres Lot
$1,382,500 Zestimate®
$343/sqft
$4,364 Estimated rent
Home value
$1,382,500
$1.31M - $1.47M
$4,364/mo
Zestimate® history
Owner options
List your home for rent
$4,364/mo
Rent Zestimate®
Find your next renter with Zillow Rental Manager. Plus, with online applications, you can quickly screen prospective tenants – for free.
$4,364/mo
Rent Zestimate®
Refinance and save
$9,052/mo
Est. payment
Refinancing to a lower rate could help reduce your monthly payments and save thousands over the life of the loan.
$9,052/mo
Est. payment
Explore your selling options
Work with a Zillow partner agent
Leverage their expertise and Zillow's premium Showcase listings to get your home seen by more buyers.
Get startedList with your own agent
Get your home in front of millions of buyers by listing it on Zillow.
Learn how to do itSell it yourself
Take full control of how buyers see your home on Zillow by listing For Sale by Owner (FSBO).
List your homeWhat's special
Zillow last checked:
Listing updated:
Listed by:
Kim Trouten kim.trouten@allentate.com,
Howard Hanna Allen Tate Southpark,
Susan Hill,
Howard Hanna Allen Tate Southpark
Bought with:
Amy Fraser
Cottage Real Estate
Source: Canopy MLS as distributed by MLS GRID,MLS#: 4097716
Facts & features
Interior
Bedrooms & bathrooms
- Bedrooms: 5
- Bathrooms: 5
- Full bathrooms: 4
- 1/2 bathrooms: 1
- Main level bedrooms: 2
Primary bedroom
- Level: Main
Bedroom s
- Level: Main
Bedroom s
- Level: Upper
Bedroom s
- Level: Upper
Bathroom full
- Level: Main
Bathroom half
- Level: Main
Bathroom full
- Level: Upper
Bonus room
- Level: Upper
Dining room
- Level: Main
Great room
- Level: Main
Kitchen
- Features: Kitchen Island, Walk-In Pantry, Wet Bar
- Level: Main
Laundry
- Level: Main
Heating
- Forced Air, Heat Pump, Natural Gas
Cooling
- Central Air, Zoned
Appliances
- Included: Bar Fridge, Dishwasher, Disposal, Dryer, Exhaust Fan, Exhaust Hood, Gas Range, Microwave, Plumbed For Ice Maker, Refrigerator, Tankless Water Heater, Wall Oven, Washer, Washer/Dryer, Wine Refrigerator, Other
- Laundry: Laundry Room, Main Level, Sink
Features
- Flooring: Carpet, Hardwood, Tile
- Has basement: No
- Attic: Pull Down Stairs
- Fireplace features: Gas Log, Great Room, Outside, Other - See Remarks
Interior area
- Total structure area: 3,859
- Total interior livable area: 3,859 sqft
- Finished area above ground: 3,859
- Finished area below ground: 0
Property
Parking
- Total spaces: 3
- Parking features: Attached Garage, Garage Faces Front, Garage Faces Side, Garage on Main Level
- Attached garage spaces: 3
- Details: Garage 1 - 444 Sq Ft; Garage 2 - 393 Sq Ft
Features
- Levels: Two
- Stories: 2
- Patio & porch: Covered, Patio, Screened, Other
Lot
- Size: 0.24 Acres
Details
- Parcel number: 01105245
- Zoning: R100
- Special conditions: Standard
Construction
Type & style
- Home type: SingleFamily
- Architectural style: Farmhouse,Modern
- Property subtype: Single Family Residence
Materials
- Hardboard Siding
- Foundation: Slab
Condition
- New construction: No
- Year built: 2023
Details
- Builder model: Balboa
- Builder name: Classica
Utilities & green energy
- Sewer: Public Sewer
- Water: City
- Utilities for property: Cable Available, Electricity Connected, Fiber Optics, Underground Power Lines, Underground Utilities
Community & HOA
Community
- Features: Playground, Recreation Area, Sidewalks, Street Lights, Walking Trails
- Security: Security System
- Subdivision: Oak Farm
HOA
- Has HOA: Yes
- HOA fee: $1,125 semi-annually
- HOA name: Association Management Group
- HOA phone: 704-897-8780
Location
- Region: Huntersville
Financial & listing details
- Price per square foot: $343/sqft
- Tax assessed value: $193,500
- Annual tax amount: $8,739
- Date on market: 1/18/2024
- Cumulative days on market: 23 days
- Listing terms: Cash,Conventional
- Electric utility on property: Yes
- Road surface type: Concrete, Paved
Price history
| Date | Event | Price |
|---|---|---|
| 7/3/2026 | Listing removed | $9,000$2/sqft |
Source: Zillow Rentals Report a problem | ||
| 6/10/2026 | Listed for rent | $9,000-10%$2/sqft |
Source: Zillow Rentals Report a problem | ||
| 6/14/2024 | Listing removed | -- |
Source: Zillow Rentals Report a problem | ||
| 6/5/2024 | Price change | $10,000-16.7%$3/sqft |
Source: Zillow Rentals Report a problem | ||
| 5/16/2024 | Listed for rent | $12,000$3/sqft |
Source: Zillow Rentals Report a problem | ||
| 4/30/2024 | Listing removed | -- |
Source: Zillow Rentals Report a problem | ||
| 3/17/2024 | Listed for rent | $12,000$3/sqft |
Source: Zillow Rentals Report a problem | ||
| 3/11/2024 | Sold | $1,325,000-4.3%$343/sqft |
Source:  Canopy MLS as distributed by MLS GRID #4097716 Report a problem Canopy MLS as distributed by MLS GRID #4097716 Report a problem | ||
| 1/18/2024 | Listed for sale | $1,385,000$359/sqft |
Source: Canopy MLS as distributed by MLS GRID #4097716 Report a problem | ||
Public tax history
| Year | Property taxes | Tax assessment |
|---|---|---|
| 2025 | $8,739 +3.8% | $1,184,400 +2.4% |
| 2024 | $8,420 | $1,156,300 +497.6% |
| 2023 | -- | $193,500 |
Find assessor info on the county website
Neighborhood: 28078
Nearby homes
- $225,0004 bd4 ba3.8k sqft13309 Oak Farm Ln, Huntersville, NC 28078Sold
- $225,0004 bd4 ba3.6k sqft13313 Oak Farm Ln, Huntersville, NC 28078Sold
- $1,265,9745 bd5 ba4.6k sqft14200 Pinoli Pine Cir #19, Huntersville, NC 28078Sold
- $225,0006 bd5 ba4.8k sqft14200 Pinoli Pine Cir, Huntersville, NC 28078Sold
- $225,0005 bd5 ba6k sqft14204 Pinoli Pine Cir, Huntersville, NC 28078Sold
- $1,123,3003 bd3 ba3.3k sqft13225 Oak Farm Ln, Huntersville, NC 28078Off Market
- $1,428,3004 bd4 ba3.7k sqft14208 Pinoli Pine Cir, Huntersville, NC 28078Off Market
- $1,273,5004 bd5 ba3.6k sqft14128 Pinoli Pine Cir, Huntersville, NC 28078Sold
Nearby schools
GreatSchools rating
- 7/10Huntersville ElementaryGrades: K-5Distance: 2.5 mi
- 10/10Bailey Middle SchoolGrades: 6-8Distance: 1.8 mi
- 7/10William Amos Hough HighGrades: 9-12Distance: 1.7 mi
Schools provided by the listing agent
- Elementary: Huntersville
- Middle: Bailey
- High: William Amos Hough
Source: Canopy MLS as distributed by MLS GRID. This data may not be complete. We recommend contacting the local school district to confirm school assignments for this home.
Get a cash offer in 3 minutes
Find out how much your home could sell for in as little as 3 minutes with a no-obligation cash offer.
Estimated market value
$1,382,500
Get a cash offer in 3 minutes
Find out how much your home could sell for in as little as 3 minutes with a no-obligation cash offer.
Estimated market value
$1,382,500
- North Carolina
- Mecklenburg County
- Huntersville
- 28078
- 13305 Oak Farm Ln
Nearby cities
Nearby zip codes
Other Huntersville Topics
