Skip main navigation
Sold
  • $445,000

    13306 Saxony Blvd W, Fishers, IN 46038

    3beds
    2,300sqft
    Residential, Condominium
    Built in 2021
    -- sqft lot
    $461,300 Zestimate®
    $193/sqft
    $2,672 Estimated rent

    Home value

    $461,300

    $434,000 - $489,000

    $2,672/mo

    Zestimate® history
    Loading
    Loading...

    Owner options

    List your home for rent

    $2,672/mo

    Rent Zestimate®

    Find your next renter with Zillow Rental Manager. Plus, with online applications, you can quickly screen prospective tenants – for free.

    Learn more

    $2,672/mo

    Rent Zestimate®

    Refinance and save

    $3,227/mo

    Est. payment

    Refinancing to a lower rate could help reduce your monthly payments and save thousands over the life of the loan.

    See today's rates

    $3,227/mo

    Est. payment

    Explore your selling options

    Work with a Zillow partner agent

    Leverage their expertise and Zillow's premium Showcase listings to get your home seen by more buyers.

    Get started

    List with your own agent

    Get your home in front of millions of buyers by listing it on Zillow.

    Learn how to do it

    Sell it yourself

    Take full control of how buyers see your home on Zillow by listing For Sale by Owner (FSBO).

    List your home

    What's special

    Saxony lake and beachParks playgrounds scenic trailsQuartz countersCustom window treatmentsSpacious islandSmart home technologyEnd unit
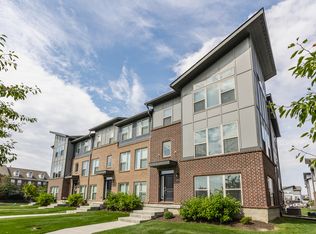
    Experience luxury living at Saxony with this stunning, upgraded Lennar townhome! This light-filled END UNIT boasts over $45,000 in premium upgrades, including a brand-new dual-zone HVAC system, custom window treatments, and a custom primary closet. The gourmet kitchen features GE Cafe stainless steel appliances, quartz counters, and a spacious island. Enjoy engineered hardwood floors on the lower and main levels, a finished lower level with a wet bar and half bath, and smart home technology built-in throughout. Lawn care and snow removal included! Saxony is one of Fishers' most sought-after communities, offering parks, playgrounds, scenic trails, and even Saxony Lake & Beach. Just minutes from I-69 and Hamilton Town Center's shopping, dining, and nightlife! Welcome home to Saxony!

    Zillow last checked:

    Listing updated:

    Listed by:

    Tim Birky 317-550-0700,

    F.C. Tucker Company,

    Nicholas McNeely

    Bought with:

    Beth Foley

    Carpenter, REALTORS®

    Source: MIBOR as distributed by MLS GRID,MLS#: 22024119MLS Logo

    Facts & features

    Interior

    Bedrooms & bathrooms
    • Bedrooms: 3
    • Bathrooms: 4
    • Full bathrooms: 2
    • 1/2 bathrooms: 2
    • Main level bathrooms: 1
    Primary bedroom
    • Features: Carpet
    • Level: Upper
    • Area: 196 Square Feet
    • Dimensions: 14x14
    Bedroom 2
    • Features: Carpet
    • Level: Upper
    • Area: 143 Square Feet
    • Dimensions: 13x11
    Bedroom 3
    • Features: Carpet
    • Level: Upper
    • Area: 132 Square Feet
    • Dimensions: 12x11
    Bonus room
    • Features: Engineered Hardwood
    • Level: Main
    • Area: 308 Square Feet
    • Dimensions: 22x14
    Breakfast room
    • Features: Engineered Hardwood
    • Level: Main
    • Area: 210 Square Feet
    • Dimensions: 15x14
    Dining room
    • Features: Engineered Hardwood
    • Level: Main
    • Area: 210 Square Feet
    • Dimensions: 15x14
    Kitchen
    • Features: Engineered Hardwood
    • Level: Main
    • Area: 224 Square Feet
    • Dimensions: 16x14
    Laundry
    • Features: Tile-Ceramic
    • Level: Upper
    • Area: 49 Square Feet
    • Dimensions: 7x7
    Living room
    • Features: Engineered Hardwood
    • Level: Main
    • Area: 180 Square Feet
    • Dimensions: 15x12
    Heating
    • Forced Air, Natural Gas
    Appliances
    • Included: Dishwasher, Dryer, Electric Water Heater, Disposal, MicroHood, Oven, Gas Oven, Refrigerator, Bar Fridge, Washer, Water Purifier, Water Softener Owned
    • Laundry: Upper Level
    Features
    • Attic Access, Tray Ceiling(s), Walk-In Closet(s), Entrance Foyer, High Speed Internet, Kitchen Island, Pantry
    • Windows: Screens, Windows Thermal
    • Has basement: No
    • Attic: Access Only
    • Number of fireplaces: 1
    • Fireplace features: Gas Log, Great Room
    • Common walls with other units/homes: End Unit
    Interior area
    • Total structure area: 2,300
    • Total interior livable area: 2,300 sqft

    Property

    Parking
    • Total spaces: 2
    • Parking features: Attached
    • Attached garage spaces: 2
    • Details: Garage Parking Other(Garage Door Opener, Keyless Entry)
    Features
    • Levels: Three Or More
    • Entry location: Building Private Entry
    • Patio & porch: Deck
    Lot
    • Size: 4,791 Square Feet
    • Features: Sidewalks, Storm Sewer, Trees-Small (Under 20 Ft)
    Details
    • Parcel number: 291126055012000020
    • Horse amenities: None

    Construction

    Type & style
    • Home type: Condo
    • Architectural style: Traditional
    • Property subtype: Residential, Condominium
    • Attached to another structure: Yes
    Materials
    • Brick, Cement Siding
    • Foundation: Slab
    Condition
    • New Construction
    • New construction: Yes
    • Year built: 2021
    Details
    • Builder name: Lennar

    Utilities & green energy

    • Electric: 200+ Amp Service
    • Water: Municipal/City

    Community & HOA

    Community
    • Features: Low Maintenance Lifestyle, Lake, Street Lights
    • Subdivision: Parkside Towns At Saxony
    HOA
    • Has HOA: Yes
    • Amenities included: Maintenance, Park, Playground, Trail(s)
    • Services included: Lawncare, Maintenance, ParkPlayground, Walking Trails, See Remarks
    • HOA fee: $458 quarterly
    • HOA phone: 765-701-4144
    Location
    • Region: Fishers

    Financial & listing details

    • Price per square foot: $193/sqft
    • Tax assessed value: $377,400
    • Annual tax amount: $3,602
    • Date on market: 2/27/2025
    • Cumulative days on market: 48 days

    Price history

    DateEventPrice
    5/15/2025Sold$445,000$193/sqft
    Source: MIBOR as distributed by MLS GRID #22024119 Report a problem
    4/16/2025Pending sale$445,000$193/sqft
    Source: MIBOR as distributed by MLS GRID #22024119 Report a problem
    4/10/2025Price change$445,000-3.3%$193/sqft
    Source: MIBOR as distributed by MLS GRID #22024119 Report a problem
    2/27/2025Listed for sale$460,000+31.4%$200/sqft
    Source: MIBOR as distributed by MLS GRID #22024119 Report a problem
    5/20/2021Sold$349,985$152/sqft
    Source: MIBOR as distributed by MLS GRID #21776779 Report a problem
    4/13/2021Pending sale$349,985$152/sqft
    Source: MIBOR as distributed by MLS GRID #21776779 Report a problem
    4/8/2021Listed for sale$349,985$152/sqft
    Source: MIBOR as distributed by MLS GRID #21776779 Report a problem

    Public tax history

    YearProperty taxesTax assessment
    2025$3,822 +6.1%$377,400 +13.7%
    2024$3,603 -2.8%$332,000 +2.1%
    2023$3,706 +76.8%$325,100 +3.8%
    2022$2,096 +15133%$313,200 +63.9%
    2021$14 $191,100 +31750%
    2020-- $600
    Find assessor info on the county website

    Neighborhood: 46038

    Nearby schools

    GreatSchools rating
    Get a cash offer in 3 minutes
    Find out how much your home could sell for in as little as 3 minutes with a no-obligation cash offer.
    Estimated market value
    $461,300
    Get a cash offer in 3 minutes
    Find out how much your home could sell for in as little as 3 minutes with a no-obligation cash offer.
    Estimated market value
    $461,300