Centrally located in Carrollwood Village, this four bedroom, 2.5 bathroom pool home sits on over 1/3 acre directly on the Carrollwood Country Club golf course. This home features a versatile floor plan with four distinct living areas: First are the formal spaces at the front of the home, including a large living room and a dining room that overlooks the lanai through modern French doors. There is also a half bath and built-in office nook adjacent to this space. Next is the central kitchen with room for a breakfast or informal dining table and barstools at the kitchen counter, and which is open to the family room and adjacent bonus room. The family room features a wood-burning fireplace, and the bonus room has excellent views of the lanai, pool, and golf course through oversized windows. The third living area is the bedrooms wing, featuring a large primary suite that also overlooks the pool, and which features an oversized vanity in the first portion of the bathroom, in addition to a private water closet with frameless glass shower and additional vanity sink, and a walk-in closet.The remaining three bedrooms are at the other end of a hallway, and surround the 2nd full guest bathroom. At the end of the hall is a large inside laundry room with access to the two-car garage. Finally, and possibly the best living space, is the covered lanai and screen-enclosed pool. There are two sets of French doors that lead to the lanai, which is large enough for both an outdoor dining space as well as outdoor seating arrangement. The pool deck has ample area for lounge chairs, and the PebbleTec pool completes this beautiful outdoor oasis. The entire property is wrapped in mature landscaping, including oak trees, 10’ privacy shrubs, and other delightful plantings that create a truly serene environment. The new buyer will be purchasing some peace of mind, as the roof is only five years old and the HVAC system was replaced in 2023. The home is less than 5min to many grocery, dining, and shopping options, and less than 20min to Tampa International Airport, making it one of the best and most convenient locations in all of Tampa! Contact a Realtor today to schedule a private tour.
Sold for $750,000
$750,000
13307 MEADOWWOOD COURT, TAMPA, FL 33618
4beds
2,654sqft
Single Family Residence
Built in 1977
0.39 Acres Lot
$728,600 Zestimate®
$283/sqft
$4,394 Estimated rent
Home value
$728,600
$663,000 - $801,000
$4,394/mo
Zestimate® history
Owner options
List your home for rent
$4,394/mo
Rent Zestimate®
Find your next renter with Zillow Rental Manager. Plus, with online applications, you can quickly screen prospective tenants – for free.
$4,394/mo
Rent Zestimate®
Refinance and save
$5,271/mo
Est. payment
Refinancing to a lower rate could help reduce your monthly payments and save thousands over the life of the loan.
$5,271/mo
Est. payment
Explore your selling options
Work with a Zillow partner agent
Leverage their expertise and Zillow's premium Showcase listings to get your home seen by more buyers.
Get startedList with your own agent
Get your home in front of millions of buyers by listing it on Zillow.
Learn how to do itSell it yourself
Take full control of how buyers see your home on Zillow by listing For Sale by Owner (FSBO).
List your homeWhat's special
Screen-enclosed poolPool homeCovered lanaiOversized windowsVersatile floor planLarge primary suiteWood-burning fireplace
Zillow last checked:
Listing updated:
Listed by:
Ryan Chamblee 813-784-5454,
PINEYWOODS REALTY LLC 813-225-1890
Bought with:
Christine Bogdanovic, 3299704
COLDWELL BANKER REALTY
Source: Stellar MLS,MLS#: TB8366995 Originating MLS: Suncoast Tampa
Originating MLS: Suncoast Tampa
Facts & features
Interior
Bedrooms & bathrooms
- Bedrooms: 4
- Bathrooms: 3
- Full bathrooms: 2
- 1/2 bathrooms: 1
Rooms
- Room types: Attic, Bonus Room, Family Room, Dining Room, Living Room
Primary bedroom
- Features: Walk-In Closet(s)
- Level: First
- Area: 100 Square Feet
- Dimensions: 10x10
Kitchen
- Level: First
- Area: 100 Square Feet
- Dimensions: 10x10
Living room
- Level: First
- Area: 100 Square Feet
- Dimensions: 10x10
Heating
- Central
Cooling
- Central Air
Appliances
- Included: Dishwasher, Disposal, Dryer, Electric Water Heater, Freezer, Microwave, Range, Refrigerator, Washer
- Laundry: Inside, Laundry Room
Features
- Ceiling Fan(s), Eating Space In Kitchen, Living Room/Dining Room Combo, Primary Bedroom Main Floor, Solid Wood Cabinets, Stone Counters, Walk-In Closet(s)
- Flooring: Carpet, Tile
- Doors: French Doors
- Windows: Window Treatments
- Has fireplace: Yes
- Fireplace features: Family Room, Wood Burning
Interior area
- Total structure area: 3,810
- Total interior livable area: 2,654 sqft
Property
Parking
- Total spaces: 2
- Parking features: Driveway, Garage Door Opener
- Attached garage spaces: 2
- Has uncovered spaces: Yes
- Details: Garage Dimensions: 22x23
Features
- Levels: One
- Stories: 1
- Patio & porch: Covered, Patio, Screened
- Exterior features: Irrigation System, Rain Gutters, Sidewalk
- Has private pool: Yes
- Pool features: Gunite, In Ground, Lighting, Screen Enclosure
- Fencing: Fenced
- Has view: Yes
- View description: Golf Course
Lot
- Size: 0.39 Acres
- Features: Cul-De-Sac, In County, On Golf Course, Sidewalk
- Residential vegetation: Mature Landscaping, Oak Trees
Details
- Parcel number: U0928180YG00001100020.0
- Zoning: RSC-6
- Special conditions: None
Construction
Type & style
- Home type: SingleFamily
- Property subtype: Single Family Residence
Materials
- Block, Stucco
- Foundation: Slab
- Roof: Shingle
Condition
- New construction: No
- Year built: 1977
Utilities & green energy
- Sewer: Public Sewer
- Water: Public
- Utilities for property: BB/HS Internet Available, Public
Community & HOA
Community
- Features: Deed Restrictions, Irrigation-Reclaimed Water, Playground, Sidewalks, Tennis Court(s)
- Pet fee: $0 monthly
- Subdivision: CARROLLWOOD VILLAGE SEC 1
HOA
- Has HOA: Yes
- Amenities included: Fence Restrictions, Playground, Security
- HOA fee: $79 monthly
- HOA name: Samantha Morfa, CAM
- HOA phone: 813-936-4167
Location
- Region: Tampa
Financial & listing details
- Price per square foot: $283/sqft
- Tax assessed value: $683,269
- Annual tax amount: $11,713
- Date on market: 3/27/2025
- Cumulative days on market: 5 days
- Listing terms: Cash,Conventional,VA Loan
- Ownership: Fee Simple
- Total actual rent: 0
- Road surface type: Paved
Price history
| Date | Event | Price |
|---|---|---|
| 5/5/2025 | Sold | $750,000+0.1%$283/sqft |
Source:  Stellar MLS #TB8366995 Report a problem Stellar MLS #TB8366995 Report a problem | ||
| 4/1/2025 | Pending sale | $749,000$282/sqft |
Source: Stellar MLS #TB8366995 Report a problem | ||
| 3/27/2025 | Listed for sale | $749,000+99.7%$282/sqft |
Source: Stellar MLS #TB8366995 Report a problem | ||
| 9/28/2019 | Sold | $375,000-5.1%$141/sqft |
Source: Public Record Report a problem | ||
| 9/12/2019 | Pending sale | $395,000$149/sqft |
Source: RE/MAX DYNAMIC #T3174977 Report a problem | ||
| 9/12/2019 | Listed for sale | $395,000$149/sqft |
Source: RE/MAX DYNAMIC #T3174977 Report a problem | ||
| 8/3/2019 | Listing removed | $395,000$149/sqft |
Source: RE/MAX Dynamic #T3174977 Report a problem | ||
| 8/1/2019 | Pending sale | $395,000$149/sqft |
Source: RE/MAX Dynamic #T3174977 Report a problem | ||
| 7/12/2019 | Price change | $395,000-1.3%$149/sqft |
Source: RE/MAX DYNAMIC #T3174977 Report a problem | ||
| 6/22/2019 | Price change | $400,000-5.9%$151/sqft |
Source: RE/MAX DYNAMIC #T3174977 Report a problem | ||
| 5/24/2019 | Listed for sale | $425,000+37.1%$160/sqft |
Source: RE/MAX DYNAMIC #T3174977 Report a problem | ||
| 9/16/2010 | Sold | $310,000-31.1%$117/sqft |
Source: Public Record Report a problem | ||
| 2/1/2006 | Sold | $450,000+97.6%$170/sqft |
Source: Public Record Report a problem | ||
| 8/9/2000 | Sold | $227,700+22.4%$86/sqft |
Source: Public Record Report a problem | ||
| 11/13/1998 | Sold | $186,000$70/sqft |
Source: Public Record Report a problem | ||
Public tax history
| Year | Property taxes | Tax assessment |
|---|---|---|
| 2025 | $13,220 +8.4% | $683,269 +2.9% |
| 2024 | $12,201 +52.2% | $663,714 +42.6% |
| 2023 | $8,016 +3.7% | $465,571 +3% |
| 2022 | $7,730 +1.2% | $452,011 +3% |
| 2021 | $7,642 +0.6% | $438,846 +11.1% |
| 2020 | $7,600 +65.4% | $395,178 +45.8% |
| 2019 | $4,596 | $271,005 +1.9% |
| 2018 | $4,596 +2.2% | $265,952 -26.4% |
| 2017 | $4,498 +1.3% | $361,554 +41.7% |
| 2016 | $4,440 +1% | $255,124 +0.7% |
| 2015 | $4,397 -5.3% | $253,351 +0.8% |
| 2014 | $4,641 | $251,340 +1.5% |
| 2013 | $4,641 +0.3% | $247,626 +1.7% |
| 2012 | $4,628 -3.2% | $243,487 -2.8% |
| 2011 | $4,781 -19.8% | $250,567 -7.3% |
| 2010 | $5,959 -5.7% | $270,325 -5.7% |
| 2009 | $6,317 -17.3% | $286,788 -18.3% |
| 2008 | $7,638 -6% | $351,142 -7.8% |
| 2007 | $8,129 +62.6% | $380,820 +64.9% |
| 2006 | $4,999 0% | $230,974 +3% |
| 2005 | $5,000 | $224,247 +3% |
| 2004 | -- | $217,716 +1.9% |
| 2003 | -- | $213,657 +2.4% |
| 2002 | -- | $208,649 +1.6% |
| 2001 | -- | $205,363 +11.7% |
| 2000 | $4,242 | $183,862 |
Find assessor info on the county website
Neighborhood: 33618
Nearby homes
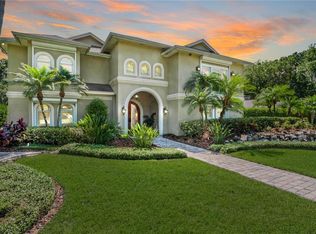
- $1,500,0005 bd4 ba5.5k sqft13309 Meadowwood Ct, Tampa, FL 33618Sold
- $669,3004 bd2 ba2.5k sqft13305 Meadowwood Ct, Tampa, FL 33618Off Market
- $735,8005 bd2 ba3.2k sqft13308 Meadowwood Ct, Tampa, FL 33618Off Market
- $351,8964 bd3 ba2.4k sqft4408 Meadowwood Way, Tampa, FL 33618Off Market
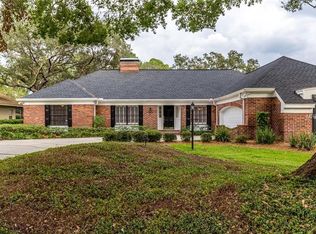
- $563,5004 bd2 ba2.1k sqft13306 Meadowwood Ct, Tampa, FL 33618Off Market
- $1,018,7004 bd3 ba3.2k sqft13303 Meadowwood Ct, Tampa, FL 33618Off Market
- $625,0004 bd3 ba2.3k sqft13304 Meadowwood Ct, Tampa, FL 33618Sold
- $1,067,8005 bd5 ba3.5k sqft4406 Meadowwood Way, Tampa, FL 33618Off Market
Nearby schools
GreatSchools rating
- 6/10Carrollwood Elementary SchoolGrades: PK-8Distance: 1.2 mi
- 2/10Chamberlain High SchoolGrades: 9-12Distance: 3.6 mi
Schools provided by the listing agent
- Elementary: Carrollwood K-8 School
- Middle: Adams-HB
- High: Chamberlain-HB
Source: Stellar MLS. This data may not be complete. We recommend contacting the local school district to confirm school assignments for this home.
Get a cash offer in 3 minutes
Find out how much your home could sell for in as little as 3 minutes with a no-obligation cash offer.
Estimated market value
$728,600
Get a cash offer in 3 minutes
Find out how much your home could sell for in as little as 3 minutes with a no-obligation cash offer.
Estimated market value
$728,600
- Florida
- Hillsborough County
- Tampa
- 33618
- 13307 MEADOWWOOD COURT
Nearby cities
Nearby neighborhoods
Nearby zip codes
Other Tampa Topics
