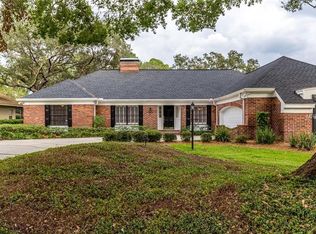
Stunning 5,500+ square foot home, sits directly on the golf course. This pool home boasts 5 bedrooms, 4 bathrooms, with a private office, personal gym (either can be converted to an Interior In-Law Suite or 2 additional bedrooms) and a 3-car garage. Magnificent arched doors open to the grand foyer, complemented by elegant wrought-iron staircase. Stylish two-story living room with architectural beams and floor to ceiling stone fireplace accentuate the height of the formal living room. Both the formal living room and adjacent dining room share hardwood floors and enjoy lovely views of the pool and golf course. Exclusive second floor master bedroom suite has a garden tub, separate walk-in shower, four walk-in closets, and a private balcony. Open kitchen has stainless steel appliances, 5-burner gas cooktop, double ovens, and pass-through window to the outdoor kitchen. There is a first-floor guest suite with extra-large walk in closet, in addition to three bedrooms. Fitness Room and private entry to an executive office, provide a perfect solution to today’s work from home lifestyle. Living spaces on the first floor open to the large, screened lanai for comfortable outdoor living complete with above ground jacuzzi. Summer heat relief is just a click away with retractable awning. On the second floor, enjoy a private theatre/game room, complete with mini kitchen that is a perfect place to watch your favorite movie or have game night. This home is protected with hurricane shutters, a full home generator and security cameras throughout! You should see this exquisite jewel in the heart of Carrollwood Village. Just 20 minutes to Tampa International Airport and Luxury shopping at International Mall. Contact the listing agent for your private tour!
Sold for $1,500,000
$1,500,000
13309 MEADOWWOOD COURT, TAMPA, FL 33618
5beds
5,565sqft
Single Family Residence
Built in 1977
0.42 Acres Lot
$1,686,200 Zestimate®
$270/sqft
$6,667 Estimated rent
Home value
$1,686,200
$1.55M - $1.84M
$6,667/mo
Zestimate® history
Owner options
List your home for rent
$6,667/mo
Rent Zestimate®
Find your next renter with Zillow Rental Manager. Plus, with online applications, you can quickly screen prospective tenants – for free.
$6,667/mo
Rent Zestimate®
Refinance and save
$10,324/mo
Est. payment
Refinancing to a lower rate could help reduce your monthly payments and save thousands over the life of the loan.
$10,324/mo
Est. payment
Explore your selling options
Work with a Zillow partner agent
Leverage their expertise and Zillow's premium Showcase listings to get your home seen by more buyers.
Get startedList with your own agent
Get your home in front of millions of buyers by listing it on Zillow.
Learn how to do itSell it yourself
Take full control of how buyers see your home on Zillow by listing For Sale by Owner (FSBO).
List your homeWhat's special
Golf coursePool homePrivate balconyPrivate entryOutdoor kitchenPrivate officeExecutive office
Zillow last checked:
Listing updated:
Listed by:
Gina Morgan 813-477-9225,
FUTURE HOME REALTY INC 813-855-4982
Bought with:
Colleen Nash, 3408966
KELLER WILLIAMS SOUTH TAMPA
Source: Stellar MLS,MLS#: T3482411 Originating MLS: Pinellas Suncoast
Originating MLS: Pinellas Suncoast
Facts & features
Interior
Bedrooms & bathrooms
- Bedrooms: 5
- Bathrooms: 4
- Full bathrooms: 4
Rooms
- Room types: Attic, Bonus Room, Den/Library/Office, Family Room, Living Room, Great Room, Media Room, Storage Rooms
Primary bedroom
- Features: Walk-In Closet(s)
- Level: First
- Dimensions: 21x12
Primary bedroom
- Features: Ceiling Fan(s), En Suite Bathroom, Walk-In Closet(s)
- Level: Second
- Dimensions: 25x15
Bedroom 5
- Features: Ceiling Fan(s)
- Level: First
- Dimensions: 12x12
Primary bathroom
- Features: Dual Sinks, En Suite Bathroom, Exhaust Fan, Garden Bath, Granite Counters, Makeup/Vanity Space, Stone Counters, Tall Countertops, Tub with Separate Shower Stall, Water Closet/Priv Toilet, Window/Skylight in Bath
- Level: Second
- Dimensions: 15x14
Bathroom 4
- Features: Ceiling Fan(s)
- Level: First
- Dimensions: 12x11
Bonus room
- Features: Ceiling Fan(s)
- Level: Second
- Dimensions: 34x21
Dining room
- Level: First
- Dimensions: 17x13
Family room
- Level: First
- Dimensions: 18x16
Foyer
- Level: First
- Dimensions: 19x15
Gym
- Features: Ceiling Fan(s)
- Level: First
- Dimensions: 16x14
Kitchen
- Features: Breakfast Bar, Pantry, Kitchen Island, Stone Counters
- Level: First
- Dimensions: 26x18
Laundry
- Features: Ceiling Fan(s)
- Level: First
- Dimensions: 12x12
Living room
- Level: First
- Dimensions: 22x15
Office
- Features: Ceiling Fan(s)
- Level: First
- Dimensions: 22x19
Heating
- Central, Electric
Cooling
- Central Air
Appliances
- Included: Oven, Dishwasher, Disposal, Dryer, Electric Water Heater, Range, Refrigerator, Washer, Water Softener
- Laundry: Inside, Laundry Room
Features
- Cathedral Ceiling(s), Ceiling Fan(s), High Ceilings, Kitchen/Family Room Combo, Living Room/Dining Room Combo, Primary Bedroom Main Floor, PrimaryBedroom Upstairs, Solid Wood Cabinets, Split Bedroom, Stone Counters, Thermostat, Vaulted Ceiling(s), Walk-In Closet(s)
- Flooring: Carpet, Ceramic Tile, Engineered Hardwood
- Doors: French Doors, Outdoor Kitchen
- Windows: Storm Window(s), Insulated Windows, Shutters, Window Treatments, Hurricane Shutters
- Has fireplace: Yes
- Fireplace features: Electric, Family Room, Living Room, Wood Burning
Interior area
- Total structure area: 7,257
- Total interior livable area: 5,565 sqft
Property
Parking
- Total spaces: 3
- Parking features: Driveway, Garage Door Opener, Garage Faces Side, Golf Cart Parking, Ground Level
- Attached garage spaces: 3
- Has uncovered spaces: Yes
Features
- Levels: Two
- Stories: 2
- Patio & porch: Covered, Patio, Screened
- Exterior features: Balcony, Irrigation System, Lighting, Outdoor Kitchen, Rain Gutters, Sidewalk, Sprinkler Metered
- Has private pool: Yes
- Pool features: Auto Cleaner, Gunite, In Ground, Lighting, Pool Sweep
- Has spa: Yes
- Spa features: Above Ground
- Fencing: Fenced
- Has view: Yes
- View description: Golf Course, Pool
Lot
- Size: 0.42 Acres
- Dimensions: 105 x 176
- Features: In County, On Golf Course, Sidewalk
- Residential vegetation: Mature Landscaping, Oak Trees, Trees/Landscaped
Details
- Additional structures: Outdoor Kitchen
- Parcel number: U0928180YG00001100021.0
- Zoning: RSC-6
- Special conditions: None
Construction
Type & style
- Home type: SingleFamily
- Property subtype: Single Family Residence
Materials
- Block, Stucco
- Foundation: Slab
- Roof: Shingle
Condition
- Completed
- New construction: No
- Year built: 1977
Utilities & green energy
- Sewer: Public Sewer
- Water: None
- Utilities for property: Cable Connected, Electricity Connected, Propane, Public, Sprinkler Meter, Sprinkler Recycled, Street Lights, Underground Utilities, Water Connected
Green energy
- Water conservation: Irrigation-Reclaimed Water, Whole House Water Purification, Fl. Friendly/Native Landscape
Community & HOA
Community
- Features: Deed Restrictions, Golf Carts OK, Golf, Park, Playground, Sidewalks
- Security: Closed Circuit Camera(s), Security System
- Pet fee: $0 monthly
- Subdivision: CARROLLWOOD VILLAGE SEC 1
HOA
- Has HOA: Yes
- HOA fee: $56 monthly
- HOA name: Dawn Archambault
- HOA phone: 813-600-1100
Location
- Region: Tampa
Financial & listing details
- Price per square foot: $270/sqft
- Tax assessed value: $1,469,307
- Annual tax amount: $14,064
- Date on market: 10/27/2023
- Cumulative days on market: 50 days
- Listing terms: Cash,Conventional,VA Loan
- Ownership: Fee Simple
- Total actual rent: 0
- Electric utility on property: Yes
- Road surface type: Paved, Asphalt
Price history
| Date | Event | Price |
|---|---|---|
| 5/15/2024 | Sold | $1,500,000-9.1%$270/sqft |
Source:  Stellar MLS #T3482411 Report a problem Stellar MLS #T3482411 Report a problem | ||
| 4/13/2024 | Pending sale | $1,650,000$296/sqft |
Source: Stellar MLS #T3482411 Report a problem | ||
| 4/12/2024 | Listed for sale | $1,650,000$296/sqft |
Source: Stellar MLS #T3482411 Report a problem | ||
| 2/25/2024 | Listing removed | -- |
Source: Stellar MLS #T3482411 Report a problem | ||
| 2/10/2024 | Pending sale | $1,650,000$296/sqft |
Source: Stellar MLS #T3482411 Report a problem | ||
| 2/9/2024 | Listed for sale | $1,650,000$296/sqft |
Source: Stellar MLS #T3482411 Report a problem | ||
| 12/13/2023 | Listing removed | -- |
Source: Stellar MLS #T3482411 Report a problem | ||
| 10/27/2023 | Listed for sale | $1,650,000+13.8%$296/sqft |
Source: Stellar MLS #T3482411 Report a problem | ||
| 12/21/2022 | Listing removed | -- |
Source: Stellar MLS #T3370602 Report a problem | ||
| 11/29/2022 | Listed for rent | $7,500$1/sqft |
Source: Zillow Rental Network_1 #T3415824 Report a problem | ||
| 11/28/2022 | Price change | $1,450,000-3.3%$261/sqft |
Source: Stellar MLS #T3370602 Report a problem | ||
| 9/7/2022 | Price change | $1,500,000-9.1%$270/sqft |
Source: Stellar MLS #T3370602 Report a problem | ||
| 8/25/2022 | Listed for sale | $1,650,000$296/sqft |
Source: Stellar MLS #T3370602 Report a problem | ||
| 7/1/2022 | Pending sale | $1,650,000$296/sqft |
Source: Stellar MLS #T3370602 Report a problem | ||
| 6/14/2022 | Price change | $1,650,000-5.7%$296/sqft |
Source: Stellar MLS #T3370602 Report a problem | ||
| 5/19/2022 | Listed for sale | $1,750,000+119.2%$314/sqft |
Source: Stellar MLS #T3370602 Report a problem | ||
| 9/30/2015 | Sold | $798,500-5.9%$143/sqft |
Source: Stellar MLS #T2764875 Report a problem | ||
| 6/25/2015 | Listed for sale | $849,000+203.2%$153/sqft |
Source: KELLER WILLIAMS TAMPA PROP. #T2764875 Report a problem | ||
| 9/9/1996 | Sold | $280,000$50/sqft |
Source: Public Record Report a problem | ||
Public tax history
| Year | Property taxes | Tax assessment |
|---|---|---|
| 2025 | $27,566 +8.5% | $1,469,307 +1.5% |
| 2024 | $25,401 +10.3% | $1,448,018 +12.6% |
| 2023 | $23,021 +62.1% | $1,286,145 +55.6% |
| 2022 | $14,200 +1% | $826,619 +3% |
| 2021 | $14,064 +1.1% | $802,543 +1.4% |
| 2020 | $13,906 +1.8% | $791,463 +2.3% |
| 2019 | $13,665 | $773,669 +1.9% |
| 2018 | $13,665 +0.9% | $759,243 -2.5% |
| 2017 | $13,547 +1.1% | $778,848 +6.9% |
| 2016 | $13,404 +0.5% | $728,332 -4.1% |
| 2015 | $13,336 +92.3% | $759,087 +106.1% |
| 2014 | $6,934 | $368,337 +1.5% |
| 2013 | $6,934 +0.2% | $362,894 +1.7% |
| 2012 | $6,919 -6.9% | $356,828 -6.4% |
| 2011 | $7,431 -8% | $381,403 -8.4% |
| 2010 | $8,078 -1.7% | $416,217 -1.2% |
| 2009 | $8,218 -0.2% | $421,178 +0.1% |
| 2008 | $8,231 +0.6% | $420,757 +3% |
| 2007 | $8,183 -5.9% | $408,502 +2.5% |
| 2006 | $8,691 -0.2% | $398,539 +3% |
| 2005 | $8,707 | $386,931 +58.7% |
| 2004 | -- | $243,866 +1.9% |
| 2003 | -- | $239,319 +2.4% |
| 2002 | -- | $233,710 +1.6% |
| 2001 | -- | $230,030 +0.2% |
| 2000 | $5,225 | $229,461 |
Find assessor info on the county website
Neighborhood: 33618
Nearby homes
- $351,8964 bd3 ba2.4k sqft4408 Meadowwood Way, Tampa, FL 33618Off Market
- $750,0004 bd3 ba2.6k sqft13307 Meadowwood Ct, Tampa, FL 33618Sold

- $1,067,8005 bd5 ba3.5k sqft4406 Meadowwood Way, Tampa, FL 33618Off Market
- $735,8005 bd2 ba3.2k sqft13308 Meadowwood Ct, Tampa, FL 33618Off Market
- $669,3004 bd2 ba2.5k sqft13305 Meadowwood Ct, Tampa, FL 33618Off Market
- $615,0003 bd3 ba2.3k sqft4405 Meadowwood Way, Tampa, FL 33618Sold
- $848,0004 bd3 ba3.6k sqft4407 Meadowwood Way, Tampa, FL 33618Sold
- $563,5004 bd2 ba2.1k sqft13306 Meadowwood Ct, Tampa, FL 33618Off Market
Nearby schools
GreatSchools rating
- 6/10Carrollwood Elementary SchoolGrades: PK-8Distance: 1.2 mi
- 2/10Chamberlain High SchoolGrades: 9-12Distance: 3.6 mi
Schools provided by the listing agent
- Elementary: Carrollwood-HB
- Middle: Adams-HB
- High: Chamberlain-HB
Source: Stellar MLS. This data may not be complete. We recommend contacting the local school district to confirm school assignments for this home.
Get a cash offer in 3 minutes
Find out how much your home could sell for in as little as 3 minutes with a no-obligation cash offer.
Estimated market value
$1,686,200
Get a cash offer in 3 minutes
Find out how much your home could sell for in as little as 3 minutes with a no-obligation cash offer.
Estimated market value
$1,686,200
- Florida
- Hillsborough County
- Tampa
- 33618
- 13309 MEADOWWOOD COURT
Nearby cities
Nearby neighborhoods
Nearby zip codes
Other Tampa Topics
