Skip main navigation
Sold
  • $1,010,000

    13307 NE 256th Cir, Battle Ground, WA 98604

    4beds
    5,131sqft
    Residential, Single Family Residence
    Built in 1995
    2.5 Acres Lot
    $1,019,700 Zestimate®
    $197/sqft
    $5,620 Estimated rent

    Home value

    $1,019,700

    $969,000 - $1.08M

    $5,620/mo

    Zestimate® history
    Loading
    Loading...

    Owner options

    List your home for rent

    $5,620/mo

    Rent Zestimate®

    Find your next renter with Zillow Rental Manager. Plus, with online applications, you can quickly screen prospective tenants – for free.

    Learn more

    $5,620/mo

    Rent Zestimate®

    Refinance and save

    $6,051/mo

    Est. payment

    Refinancing to a lower rate could help reduce your monthly payments and save thousands over the life of the loan.

    See today's rates

    $6,051/mo

    Est. payment

    Explore your selling options

    Work with a Zillow partner agent

    Leverage their expertise and Zillow's premium Showcase listings to get your home seen by more buyers.

    Get started

    List with your own agent

    Get your home in front of millions of buyers by listing it on Zillow.

    Learn how to do it

    Sell it yourself

    Take full control of how buyers see your home on Zillow by listing For Sale by Owner (FSBO).

    List your home

    What's special

    Full height stone fireplaceFormal dining roomAbundant storage closetsStainless appliancesStone countersCovered porch
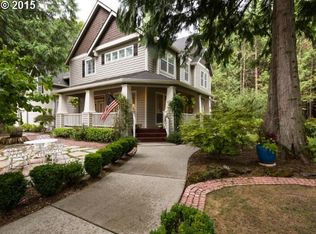
    The needle in the haystack. EXCEPTIONAL property located close to town, yet far enough away to enjoy a private/executive style neighborhood of homes on small acreage lots. A well-maintained spacious home of over 5000 SF has room for everything and a little extra. Easy main floor living with vaulted living room with full height stone fireplace and wall of windows to the expansive back yard, a den with french doors and built-in murphy bed, formal dining room, primary bedroom with bath & walk in closet, entertainers kitchen with casual dining. Kitchen has warm tone natural wood, stone counters, stainless appliances, loads of cabinet and counter space. Windows surround every room to enjoy the gorgeous trees & big sky views. The dining area has double doors leading to the covered porch as well as the new deck (2025). Upstairs is a bonus room plus two large bedrooms and full bath. Lower level has oversized 4th bedroom with a kitchenette area, bath and exterior entry to the patio. The huge family room (with loads of windows) includes an electric fireplace surrounded by an antique oak mantle plus there are two huge additional bonus rooms; one used as game room (pool table), art studio, and workspace. Abundant storage closets. Lower level opens to the backyard with a covered free standing hot tub. Recent improvements include a roof in approximately 2017 (cleaned and treated in 2025), new front porch and expansive back deck (easy care Trex) supported with steel beams & wrapped steel support posts in 2025 (amazing), new heat pump and furnace in October 2025, fresh interior paint in 2025, new dishwasher in 2025, gutters cleaned and toppers replaced in 2025. SHOP is a WOW!! 40 x 30 with high ceilings, a full height RV door, divided spaces & half bath. Public water and private septic service the home. This is an exceptionally private setting surrounded by trees, but still sunny and open. A huge level & slightly rolling lot with privacy & sun...a slice of northwest heaven.

    Zillow last checked:

    Listing updated:

    Listed by:

    Eva Sanders #AGENT_PHONE,

    John L. Scott Real Estate,

    Temara Presley 503-705-2546,

    John L. Scott Real Estate

    Bought with:

    Aaron Signor, 27096

    Small Business Real Estate

    Source: RMLS (OR),MLS#: 110958574MLS Logo

    Facts & features

    Interior

    Bedrooms & bathrooms
    • Bedrooms: 4
    • Bathrooms: 4
    • Full bathrooms: 4
    • Main level bathrooms: 2
    Rooms
    • Room types: Bonus Room, Bedroom 4, Den, Bedroom 2, Bedroom 3, Dining Room, Family Room, Kitchen, Living Room, Primary Bedroom
    Primary bedroom
    • Features: Double Sinks, Ensuite, Soaking Tub, Walkin Closet, Walkin Shower, Wallto Wall Carpet
    • Level: Main
    • Area: 286
    • Dimensions: 13 x 22
    Bedroom 2
    • Features: Skylight, Walkin Closet, Wallto Wall Carpet
    • Level: Upper
    • Area: 234
    • Dimensions: 13 x 18
    Bedroom 3
    • Features: Skylight, Closet, Wallto Wall Carpet
    • Level: Upper
    • Area: 238
    • Dimensions: 14 x 17
    Bedroom 4
    • Features: Bathroom, Exterior Entry, Closet, Shower, Sink
    • Level: Lower
    • Area: 336
    • Dimensions: 24 x 14
    Dining room
    • Features: Formal
    • Level: Main
    • Area: 154
    • Dimensions: 11 x 14
    Family room
    • Features: Fireplace, Wallto Wall Carpet
    • Level: Lower
    • Area: 372
    • Dimensions: 12 x 31
    Kitchen
    • Features: Dishwasher, Down Draft, Eating Area, Island, Builtin Oven, Free Standing Range, Free Standing Refrigerator, Granite
    • Level: Main
    • Area: 182
    • Width: 14
    Living room
    • Features: Bookcases, Fireplace, Vaulted Ceiling
    • Level: Main
    • Area: 408
    • Dimensions: 24 x 17
    Heating
    • Forced Air, Heat Pump, Fireplace(s)
    Cooling
    • Heat Pump
    Appliances
    • Included: Built In Oven, Dishwasher, Double Oven, Down Draft, Free-Standing Range, Free-Standing Refrigerator, Instant Hot Water, Plumbed For Ice Maker, Stainless Steel Appliance(s), Washer/Dryer, Electric Water Heater
    • Laundry: Laundry Room
    Features
    • Ceiling Fan(s), Granite, High Ceilings, High Speed Internet, Plumbed For Central Vacuum, Soaking Tub, Vaulted Ceiling(s), Closet, Bathroom, Shower, Sink, Built-in Features, Walk-In Closet(s), Formal, Eat-in Kitchen, Kitchen Island, Bookcases, Double Vanity, Walkin Shower, Cook Island
    • Flooring: Hardwood, Wall to Wall Carpet
    • Windows: Double Pane Windows, Skylight(s)
    • Basement: Daylight,Exterior Entry,Separate Living Quarters Apartment Aux Living Unit
    • Number of fireplaces: 2
    • Fireplace features: Electric, Propane
    Interior area
    • Total structure area: 5,131
    • Total interior livable area: 5,131 sqft

    Property

    Parking
    • Total spaces: 5
    • Parking features: Driveway, RV Access/Parking, RV Boat Storage, Garage Door Opener, Attached, Oversized
    • Attached garage spaces: 5
    • Has uncovered spaces: Yes
    Features
    • Stories: 3
    • Patio & porch: Covered Patio, Deck, Porch
    • Exterior features: Dog Run, Yard, Exterior Entry
    • Has spa: Yes
    • Spa features: Free Standing Hot Tub, Bath
    • Has view: Yes
    • View description: Trees/Woods
    Lot
    • Size: 2.5 Acres
    • Features: Corner Lot, Cul-De-Sac, Level, Trees, Wooded, Acres 1 to 3
    Details
    • Additional structures: Outbuilding, RVParking, RVBoatStorage, Workshop, SeparateLivingQuartersApartmentAuxLivingUnit
    • Parcel number: 226695012
    • Zoning: R-5

    Construction

    Type & style
    • Home type: SingleFamily
    • Architectural style: Farmhouse,Traditional
    • Property subtype: Residential, Single Family Residence
    Materials
    • Vinyl Siding
    • Roof: Composition
    Condition
    • Resale
    • New construction: No
    • Year built: 1995

    Utilities & green energy

    • Gas: Propane
    • Sewer: Septic Tank
    • Water: Public
    • Utilities for property: Cable Connected

    Community & HOA

    Community
    • Subdivision: Sierra Estates
    HOA
    • Has HOA: No
    Location
    • Region: Battle Ground

    Financial & listing details

    • Price per square foot: $197/sqft
    • Tax assessed value: $947,935
    • Annual tax amount: $8,295
    • Date on market: 12/19/2025
    • Cumulative days on market: 36 days
    • Listing terms: Cash,Conventional,FHA,VA Loan
    • Road surface type: Paved

    Price history

    DateEventPrice
    3/17/2026Sold$1,010,000-8.2%$197/sqft
    Source: RMLS (OR) #110958574 Report a problem
    1/24/2026Pending sale$1,100,000$214/sqft
    Source: RMLS (OR) #110958574 Report a problem
    12/19/2025Listed for sale$1,100,000+82.4%$214/sqft
    Source: RMLS (OR) #110958574 Report a problem
    1/31/2017Sold$603,000-1.9%$118/sqft
    Source: RMLS (OR) #16680466 Report a problem
    12/9/2016Pending sale$614,900$120/sqft
    Source: John L Scott Real Estate #16680466 Report a problem
    12/6/2016Listed for sale$614,900$120/sqft
    Source: John L Scott Real Estate #16680466 Report a problem
    12/5/2016Pending sale$614,900$120/sqft
    Source: John L Scott Real Estate #16680466 Report a problem
    8/1/2016Price change$614,900-3.8%$120/sqft
    Source: John L Scott Real Estate #16680466 Report a problem
    6/3/2016Listed for sale$639,000+9.2%$125/sqft
    Source: John L Scott Real Estate #16680466 Report a problem
    10/1/2012Listing removed$585,000$114/sqft
    Source: HomeWorks Real Estate #12630247 Report a problem
    4/7/2012Price change$585,000+1.7%$114/sqft
    Source: Owner #12630247 Report a problem
    3/16/2012Listed for sale$575,000-3.7%$112/sqft
    Source: Owner #12630247 Report a problem
    12/28/2011Listing removed$597,000$116/sqft
    Source: Coldwell Banker United Brokers #11034719 Report a problem
    8/18/2011Price change$597,000-3.7%$116/sqft
    Source: United Brokers #11034719 Report a problem
    7/9/2011Listed for sale$620,000-11.4%$121/sqft
    Source: Battle Ground Realty, Inc. #11034719 Report a problem
    3/24/2011Listing removed$699,900$136/sqft
    Source: Owner Report a problem
    4/29/2010Price change$699,900-3.4%$136/sqft
    Source: Owner Report a problem
    4/16/2009Price change$724,900+7.4%$141/sqft
    Source: Owner Report a problem
    3/4/2009Price change$674,900-2.9%$132/sqft
    Source: Owner Report a problem
    12/25/2008Price change$695,000-7.3%$135/sqft
    Source: Owner Report a problem
    11/12/2008Listed for sale$750,000-10.7%$146/sqft
    Source: Owner Report a problem
    5/17/2007Listing removed$839,995$164/sqft
    Source: Owner Report a problem
    3/6/2007Listed for sale$839,995$164/sqft
    Source: Owner Report a problem

    Public tax history

    YearProperty taxesTax assessment
    2024$8,296 +13.1%$947,935 +1.1%
    2023$7,332 -0.5%$937,966 +2.2%
    2022$7,369 +0.8%$917,998 +14.6%
    2021$7,311 +1.7%$801,117 +10.4%
    2020$7,188 $725,731 +3.7%
    2019$7,188 +18%$699,726 +3.1%
    2018$6,091 -13.9%$678,861 +12.6%
    2017$7,075 +14.7%$603,097 +5.6%
    2016$6,169 $571,313 +8.9%
    2015$6,169 +1%$524,845 +5.6%
    2014$6,109 $496,938 +10.9%
    2013$6,109 +25.1%$448,292 +6.2%
    2012$4,881 -7.3%$422,300 +12%
    2011$5,267 +8.2%$376,896 -11.7%
    2010$4,870 -4.6%$426,968 -10.2%
    2009$5,107 $475,275 -14.6%
    2008-- $556,500
    2007-- $556,500 +49%
    2005-- $373,500
    2004-- $373,500 +18.2%
    2001$3,603 -1.5%$316,100
    2000$3,658 $316,100
    Find assessor info on the county website

    Neighborhood: 98604

    Nearby schools

    GreatSchools rating
    Schools provided by the listing agent
    • Elementary: Captain Strong
    • Middle: Chief Umtuch
    • High: Battle Ground

    Source: RMLS (OR). This data may not be complete. We recommend contacting the local school district to confirm school assignments for this home.

    Get a cash offer in 3 minutes
    Find out how much your home could sell for in as little as 3 minutes with a no-obligation cash offer.
    Estimated market value
    $1,019,700
    Get a cash offer in 3 minutes
    Find out how much your home could sell for in as little as 3 minutes with a no-obligation cash offer.
    Estimated market value
    $1,019,700