Simply Extraordinary! Welcome home to this over-the-top lovely homestead! Masterfully designed custom home and shop on pristine 5 acres in close-in Battle Ground! You'll find over 200 varietal trees planted, mature and manicured landscaping, sheep shed or chicken coop, RV parking, and lots of space for anything you need! **40 yr roof was installed in March of 2025! **Primary suite on main level! 3 bedrooms PLUS 450 sq ft bonus room PLUS large loft/ family room PLUS office on main level! SO many options! Open and bright great room concept floor plan that flows beautifully! You'll love the quiet, private road- it gets so little traffic! 30 x 30 shop w/ 10 ft ceilings, 450 sq ft bonus room upstairs, heated, insulated, dedicated 20, 30 & 50 amp service, tons of parking, and lots of work space! 450 sq ft finished bonus room over garage of main house. Masterfully designed custom built home with cherry cabinets, hardwood floors, remodeled guest bath and laundry room, and just too much more to mention! Extensive asphalt on entire driveway is a dream! Park your RV PLUS at least 12 more vehicles! Soak up the serenity of this spacious and flat, useable property! Pristinely maintained inside and out!
Sold
$1,285,000
25505 NE 134th Ave, Battle Ground, WA 98604
4beds
3,341sqft
Residential, Single Family Residence
Built in 2002
4.98 Acres Lot
$1,289,200 Zestimate®
$385/sqft
$4,648 Estimated rent
Home value
$1,289,200
$1.21M - $1.37M
$4,648/mo
Zestimate® history
Owner options
List your home for rent
$4,648/mo
Rent Zestimate®
Find your next renter with Zillow Rental Manager. Plus, with online applications, you can quickly screen prospective tenants – for free.
$4,648/mo
Rent Zestimate®
Refinance and save
$8,211/mo
Est. payment
Refinancing to a lower rate could help reduce your monthly payments and save thousands over the life of the loan.
$8,211/mo
Est. payment
Explore your selling options
Work with a Zillow partner agent
Leverage their expertise and Zillow's premium Showcase listings to get your home seen by more buyers.
Get startedList with your own agent
Get your home in front of millions of buyers by listing it on Zillow.
Learn how to do itSell it yourself
Take full control of how buyers see your home on Zillow by listing For Sale by Owner (FSBO).
List your homeWhat's special
Rv parkingHardwood floorsRemodeled guest bathMature and manicured landscapingCherry cabinets
Zillow last checked:
Listing updated:
Listed by:
Jolie Hooper Torres 360-904-4313,
John L. Scott Real Estate
Bought with:
Jodi Ferguson, 112864
Berkshire Hathaway HomeServices NW Real Estate
Source: RMLS (OR),MLS#: 492326500
Facts & features
Interior
Bedrooms & bathrooms
- Bedrooms: 4
- Bathrooms: 4
- Full bathrooms: 2
- Partial bathrooms: 2
- Main level bathrooms: 3
Rooms
- Room types: Bonus Room, Office, Laundry, Bedroom 2, Bedroom 3, Dining Room, Family Room, Kitchen, Living Room, Primary Bedroom
Primary bedroom
- Features: Bathroom, French Doors, Double Sinks, Ensuite, Walkin Closet, Wallto Wall Carpet
- Level: Main
Bedroom 2
- Features: Walkin Closet, Wallto Wall Carpet
- Level: Upper
Bedroom 3
- Features: Closet, Wallto Wall Carpet
- Level: Upper
Dining room
- Features: Formal
- Level: Main
Family room
- Features: Loft, Wallto Wall Carpet
- Level: Upper
Kitchen
- Features: Eat Bar, Island, Microwave, Nook, Free Standing Refrigerator
- Level: Main
Living room
- Features: Fireplace Insert, Wallto Wall Carpet
- Level: Main
Office
- Level: Main
Heating
- Heat Pump
Cooling
- Central Air, Heat Pump
Appliances
- Included: Cooktop, Free-Standing Range, Free-Standing Refrigerator, Microwave, Stainless Steel Appliance(s), Electric Water Heater
- Laundry: Laundry Room
Features
- Central Vacuum, Granite, High Speed Internet, Soaking Tub, Walk-In Closet(s), Closet, Formal, Loft, Eat Bar, Kitchen Island, Nook, Bathroom, Double Vanity, Indoor, Storage, Tile
- Flooring: Hardwood, Tile, Wall to Wall Carpet, Concrete
- Doors: French Doors
- Windows: Double Pane Windows, Vinyl Frames, Vinyl Window Double Paned
- Basement: Crawl Space
- Number of fireplaces: 1
- Fireplace features: Gas, Propane, Insert
Interior area
- Total structure area: 3,341
- Total interior livable area: 3,341 sqft
Property
Parking
- Total spaces: 7
- Parking features: Driveway, RV Access/Parking, Garage Door Opener, Attached, Detached
- Attached garage spaces: 7
- Has uncovered spaces: Yes
Accessibility
- Accessibility features: Garage On Main, Main Floor Bedroom Bath, Accessibility
Features
- Levels: Two
- Stories: 2
- Patio & porch: Covered Patio
- Exterior features: Garden, Yard
- Has view: Yes
- View description: Trees/Woods
Lot
- Size: 4.98 Acres
- Features: Level, Private, Acres 3 to 5
Details
- Additional structures: Outbuilding, RVParking, SecondGarage, Workshop, Workshopnull, Storage
- Parcel number: 226698000
- Zoning: R-5
Construction
Type & style
- Home type: SingleFamily
- Architectural style: Custom Style
- Property subtype: Residential, Single Family Residence
Materials
- Cement Siding
- Roof: Composition
Condition
- Approximately
- New construction: No
- Year built: 2002
Utilities & green energy
- Electric: 220 Volts
- Sewer: Septic Tank
- Water: Public
- Utilities for property: DSL
Community & HOA
HOA
- Has HOA: No
- HOA fee: $350 annually
Location
- Region: Battle Ground
Financial & listing details
- Price per square foot: $385/sqft
- Tax assessed value: $1,000,654
- Annual tax amount: $7,940
- Date on market: 7/10/2025
- Cumulative days on market: 19 days
- Listing terms: Cash,Conventional,VA Loan
- Road surface type: Paved
Price history
| Date | Event | Price |
|---|---|---|
| 9/2/2025 | Sold | $1,285,000$385/sqft |
Source:  RMLS (OR) #492326500 Report a problem RMLS (OR) #492326500 Report a problem | ||
| 7/29/2025 | Pending sale | $1,285,000$385/sqft |
Source: RMLS (OR) #492326500 Report a problem | ||
| 7/11/2025 | Listed for sale | $1,285,000$385/sqft |
Source: RMLS (OR) #492326500 Report a problem | ||
Public tax history
| Year | Property taxes | Tax assessment |
|---|---|---|
| 2024 | $8,728 +9.9% | $1,000,654 -1.6% |
| 2023 | $7,941 +8.5% | $1,016,657 +9.7% |
| 2022 | $7,320 +1.6% | $926,732 +16.5% |
| 2021 | $7,207 +1.2% | $795,753 +11.2% |
| 2020 | $7,119 | $715,358 +3.2% |
| 2019 | $7,119 +19.6% | $692,964 +4.4% |
| 2018 | $5,955 -11.7% | $663,569 +15.4% |
| 2017 | $6,746 +15% | $574,852 +5.9% |
| 2016 | $5,866 +6.8% | $542,918 +15.9% |
| 2015 | $5,491 +5.2% | $468,264 +10.5% |
| 2014 | $5,219 | $423,768 +10.6% |
| 2013 | $5,219 +13.9% | $383,037 +5.6% |
| 2012 | $4,581 -10% | $362,713 +2.6% |
| 2011 | $5,091 +6.2% | $353,395 -14.3% |
| 2010 | $4,795 -4.6% | $412,521 -11.8% |
| 2009 | $5,027 | $467,795 -14.6% |
| 2008 | -- | $547,700 |
| 2007 | -- | $547,700 +58.7% |
| 2005 | -- | $345,200 |
| 2004 | -- | $345,200 |
Find assessor info on the county website
Neighborhood: 98604
Nearby homes
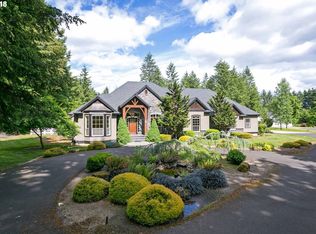
- $1,371,8004 bd4 ba3.3k sqft25603 NE 134th Ave, Battle Ground, WA 98604Off Market
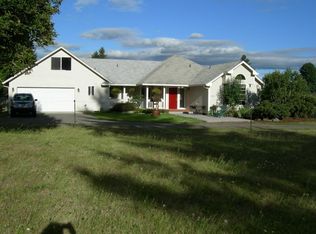
- $733,1004 bd2 ba2.2k sqft13508 NE 253rd Cir, Battle Ground, WA 98604Off Market
- $767,6003 bd2 ba2k sqft13518 NE 253rd Cir, Battle Ground, WA 98604Off Market
- $806,4004 bd3 ba2.4k sqft13710 NE 254th Cir, Battle Ground, WA 98604Off Market
- $1,010,0004 bd4 ba5.1k sqft13307 NE 256th Cir, Battle Ground, WA 98604Sold
- $591,2003 bd2 ba1.2k sqft25301 NE 133rd Ct, Battle Ground, WA 98604Off Market
- $1,368,0004 bd3 ba3.9k sqft25707 NE 134th Ave, Battle Ground, WA 98604Off Market
- $601,4002 bd2 ba1.4k sqft25502 NE 134th Ave, Battle Ground, WA 98604Off Market
Nearby schools
GreatSchools rating
- 4/10Captain StrongGrades: PK-4Distance: 1.4 mi
- 6/10Chief Umtuch Middle SchoolGrades: 5-8Distance: 1.5 mi
- 6/10Battle Ground High SchoolGrades: 9-12Distance: 1.7 mi
Schools provided by the listing agent
- Elementary: Captain Strong
- Middle: Chief Umtuch
- High: Battle Ground
Source: RMLS (OR). This data may not be complete. We recommend contacting the local school district to confirm school assignments for this home.
Get a cash offer in 3 minutes
Find out how much your home could sell for in as little as 3 minutes with a no-obligation cash offer.
Estimated market value
$1,289,200
Get a cash offer in 3 minutes
Find out how much your home could sell for in as little as 3 minutes with a no-obligation cash offer.
Estimated market value
$1,289,200
- Washington
- Clark County
- Battle Ground
- 98604
- 25505 NE 134th Ave
Nearby cities
Nearby zip codes
Other Battle Ground Topics
