Skip main navigation
Off market
  • $286,300

    13308 Porter Creek Rd, Charlotte, NC 28262

    3beds
    1,392sqft
    Townhouse
    Built in ----
    -- sqft lot
    $286,300 Zestimate®
    $206/sqft
    $1,853 Estimated rent

    Home value

    $286,300

    $272,000 - $301,000

    $1,853/mo

    Zestimate® history
    Loading
    Loading...

    Owner options

    List your home for rent

    $1,853/mo

    Rent Zestimate®

    Find your next renter with Zillow Rental Manager. Plus, with online applications, you can quickly screen prospective tenants – for free.

    Learn more

    $1,853/mo

    Rent Zestimate®

    Refinance and save

    $1,843/mo

    Est. payment

    Refinancing to a lower rate could help reduce your monthly payments and save thousands over the life of the loan.

    See today's rates

    $1,843/mo

    Est. payment

    Explore your selling options

    Work with a Zillow partner agent

    Leverage their expertise and Zillow's premium Showcase listings to get your home seen by more buyers.

    Get started

    List with your own agent

    Get your home in front of millions of buyers by listing it on Zillow.

    Learn how to do it

    Sell it yourself

    Take full control of how buyers see your home on Zillow by listing For Sale by Owner (FSBO).

    List your home

    What's special

    Modern ceiling fansLantern lightingRecessed lightingCovered front entryBeautifully updated kitchenFresh neutral paintCommunity pool

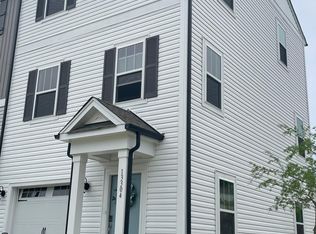
    Welcome home to this move-in-ready, three-story townhome in the Villages at Mallard Creek, a well-kept community with tree-lined sidewalks and a community pool. The charming exterior features a covered front entry, carriage-style garage door, and lantern lighting, with a 2-car tandem garage plus a private driveway for easy parking. The main living level is bright and open, with durable wood-look plank flooring throughout, fresh neutral paint, recessed lighting, and modern ceiling fans. The spacious living room flows into a beautifully updated kitchen with crisp white cabinetry, clean white countertops, subway tile backsplash, and a full suite of stainless steel appliances, including a French-door refrigerator, electric range, built-in microwave, and dishwasher. A dedicated dining area with a stylish pendant light opens directly onto a private rear deck, perfect for morning coffee or relaxing outdoors. A convenient powder room and pantry storage round out this level. The top floor is home to all three bedrooms, each with plush carpet, plenty of natural light, and a modern ceiling fan with an LED light. The primary suite is a true retreat, featuring a large walk-in closet and a private en suite bathroom with a tiled walk-in shower with glass doors and built-in niches, a vanity with a white countertop and dark wood cabinetry, floating shelves, and tile flooring. The two additional bedrooms offer generous closet space and share a full hall bathroom with a tub/shower combo. An upstairs laundry room with washer and dryer hookups adds everyday convenience right where you need it. This move-in-ready home offers the perfect combination of style, comfort, and convenience. Don't miss your chance to make it yours. Schedule a showing today. Trash and landscaping are included. Tenants are responsible for all other utilities. Pets are allowed. The application fee is $50. All occupants aged 18 and older must complete an application. We offer a security deposit alternative program to qualified applicants to help ease moving costs. BEWARE OF SCAMS: We will never post our properties on Craigslist or Marketplace. All payments will be processed through our secure resident portal. Contact our office immediately if you have any concerns.

    This property is not currently displayed as for sale or rent on Zillow. This may be different from what's on other websites or public sources.
    Zillow last checked:

    Listing updated:

    Source: Zillow Rentals

    Facts & features

    Interior

    Bedrooms & bathrooms
    • Bedrooms: 3
    • Bathrooms: 3
    • Full bathrooms: 2
    • 1/2 bathrooms: 1
    Interior area
    • Total interior livable area: 1,392 sqft

    Property

    Parking
    • Details: Contact manager
    Details
    • Parcel number: 02910764

    Construction

    Type & style
    • Home type: Townhouse
    • Property subtype: Townhouse

    Utilities & green energy

    • Utilities for property: Garbage

    Community & HOA

    Community
    • Deposit fee: $1,900
    • Application fee: $50
    Location
    • Region: Charlotte

    Financial & listing details

    • Price per square foot: $206/sqft
    • Tax assessed value: $283,500
    • Annual tax amount: $2,228
    • Date on market: 9/25/2026
    • Date available: 09/25/2026
    • Lease term: 1 Year

    Price history

    DateEventPrice
    9/30/2026Listing removed$1,900$1/sqft
    Source: Zillow Rentals Report a problem
    9/25/2026Listed for rent$1,900$1/sqft
    Source: Zillow Rentals Report a problem
    8/1/2022Sold$329,500$237/sqft
    Source: Public Record Report a problem

    Public tax history

    YearProperty taxesTax assessment
    2025$2,228 +1.5%$283,500
    2024$2,196 +3.4%$283,500
    2023$2,124 $283,500 +336.2%
    2022-- $65,000
    Find assessor info on the county website

    Neighborhood: 28262

    Nearby schools

    GreatSchools rating
    Get a cash offer in 3 minutes
    Find out how much your home could sell for in as little as 3 minutes with a no-obligation cash offer.
    Estimated market value
    $286,300
    Get a cash offer in 3 minutes
    Find out how much your home could sell for in as little as 3 minutes with a no-obligation cash offer.
    Estimated market value
    $286,300