BUILDER'S SPRING INCENTIVE PROGRAM-- Builder is offering to pay up to 3% of the purchase price toward buyer's closing costs, title expenses, and/or interest rate buy downs, install 2'' white faux-wood blinds on all operable windows, install matching refrigerator, and more! Welcome to this beautiful partial brick and stone home located in the sought-after Barrington Pointe community in Soddy Daisy and built by G.T. Issa Premier Homes. This home is just 20 minutes north of downtown Chattanooga and even closer to shopping, dining, and medical facilities in Hixson. Step onto the charming covered front porch and into a bright, open interior with vaulted ceilings and a stone gas fireplace that anchors the spacious great room. The kitchen is a chef's dream featuring a built-in oven and microwave, gas cooktop, and ample cabinetry. The main-level primary suite is a peaceful retreat with coffered ceilings, a large walk-in closet, and a beautifully appointed ensuite. A powder room and a laundry room with custom cabinetry add convenience to daily living. Upstairs, you'll find three guest bedrooms and two full baths, including one bedroom with its own private en suite featuring a tiled tub/shower - perfect for guests. Enjoy practical extras like a walk-out attic for storage and a poured concrete foundation with an unfinished walk-out basement that leads to a lower deck and private backyard. All of this untapped potential is a great space to customize for future living or recreation. Relax on the covered deck and take in the privacy of your outdoor space. This home is nestled in a community filled with scenic landscaped ponds, sidewalks throughout, a playground with pavilion, and close access to parks and recreation options throughout Soddy Daisy. Schedule your showing and envision what's next!
Sold for $690,000
$690,000
13309 Blakeslee Dr, Soddy Daisy, TN 37379
4beds
2,800sqft
Single Family Residence
Built in 2024
0.47 Acres Lot
$692,200 Zestimate®
$246/sqft
$3,422 Estimated rent
Home value
$692,200
$651,000 - $734,000
$3,422/mo
Zestimate® history
Owner options
List your home for rent
$3,422/mo
Rent Zestimate®
Find your next renter with Zillow Rental Manager. Plus, with online applications, you can quickly screen prospective tenants – for free.
$3,422/mo
Rent Zestimate®
Refinance and save
$4,672/mo
Est. payment
Refinancing to a lower rate could help reduce your monthly payments and save thousands over the life of the loan.
$4,672/mo
Est. payment
Explore your selling options
Work with a Zillow partner agent
Leverage their expertise and Zillow's premium Showcase listings to get your home seen by more buyers.
Get startedList with your own agent
Get your home in front of millions of buyers by listing it on Zillow.
Learn how to do itSell it yourself
Take full control of how buyers see your home on Zillow by listing For Sale by Owner (FSBO).
List your homeWhat's special
Private backyardMain-level primary suiteSpacious great roomPowder roomStone gas fireplaceCharming covered front porchLarge walk-in closet
Zillow last checked:
Listing updated:
Listed by:
Nathan Torgerson 423-902-9445,
Keller Williams Realty
Bought with:
Mark G Blazek, 270594
Real Estate Partners Chattanooga LLC
Source: Greater Chattanooga Realtors,MLS#: 1518084
Facts & features
Interior
Bedrooms & bathrooms
- Bedrooms: 4
- Bathrooms: 4
- Full bathrooms: 3
- 1/2 bathrooms: 1
Primary bedroom
- Level: First
Bedroom
- Level: Second
Bedroom
- Level: Second
Bedroom
- Level: Second
Primary bathroom
- Level: First
Bathroom
- Level: Second
Bathroom
- Level: Second
Other
- Level: First
Dining room
- Level: First
Great room
- Level: First
Kitchen
- Level: First
Laundry
- Level: First
Heating
- Central, Natural Gas
Cooling
- Central Air, Electric, Multi Units
Appliances
- Included: Disposal, Dishwasher, Gas Cooktop, Gas Range, Microwave
- Laundry: Laundry Room
Features
- Eat-in Kitchen, High Ceilings, Kitchen Island, Open Floorplan, Pantry, Primary Downstairs, Vaulted Ceiling(s), Walk-In Closet(s), Separate Shower, Tub/shower Combo, Separate Dining Room
- Flooring: Carpet, Hardwood, Tile
- Windows: Vinyl Frames
- Has basement: No
- Number of fireplaces: 1
- Fireplace features: Gas Log, Great Room
Interior area
- Total structure area: 2,800
- Total interior livable area: 2,800 sqft
- Finished area above ground: 2,800
Property
Parking
- Total spaces: 2
- Parking features: Driveway, Garage, Garage Door Opener
- Attached garage spaces: 2
Features
- Levels: Two
- Patio & porch: Porch, Porch - Covered
- Exterior features: None
Lot
- Size: 0.47 Acres
- Dimensions: 78.89 x 287.12
- Features: Level
Details
- Parcel number: 034i E 040
Construction
Type & style
- Home type: SingleFamily
- Architectural style: Contemporary
- Property subtype: Single Family Residence
Materials
- Brick, HardiPlank Type, Stone, Fiber Cement
- Foundation: Concrete Perimeter
- Roof: Shingle
Condition
- New construction: Yes
- Year built: 2024
Utilities & green energy
- Sewer: Public Sewer
- Water: Public
- Utilities for property: Cable Available, Electricity Connected, Natural Gas Available, Phone Available, Sewer Connected, Underground Utilities, Water Connected
Community & HOA
Community
- Features: Playground, Sidewalks, Pond
- Subdivision: Barrington Pointe
HOA
- Has HOA: Yes
- Amenities included: Playground
- HOA fee: $600 annually
Location
- Region: Soddy Daisy
Financial & listing details
- Price per square foot: $246/sqft
- Tax assessed value: $694,700
- Annual tax amount: $1,950
- Date on market: 8/5/2025
- Listing terms: Cash,Conventional,FHA,USDA Loan,VA Loan
Price history
| Date | Event | Price |
|---|---|---|
| 6/5/2026 | Sold | $690,000-1.4%$246/sqft |
Source: Greater Chattanooga Realtors #1518084 Report a problem | ||
| 5/11/2026 | Contingent | $700,000$250/sqft |
Source: Greater Chattanooga Realtors #1518084 Report a problem | ||
| 8/5/2025 | Listed for sale | $700,000$250/sqft |
Source: Greater Chattanooga Realtors #1518084 Report a problem | ||
Public tax history
| Year | Property taxes | Tax assessment |
|---|---|---|
| 2025 | $2,641 +35.4% | $173,675 +100.1% |
| 2024 | $1,951 +597.6% | $86,800 +594.4% |
| 2023 | $280 | $12,500 |
| 2022 | $280 | $12,500 |
| 2021 | $280 -10.1% | $12,500 +11.1% |
| 2020 | $311 | $11,250 |
| 2019 | $311 | $11,250 |
| 2018 | $311 | $11,250 |
| 2017 | $311 | $11,250 |
| 2016 | $311 | -- |
| 2015 | $311 | $11,250 |
| 2014 | $311 | -- |
Find assessor info on the county website
Neighborhood: 37379
Nearby homes
- $800,0004 bd3 ba2.9k sqft13312 Blakeslee Dr, Soddy Daisy, TN 37379Sold
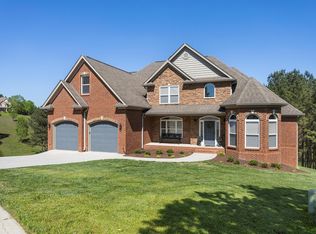
- $750,2004 bd5 ba4.6k sqft13295 Blakeslee Dr, Soddy Daisy, TN 37379Off Market
- $1,633,1004 bd6 ba6.9k sqft1450 Shirestone Ct, Soddy Daisy, TN 37379Off Market

- $724,200-- bd3 ba2.9k sqft13304 Blakeslee Dr, Soddy Daisy, TN 37379Off Market
- $675,0004 bd4 ba2.6k sqft13286 Blakeslee Dr #54, Soddy Daisy, TN 37379Sold
- $658,200-- bd-- ba2.4k sqft1424 Shirestone Ct, Soddy Daisy, TN 37379Off Market
- $675,000-- bd-- ba2.5k sqft13286 Blakeslee Dr, Soddy Daisy, TN 37379Sold
- $646,1004 bd4 ba2.6k sqft1424 Shirestone Ct LOT 59, Soddy Daisy, TN 37379Off Market
Nearby schools
GreatSchools rating
- 7/10North Hamilton Elementary SchoolGrades: PK-5Distance: 2.2 mi
- 5/10Soddy Daisy Middle SchoolGrades: 6-8Distance: 5.8 mi
- 7/10Soddy Daisy High SchoolGrades: 9-12Distance: 7.7 mi
Schools provided by the listing agent
- Elementary: North Hamilton Co Elementary
- Middle: Soddy-Daisy Middle
- High: Soddy-Daisy High
Source: Greater Chattanooga Realtors. This data may not be complete. We recommend contacting the local school district to confirm school assignments for this home.
Get a cash offer in 3 minutes
Find out how much your home could sell for in as little as 3 minutes with a no-obligation cash offer.
Estimated market value
$692,200
Get a cash offer in 3 minutes
Find out how much your home could sell for in as little as 3 minutes with a no-obligation cash offer.
Estimated market value
$692,200
- Tennessee
- Hamilton County
- Soddy-Daisy
- 37379
- 13309 Blakeslee Dr
Nearby cities
Nearby neighborhoods
Nearby zip codes
Other Soddy-Daisy Topics
