Absolutely stunning! This fabulous home is just perfect in so many ways. Sitting on a large lot, well over an acre lot, at the end of the cul de sac... with a backyard that is park like, is where you will find this beauty. From the moment you enter you will want to call this home. The soaring two story ceilings invite you into the foyer and living room. The formal dining room features stylish lighting and a custom accent wall. The two story living room features a gas fireplace and a wall full of windows that overlook your truly tranquil backyard. The custom designed huge kitchen, with eat in dining area and fabulous quartz countertops, offers gas cooktop, pot filler, and as many cabinets as the chef in the family will ever need. The high quality of the finishes of the room is sure to impress even the most discerning of buyers. The smart layout features a large laundry room right off the kitchen. The huge walk in pantry is also a delight. Off the kitchen is your screened in porch that offers privacy and beautiful scenery and makes the perfect spot to start your day with a cup of coffee or end your day just relaxing. The amazing main level master suite is a great size and has a wonderful sitting room or office . The master bath and walk in closet have everything you need. Upstairs you will find three additional bedrooms and a jack and jill bath. The fourth bedroom can also serve as your bonus room or another home office or playroom. As if all of this were not enough, the huge unfinished, walkout basement is currently used for a wonderful workshop and ''toy'' space. This home itself is fabulous and what makes it even more special is what you find when you walk outside. The private, gorgeous yard is something that is almost impossible to find in a neighborhood, yet here it is. This home is truly one of a kind and if you are looking for amazing, you have found it. Call you agent today to schedule your private showing, before it is gone.
Sold for $800,000
$800,000
13312 Blakeslee Dr, Soddy Daisy, TN 37379
4beds
2,900sqft
Single Family Residence
Built in 2008
1.7 Acres Lot
$831,100 Zestimate®
$276/sqft
$3,062 Estimated rent
Home value
$831,100
$790,000 - $873,000
$3,062/mo
Zestimate® history
Owner options
List your home for rent
$3,062/mo
Rent Zestimate®
Find your next renter with Zillow Rental Manager. Plus, with online applications, you can quickly screen prospective tenants – for free.
$3,062/mo
Rent Zestimate®
Refinance and save
$4,691/mo
Est. payment
Refinancing to a lower rate could help reduce your monthly payments and save thousands over the life of the loan.
$4,691/mo
Est. payment
Explore your selling options
Work with a Zillow partner agent
Leverage their expertise and Zillow's premium Showcase listings to get your home seen by more buyers.
Get startedList with your own agent
Get your home in front of millions of buyers by listing it on Zillow.
Learn how to do itSell it yourself
Take full control of how buyers see your home on Zillow by listing For Sale by Owner (FSBO).
List your homeWhat's special
Zillow last checked:
Listing updated:
Listed by:
Frances W Vantrease 423-421-3341,
RE/MAX Properties,
Beth Brock Dodson 423-421-3341,
RE/MAX Properties
Bought with:
Natalia Bauman, 354829
LPT Realty LLC
Source: Greater Chattanooga Realtors,MLS#: 1390567
Facts & features
Interior
Bedrooms & bathrooms
- Bedrooms: 4
- Bathrooms: 3
- Full bathrooms: 2
- 1/2 bathrooms: 1
Heating
- Ceiling
Cooling
- Central Air, Electric
Appliances
- Included: Free-Standing Gas Range, Microwave
Features
- Double Vanity, Eat-in Kitchen, Primary Downstairs, Walk-In Closet(s), Separate Shower, Tub/shower Combo, Sitting Area, Separate Dining Room, Split Bedrooms
- Basement: Full,Unfinished
- Number of fireplaces: 1
Interior area
- Total structure area: 2,900
- Total interior livable area: 2,900 sqft
Property
Parking
- Total spaces: 3
- Parking features: Basement, Kitchen Level
- Attached garage spaces: 3
Features
- Levels: Two
- Patio & porch: Deck, Patio, Porch, Porch - Screened
- Exterior features: Lighting
- Has view: Yes
- View description: Other
Lot
- Size: 1.7 Acres
- Dimensions: 70.68 x 294.52
- Features: Sloped
Details
- Parcel number: 034i E 039
Construction
Type & style
- Home type: SingleFamily
- Property subtype: Single Family Residence
Materials
- Brick, Other
- Foundation: Concrete Perimeter
- Roof: Shingle
Condition
- New construction: No
- Year built: 2008
Utilities & green energy
- Water: Public
- Utilities for property: Cable Available, Electricity Available, Sewer Connected, Underground Utilities
Community & HOA
Community
- Subdivision: Barrington Pointe
HOA
- Has HOA: No
Location
- Region: Soddy Daisy
Financial & listing details
- Price per square foot: $276/sqft
- Tax assessed value: $739,700
- Annual tax amount: $2,524
- Date on market: 4/22/2024
- Listing terms: Cash,Conventional,Owner May Carry,VA Loan
Price history
| Date | Event | Price |
|---|---|---|
| 7/30/2024 | Sold | $800,000-2.4%$276/sqft |
Source: Greater Chattanooga Realtors #1390567 Report a problem | ||
| 6/24/2024 | Contingent | $820,000$283/sqft |
Source: Greater Chattanooga Realtors #1390567 Report a problem | ||
| 4/20/2024 | Listed for sale | $820,000+110.3%$283/sqft |
Source: Greater Chattanooga Realtors #1390567 Report a problem | ||
| 4/9/2009 | Sold | $390,000$134/sqft |
Source: Public Record Report a problem | ||
| 3/17/2008 | Sold | $390,000$134/sqft |
Source: Public Record Report a problem | ||
Public tax history
| Year | Property taxes | Tax assessment |
|---|---|---|
| 2025 | $2,812 +11.4% | $184,925 +64.5% |
| 2024 | $2,525 | $112,450 |
| 2023 | $2,525 | $112,450 |
| 2022 | $2,525 +0.4% | $112,450 |
| 2021 | $2,516 -6.8% | $112,450 +15.2% |
| 2020 | $2,698 | $97,575 |
| 2019 | $2,698 | $97,575 |
| 2018 | $2,698 -0.3% | $97,575 |
| 2017 | $2,707 -0.3% | $97,575 |
| 2016 | $2,715 | -- |
| 2015 | $2,715 | $97,875 |
| 2014 | $2,715 -26.5% | -- |
| 2013 | $3,696 | $97,875 -0.3% |
| 2012 | $3,696 | $98,175 |
| 2011 | $3,696 +9.1% | $98,175 |
| 2010 | $3,388 | $98,175 |
| 2009 | $3,388 | $98,175 +36% |
| 2008 | -- | $72,175 |
Find assessor info on the county website
Neighborhood: 37379
Nearby homes
- $724,200-- bd3 ba2.9k sqft13304 Blakeslee Dr, Soddy Daisy, TN 37379Off Market
- $690,0004 bd4 ba2.8k sqft13309 Blakeslee Dr, Soddy Daisy, TN 37379Sold
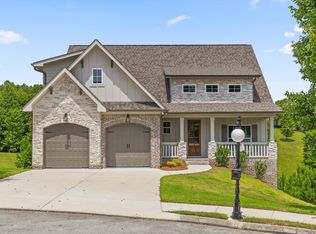
- $675,0004 bd4 ba2.6k sqft13286 Blakeslee Dr #54, Soddy Daisy, TN 37379Sold

- $750,2004 bd5 ba4.6k sqft13295 Blakeslee Dr, Soddy Daisy, TN 37379Off Market
- $675,000-- bd-- ba2.5k sqft13286 Blakeslee Dr, Soddy Daisy, TN 37379Sold
- $645,700-- bd-- ba2.4k sqft1424 Shirestone Ct, Soddy Daisy, TN 37379Off Market
- $751,600-- bd-- ba2.7k sqft13274 Blakeslee Dr, Soddy Daisy, TN 37379Off Market
- $1,633,1004 bd6 ba6.9k sqft1450 Shirestone Ct, Soddy Daisy, TN 37379Off Market
Nearby schools
GreatSchools rating
- 7/10North Hamilton Elementary SchoolGrades: PK-5Distance: 2.2 mi
- 5/10Soddy Daisy Middle SchoolGrades: 6-8Distance: 5.8 mi
- 7/10Soddy Daisy High SchoolGrades: 9-12Distance: 7.6 mi
Schools provided by the listing agent
- Elementary: North Hamilton Co Elementary
- Middle: Soddy-Daisy Middle
- High: Soddy-Daisy High
Source: Greater Chattanooga Realtors. This data may not be complete. We recommend contacting the local school district to confirm school assignments for this home.
Get a cash offer in 3 minutes
Find out how much your home could sell for in as little as 3 minutes with a no-obligation cash offer.
Estimated market value
$831,100
Get a cash offer in 3 minutes
Find out how much your home could sell for in as little as 3 minutes with a no-obligation cash offer.
Estimated market value
$831,100
- Tennessee
- Hamilton County
- Soddy-Daisy
- 37379
- 13312 Blakeslee Dr
Nearby cities
Nearby neighborhoods
Nearby zip codes
Other Soddy-Daisy Topics
