Skip main navigation
Off market
  • $1,545,400

    1331 Asbury Ave, Evanston, IL 60201

    5beds
    4,532sqft
    Single Family Residence
    Built in ----
    -- sqft lot
    $1,545,400 Zestimate®
    $341/sqft
    $7,674 Estimated rent

    Home value

    $1,545,400

    $1.39M - $1.72M

    $7,674/mo

    Zestimate® history
    Loading
    Loading...

    Owner options

    List your home for rent

    $7,674/mo

    Rent Zestimate®

    Find your next renter with Zillow Rental Manager. Plus, with online applications, you can quickly screen prospective tenants – for free.

    Learn more

    $7,674/mo

    Rent Zestimate®

    Refinance and save

    $9,096/mo

    Est. payment

    Refinancing to a lower rate could help reduce your monthly payments and save thousands over the life of the loan.

    See today's rates

    $9,096/mo

    Est. payment

    Explore your selling options

    Work with a Zillow partner agent

    Leverage their expertise and Zillow's premium Showcase listings to get your home seen by more buyers.

    Get started

    List with your own agent

    Get your home in front of millions of buyers by listing it on Zillow.

    Learn how to do it

    Sell it yourself

    Take full control of how buyers see your home on Zillow by listing For Sale by Owner (FSBO).

    List your home

    What's special

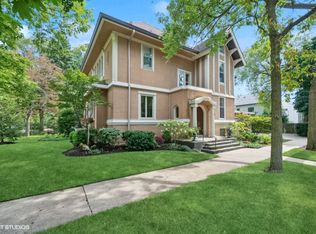
    Modern Mediterranean Gem in Evanston Fully Furnished 5BR Home with Courtyard, Walkable to Lake Michigan Available for a 10-month rental, this stunning custom-built 5-bedroom, 4.5-bath home offers the rare blend of modern luxury and Mediterranean charm in one of Evanston's most desirable neighborhoods just under a mile from Lake Michigan and steps from downtown amenities, shops, restaurants, and transit. Built in 2014, this light-filled home features soaring two-story ceilings in the main living and family rooms, exposed ceiling beams, and dramatic front and rear window walls that fill the space with natural light. Anchored by a central Spanish-style courtyard with a fireplace, grill, and fountain, this home is designed for both indoor and outdoor living. The chef's kitchen boasts high-end built-in appliances, two ovens, and flows seamlessly into the open-plan dining and family rooms, which feature a striking exposed stone wall and antique accents throughout. Among the home's standout pieces are a 100-year-old chandelier, balcony rails cast from an original Argentine design, and a grand entry door from Buenos Aires displayed above the fireplace. Upstairs, the expansive vaulted-ceiling primary suite includes a spa-like en suite bath with soaking tub and a spacious walk-in closet. Two additional upstairs bedrooms share a full bath, and a second-floor laundry room provides added convenience. A flexible first-floor bedroom with attached bath can also serve as a private office. The finished basement is a recreational haven with a ping-pong table, foosball, entertainment center, full bath, and a fifth bedroom perfect for guests or extended family. Additional features include: * Attached 2-car garage * Zoned heating with two furnaces * Backyard playground with swings, slide, tunnel & basketball hoop * Fenced yard with lush landscaping * Walkable, bikeable location with a high walkability score This one-of-a-kind home offers elegance, comfort, and exceptional location all fully furnished and move-in ready. Owner pays for all utilities including cable, gas, electric and water. No smoking inside the home. Pet policy is negotiable. Lease duration is as early as August 1 through as late as June 12. Minimum rent duration is 9 months.

    This property is off market, which means it's not currently listed for sale or rent on Zillow. This may be different from what's available on other websites or public sources.

    Zillow last checked:

    Listing updated:

    Source: Zillow Rentals

    Facts & features

    Interior

    Bedrooms & bathrooms
    • Bedrooms: 5
    • Bathrooms: 5
    • Full bathrooms: 4
    • 1/2 bathrooms: 1
    Heating
    • Forced Air, Fireplace
    Cooling
    • Central Air
    Appliances
    • Included: Dishwasher, Dryer, Freezer, Microwave, Oven, Refrigerator, Washer
    • Laundry: In Unit
    Features
    • Walk In Closet
    • Flooring: Carpet, Hardwood, Tile
    • Has fireplace: Yes
    • Furnished: Yes
    Interior area
    • Total interior livable area: 4,532 sqft

    Property

    Parking
    • Parking features: Attached
    • Has attached garage: Yes
    • Details: Contact manager
    Features
    • Exterior features: Barbecue, Bicycle storage, Cable included in rent, Courtyard, Electricity included in rent, Gas included in rent, Heating system: Forced Air, Utilities included in rent, Walk In Closet, Water included in rent
    Details
    • Parcel number: 1118325021

    Construction

    Type & style
    • Home type: SingleFamily
    • Property subtype: Single Family Residence

    Utilities & green energy

    • Utilities for property: Cable, Electricity, Gas, Water

    Community & HOA

    Community
    • Features: Playground
    • Deposit fee: $12,500
    Location
    • Region: Evanston

    Financial & listing details

    • Price per square foot: $341/sqft
    • Tax assessed value: $964,810
    • Date on market: 5/31/2025
    • Date available: 08/01/2025
    • Lease term: 1 Year

    Price history

    DateEventPrice
    12/4/2025Listing removed$8,000$2/sqft
    Source: MRED as distributed by MLS GRID #12415052 Report a problem
    8/22/2025Price change$8,000-11.1%$2/sqft
    Source: MRED as distributed by MLS GRID #12415052 Report a problem
    7/22/2025Price change$9,000-14.3%$2/sqft
    Source: MRED as distributed by MLS GRID #12415052 Report a problem
    7/10/2025Listed for rent$10,500-4.5%$2/sqft
    Source: MRED as distributed by MLS GRID #12415052 Report a problem
    7/9/2025Listing removed$11,000$2/sqft
    Source: Zillow Rentals Report a problem
    7/1/2025Price change$11,000-12%$2/sqft
    Source: Zillow Rentals Report a problem
    5/31/2025Listed for rent$12,500$3/sqft
    Source: Zillow Rentals Report a problem
    1/29/2013Sold$220,000$49/sqft
    Source: Public Record Report a problem

    Public tax history

    YearProperty taxesTax assessment
    2024-- $96,481 -4.2%
    2023$23,579 -9%$100,715 -12.4%
    2022$25,918 +48%$114,999 +65.9%
    2021$17,516 +1%$69,334
    2020$17,342 -8.8%$69,334 -14.6%
    2019$19,014 -24.7%$81,151 -11.9%
    2018$25,234 +2.7%$92,105
    2017$24,575 +8.4%$92,105
    2016$22,677 -0.5%$92,105 +8.4%
    2015$22,789 +1140.9%$84,993 +1129.1%
    2014$1,836 -62.5%$6,915 -63.4%
    2013$4,901 +4.8%$18,887 -4.6%
    2012$4,678 +4.8%$19,796
    2011$4,465 +0.5%$19,796
    2010$4,443 +7.5%$19,796 -0.9%
    2009$4,131 +2.8%$19,978 -4%
    2008$4,020 +58.8%$20,811 +52.9%
    2007$2,532 +9.8%$13,611 +23.8%
    2006$2,306 +1.7%$10,990
    2005$2,267 $10,990
    Find assessor info on the county website

    Neighborhood: 60201

    Nearby schools

    GreatSchools rating
    Get a cash offer in 3 minutes
    Find out how much your home could sell for in as little as 3 minutes with a no-obligation cash offer.
    Estimated market value
    $1,545,400
    Get a cash offer in 3 minutes
    Find out how much your home could sell for in as little as 3 minutes with a no-obligation cash offer.
    Estimated market value
    $1,545,400