Skip main navigation
Closed
  • $1,340,000

    1335 Asbury Ave, Evanston, IL 60201

    5beds
    --sqft
    Single Family Residence
    Built in 1882
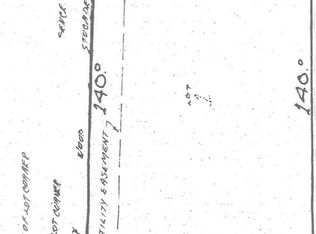
    9,940 Square Feet Lot
    $1,363,400 Zestimate®
    $--/sqft
    $6,798 Estimated rent

    Home value

    $1,363,400

    $1.23M - $1.51M

    $6,798/mo

    Zestimate® history
    Loading
    Loading...

    Owner options

    List your home for rent

    $6,798/mo

    Rent Zestimate®

    Find your next renter with Zillow Rental Manager. Plus, with online applications, you can quickly screen prospective tenants – for free.

    Learn more

    $6,798/mo

    Rent Zestimate®

    Refinance and save

    $9,585/mo

    Est. payment

    Refinancing to a lower rate could help reduce your monthly payments and save thousands over the life of the loan.

    See today's rates

    $9,585/mo

    Est. payment

    Explore your selling options

    Work with a Zillow partner agent

    Leverage their expertise and Zillow's premium Showcase listings to get your home seen by more buyers.

    Get started

    List with your own agent

    Get your home in front of millions of buyers by listing it on Zillow.

    Learn how to do it

    Sell it yourself

    Take full control of how buyers see your home on Zillow by listing For Sale by Owner (FSBO).

    List your home

    What's special

    Wood burning fireplaceFull kitchenetteLarge lawnTree top viewsMature treesAttached two car garageGorgeous perennials
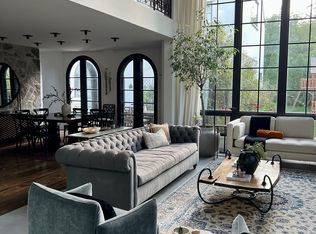
    Don't miss this beauty! With 12' ceilings and beautiful original wood molding and hardwood floors throughout, this stunning home is move in ready. The layout of the house is such that rooms can be repurposed based on your lifestyle. The entry with its arched doorway steps leads up to a foyer with a stunning staircase. On one side you will find the immense living room complete with wood burning fireplace and windows on two sides. French doors flank the fireplace leading out to the sun porch. The dining room, which is large enough to hold a large dinner party, sits outside the homes pretty kitchen and flows into a generous sitting room - perfect for a casual conversation after dining. The three season sunroom is off the sitting area and overlooks a small courtyard. The kitchen overlooks the bluestone patio and has beautiful wood cabinetry and high-end appliances. Between the kitchen and garage is a fantastic mudroom convenient for unloading daily purchases. Upstairs you will be overwhelmed by the large and sunny primary bedroom complete with another wood burning fireplace, beautiful window line and walk in closet. The primary en suite bath features a separate shower and whirlpool bath and an additional custom closet. All three remaining bedrooms on the second floor have plenty of closet space and one includes a tandem sleeping porch. The third-floor family room is spacious with plenty of light and tree top views. Off the family room is a full kitchenette to save time from heading downstairs for refreshments and snacks. There is also an additional bedroom and full bath on this level. Outdoors enjoy the huge patio along with a large lawn bordered by gorgeous perennials and mature trees. Convenient parking with an attached two car garage and exterior parking spaces. Walk to downtown, the lake, trains, shops and restaurants. This home has everything one needs to call it their own!

    Zillow last checked:

    Listing updated:

    Listed by:

    Lynn Briskin 847-763-0200,

    @properties Christie's International Real Estate,

    Kathleen Buffington, GREEN,SRES,

    @properties Christie's International Real Estate

    Bought with:

    Marta Lazic

    Redfin Corporation

    Source: MRED as distributed by MLS GRID,MLS#: 12446158MLS Logo

    Facts & features

    Interior

    Bedrooms & bathrooms
    • Bedrooms: 5
    • Bathrooms: 4
    • Full bathrooms: 4
    Rooms
    • Room types: Bedroom 5, Storage, Tandem Room, Kitchen, Sun Room, Walk In Closet, Library, Sitting Room, Foyer
    Primary bedroom
    • Features: Flooring (Hardwood), Bathroom (Full)
    • Level: Second
    • Area: 345 Square Feet
    • Dimensions: 23X15
    Bedroom 2
    • Features: Flooring (Hardwood)
    • Level: Second
    • Area: 182 Square Feet
    • Dimensions: 14X13
    Bedroom 3
    • Features: Flooring (Hardwood)
    • Level: Second
    • Area: 225 Square Feet
    • Dimensions: 15X15
    Bedroom 4
    • Features: Flooring (Hardwood)
    • Level: Second
    • Area: 117 Square Feet
    • Dimensions: 13X09
    Bedroom 5
    • Features: Flooring (Hardwood)
    • Level: Third
    • Area: 160 Square Feet
    • Dimensions: 16X10
    Dining room
    • Features: Flooring (Hardwood)
    • Level: Main
    • Area: 252 Square Feet
    • Dimensions: 18X14
    Family room
    • Features: Flooring (Hardwood)
    • Level: Third
    • Area: 340 Square Feet
    • Dimensions: 20X17
    Foyer
    • Level: Main
    • Area: 36 Square Feet
    • Dimensions: 9X4
    Kitchen
    • Features: Kitchen (Eating Area-Breakfast Bar, Island)
    • Level: Main
    • Area: 240 Square Feet
    • Dimensions: 16X15
    Kitchen 2nd
    • Level: Third
    • Area: 153 Square Feet
    • Dimensions: 17X9
    Library
    • Features: Flooring (Hardwood)
    • Level: Main
    • Area: 169 Square Feet
    • Dimensions: 13X13
    Living room
    • Features: Flooring (Hardwood)
    • Level: Main
    • Area: 527 Square Feet
    • Dimensions: 31X17
    Sitting room
    • Level: Main
    • Area: 225 Square Feet
    • Dimensions: 15X15
    Storage
    • Level: Third
    • Area: 104 Square Feet
    • Dimensions: 13X8
    Sun room
    • Level: Main
    • Area: 176 Square Feet
    • Dimensions: 16X11
    Other
    • Features: Flooring (Hardwood)
    • Level: Second
    • Area: 196 Square Feet
    • Dimensions: 14X14
    Walk in closet
    • Level: Second
    • Area: 80 Square Feet
    • Dimensions: 10X8
    Heating
    • Natural Gas, Forced Air, Baseboard, Radiator(s), Sep Heating Systems - 2+, Zoned, Other, Radiant Floor
    Cooling
    • Central Air, Small Duct High Velocity, Zoned
    Appliances
    • Included: Range, Microwave, Dishwasher, Refrigerator, Washer, Dryer, Disposal, Stainless Steel Appliance(s), Wine Refrigerator, Range Hood, Water Purifier
    Features
    • Built-in Features, Walk-In Closet(s)
    • Flooring: Hardwood
    • Basement: Unfinished,Full
    • Number of fireplaces: 2
    • Fireplace features: Wood Burning, Living Room, Master Bedroom
    Interior area
    • Total structure area: 0

    Property

    Parking
    • Total spaces: 4
    • Parking features: Garage Door Opener, Yes, Other, Attached, Garage
    • Attached garage spaces: 2
    • Has uncovered spaces: Yes
    Accessibility
    • Accessibility features: No Disability Access
    Features
    • Stories: 3
    • Patio & porch: Patio
    Lot
    • Size: 9,940 Square Feet
    • Dimensions: 70 X 142
    Details
    • Parcel number: 11183250190000
    • Special conditions: None

    Construction

    Type & style
    • Home type: SingleFamily
    • Property subtype: Single Family Residence
    Materials
    • Stucco
    Condition
    • New construction: No
    • Year built: 1882

    Utilities & green energy

    • Sewer: Public Sewer
    • Water: Lake Michigan

    Community & HOA

    HOA
    • Services included: None
    Location
    • Region: Evanston

    Financial & listing details

    • Tax assessed value: $1,290,000
    • Annual tax amount: $30,426
    • Date on market: 9/11/2025
    • Listing terms: VA
    • Ownership: Fee Simple

    Price history

    DateEventPrice
    3/3/2026Sold$1,340,000
    Source: Public Record Report a problem
    12/19/2025Sold$1,340,000-3.6%
    Source: MRED as distributed by MLS GRID #12446158 Report a problem
    12/6/2025Pending sale$1,390,000
    Source: MRED as distributed by MLS GRID #12446158 Report a problem
    10/22/2025Contingent$1,390,000
    Source: MRED as distributed by MLS GRID #12446158 Report a problem
    10/9/2025Price change$1,390,000-7%
    Source: MRED as distributed by MLS GRID #12446158 Report a problem
    9/11/2025Listed for sale$1,495,000
    Source: MRED as distributed by MLS GRID #12446158 Report a problem
    8/14/2025Listing removed$1,495,000
    Source: MRED as distributed by MLS GRID #12415599 Report a problem
    7/10/2025Price change$1,495,000-6.6%
    Source: MRED as distributed by MLS GRID #12415599 Report a problem
    6/5/2025Listed for sale$1,600,000+164.5%
    Source: MRED as distributed by MLS GRID #12353843 Report a problem
    12/29/2008Sold$605,000+5.1%
    Source: MRED as distributed by MLS GRID #06937223 Report a problem
    5/12/2008Sold$575,500+14%
    Source: Public Record Report a problem
    7/29/1997Sold$505,000-15.8%
    Source: Public Record Report a problem
    6/7/1996Sold$600,000+2.6%
    Source: Public Record Report a problem
    7/12/1994Sold$585,000
    Source: Public Record Report a problem

    Public tax history

    YearProperty taxesTax assessment
    2024-- $129,000
    2023$30,427 +4.3%$129,000
    2022$29,171 +5.1%$129,000 +19.6%
    2021$27,745 +1.1%$107,880
    2020$27,435 +1.1%$107,880 -9.5%
    2019$27,126 +29.6%$119,205 +49.3%
    2018$20,932 +2.6%$79,835
    2017$20,401 +4.2%$79,835
    2016$19,572 0%$79,835 +5.6%
    2015$19,572 +0.9%$75,618
    2014$19,401 +2.4%$75,618
    2013$18,939 -8.7%$75,618 -16.2%
    2012$20,735 +4.2%$90,247
    2011$19,898 -1.8%$90,247
    2010$20,254 +30.7%$90,247 +20.5%
    2009$15,493 -26.9%$74,919 -31.7%
    2008$21,181 -1.8%$109,652 -5.5%
    2007$21,576 +1.2%$115,989 +14.2%
    2006$21,321 +1.7%$101,608
    2005$20,964 +2.6%$101,608
    2004$20,440 +14.9%$101,608 +25.8%
    2003$17,795 +2.8%$80,742
    2002$17,303 +25.9%$80,742
    2001$13,741 +1.9%$80,742 +41.9%
    2000$13,489 $56,910
    1999-- $56,910
    Find assessor info on the county website

    Neighborhood: 60201

    Nearby schools

    GreatSchools rating
    Schools provided by the listing agent
    • Elementary: Dewey Elementary School
    • Middle: Nichols Middle School
    • High: Evanston Twp High School
    • District: 65

    Source: MRED as distributed by MLS GRID. This data may not be complete. We recommend contacting the local school district to confirm school assignments for this home.

    Get a cash offer in 3 minutes
    Find out how much your home could sell for in as little as 3 minutes with a no-obligation cash offer.
    Estimated market value
    $1,363,400
    Get a cash offer in 3 minutes
    Find out how much your home could sell for in as little as 3 minutes with a no-obligation cash offer.
    Estimated market value
    $1,363,400