Perched elegantly above the street in the prestigious Upper Rossmoyne area, this 1927 Tudor Revival home is a masterclass in timeless Glendale charm. From the moment you step onto the inviting entry patio, you'll feel the history and soul that have defined this residence for nearly a century.Inside, this story book home glows with newly refurbished original hardwood floors that lead you through spaces designed for both comfort and conversation. The living and dining rooms are true showstoppers, featuring original wood ceilings and a classic Bachelder fireplace--a hallmark of the late 1920s--that anchors the living room with artisanal warmth. Whether you're hosting a holiday dinner in the spacious formal dining room or enjoying a quiet morning coffee in the light-drenched breakfast nook, the layout flows with an effortless grace typical of its era.The primary suite offers a retreat with its own en suite bath, while the secondary bedrooms share a beautifully preserved original tiled bathroom--a stunning nod to the home's authentic 1927 roots.Step outside to find a charming brick patio yard, an intimate and private oasis perfect for alfresco dining or weekend relaxation under the California sun.Beyond the property line, the lifestyle perks are unmatched. You're just a short stroll from the green expanses of Nibley Park and minutes away from the premium offerings at WholeFoods and Erewhon Markets. This is more than just a house; it's a rare opportunity to own a piece of Rossmoyne's storied history in a location that puts the best of Glendale at your doorstep.
Sold for $1,600,000
Listed by: COMPASS • Michelle Chavoor • Contact: 310-995-2404
Bought with: Progressive Property Management, Inc
$1,600,000
1331 Carmen Dr, Glendale, CA 91207
3beds
1,592sqft
Single Family Residence
Built in 1927
5,457 Square Feet Lot
$1,599,900 Zestimate®
$1,005/sqft
$5,453 Estimated rent
Home value
$1,599,900
$1.46M - $1.76M
$5,453/mo
Zestimate® history
Owner options
List your home for rent
$5,453/mo
Rent Zestimate®
Find your next renter with Zillow Rental Manager. Plus, with online applications, you can quickly screen prospective tenants – for free.
$5,453/mo
Rent Zestimate®
Refinance and save
$10,266/mo
Est. payment
Refinancing to a lower rate could help reduce your monthly payments and save thousands over the life of the loan.
$10,266/mo
Est. payment
Explore your selling options
Work with a Zillow partner agent
Leverage their expertise and Zillow's premium Showcase listings to get your home seen by more buyers.
Get startedList with your own agent
Get your home in front of millions of buyers by listing it on Zillow.
Learn how to do itSell it yourself
Take full control of how buyers see your home on Zillow by listing For Sale by Owner (FSBO).
List your homeWhat's special
Zillow last checked:
Listing updated:
Listed by:
Michelle Chavoor DRE #01933340 310-995-2404,
COMPASS
Bought with:
Tracie Dugan, DRE #01796084
Progressive Property Management, Inc
Source: CRMLS,MLS#: P1-27584 Originating MLS: California Regional MLS (Ventura & Pasadena-Foothills AORs)
Originating MLS: California Regional MLS (Ventura & Pasadena-Foothills AORs)Facts & features
Interior
Bedrooms & bathrooms
- Bedrooms: 3
- Bathrooms: 2
- Full bathrooms: 2
Rooms
- Room types: Kitchen, Living Room, Primary Bathroom, Primary Bedroom, Dining Room
Primary bedroom
- Features: Main Level Primary
Primary bedroom
- Features: Primary Suite
Bathroom
- Features: Separate Shower, Tub Shower
Kitchen
- Features: Kitchenette, Tile Counters
Heating
- Central
Cooling
- Central Air
Appliances
- Included: Double Oven, Electric Cooktop
- Laundry: Inside
Features
- Breakfast Area, Ceiling Fan(s), Crown Molding, Separate/Formal Dining Room, Eat-in Kitchen, Storage, Tile Counters, Main Level Primary, Primary Suite
- Flooring: Laminate, Wood
- Has fireplace: Yes
- Fireplace features: Living Room
- Common walls with other units/homes: No Common Walls
Interior area
- Total interior livable area: 1,592 sqft
Property
Parking
- Total spaces: 2
- Parking features: Garage
- Garage spaces: 2
Features
- Levels: One
- Stories: 1
- Entry location: Livingroom
- Pool features: None
- Spa features: None
- Has view: Yes
- View description: None
Lot
- Size: 5,457 Square Feet
- Features: Back Yard, Front Yard
Details
- Parcel number: 5649030005
- Special conditions: Standard
Construction
Type & style
- Home type: SingleFamily
- Architectural style: English,Tudor,Traditional
- Property subtype: Single Family Residence
Materials
- Plaster
Condition
- Year built: 1927
Utilities & green energy
- Sewer: Public Sewer
- Water: Public
- Utilities for property: Electricity Connected, Natural Gas Available, Sewer Connected, Water Connected
Community & HOA
Community
- Features: Biking, Curbs, Foothills, Park, Street Lights, Sidewalks
Location
- Region: Glendale
Financial & listing details
- Price per square foot: $1,005/sqft
- Tax assessed value: $93,776
- Annual tax amount: $1,217
- Date on market: 6/11/2026
- Cumulative days on market: 12 days
- Listing terms: Cash,Cash to Existing Loan,Cash to New Loan,Conventional
- Exclusions: All interior and exterior staging.
Price history
| Date | Event | Price |
|---|---|---|
| 7/7/2026 | Sold | $1,600,000+10.3%$1,005/sqft |
Source:  CRMLS #P1-27584 Report a problem CRMLS #P1-27584 Report a problem | ||
| 6/23/2026 | Pending sale | $1,450,000$911/sqft |
Source: CRMLS #P1-27584 Report a problem | ||
| 6/11/2026 | Listed for sale | $1,450,000$911/sqft |
Source: CRMLS #P1-27584 Report a problem | ||
Public tax history
| Year | Property taxes | Tax assessment |
|---|---|---|
| 2025 | $1,217 +5.4% | $93,776 +2% |
| 2024 | $1,154 +2% | $91,938 +2% |
| 2023 | $1,131 +2.1% | $90,136 +2% |
| 2022 | $1,108 +2.6% | $88,369 +2% |
| 2021 | $1,080 +1.6% | $86,637 +1% |
| 2020 | $1,064 | $85,749 +2% |
| 2019 | $1,064 +10% | $84,069 +2% |
| 2018 | $967 | $82,422 +2% |
| 2017 | $967 +1.9% | $80,806 +2% |
| 2016 | $949 +5.3% | $79,223 +1.5% |
| 2015 | $901 +1.8% | $78,034 +2% |
| 2014 | $885 | $76,507 +2.5% |
| 2012 | -- | $74,670 +2% |
| 2011 | -- | $73,207 +0.8% |
| 2010 | -- | $72,661 -0.2% |
| 2009 | -- | $72,835 +2% |
| 2008 | -- | $71,408 +2% |
| 2007 | -- | $70,009 +2% |
| 2006 | -- | $68,637 |
| 2005 | -- | $68,637 +4% |
| 2004 | -- | $65,974 +1.9% |
| 2003 | -- | $64,766 +2% |
| 2002 | -- | $63,497 +4% |
| 2000 | -- | $61,034 |
Find assessor info on the county website
Neighborhood: Rossmoyne
Nearby homes
- $1,800,0003 bd4 ba2k sqft1335 Carmen Dr, Glendale, CA 91207Sold
- $1,401,9003 bd2 ba1.7k sqft1327 Carmen Dr, Glendale, CA 91207Off Market
- $1,490,6003 bd2 ba1.8k sqft1339 Carmen Dr, Glendale, CA 91207Off Market
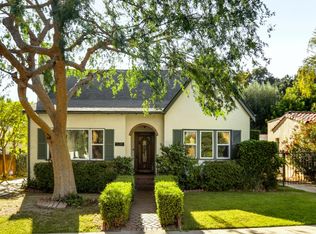
- $1,208,8002 bd1 ba1.2k sqft1323 Carmen Dr, Glendale, CA 91207Off Market
- $1,681,9003 bd3 ba1.9k sqft1334 Cordova Ave, Glendale, CA 91207Off Market
- $1,375,0002 bd2 ba1.5k sqft1330 Cordova Ave, Glendale, CA 91207Off Market
- $1,643,0003 bd3 ba2.1k sqft1326 Cordova Ave, Glendale, CA 91207Sold
- $1,654,3005 bd3 ba2.6k sqft1338 Cordova Ave, Glendale, CA 91207Off Market
Nearby schools
GreatSchools rating
- 6/10R. D. White Elementary SchoolGrades: K-5Distance: 0.9 mi
- 8/10Woodrow Wilson Middle SchoolGrades: 6-8Distance: 0.7 mi
- 6/10Glendale High SchoolGrades: 9-12Distance: 1.5 mi
Get a cash offer in 3 minutes
Find out how much your home could sell for in as little as 3 minutes with a no-obligation cash offer.
Estimated market value
$1,599,900
Get a cash offer in 3 minutes
Find out how much your home could sell for in as little as 3 minutes with a no-obligation cash offer.
Estimated market value
$1,599,900
- California
- Los Angeles County
- Glendale
- 91207
- Rossmoyne
- 1331 Carmen Dr
Nearby cities
Nearby neighborhoods
Nearby zip codes
Other Glendale Topics
