Welcome to 1335 Carmen Drive, a meticulously reimagined Tudor style character home in the pristine Upper Rossmoyne area of Glendale. This elegant 3-bedroom, 3.5-bathroom residence offers 2066 square feet of refined living space. Step through charming arched doorways into a home that blends classic appeal with modern updates. The living room is centered by a beautiful fireplace and a grand staircase. The original wood windows and hardwood floors throughout add to the classic Tudor style. The updated eat-in kitchen features custom cabinetry with a wine/coffee station and a Shaws Farmhouse sink. The spacious dining room provides a flexible option for those who prefer a den. The powder bath is conveniently located within the common area, a lovely new addition to the home. The newly constructed in 2024, primary suite features exquisite woodwork with high ceilings, a separate split AC system and plenty of closet space. The primary ensuite features a marble double sink and a designer tiled shower.There are two spacious downstairs bedrooms each with their own modern vintage bathrooms. The backyard is a delightful English-style garden that is low-maintenance and completely gated. A peaceful space for relaxation. The finished garage with AC provides additional versatility. Located in a friendly neighborhood close to Nibley Park, this lovely property is turnkey ready to become your home!
Sold for $1,800,000
Street View
Listed by: COMPASS • Michelle Chavoor • Contact: 310-995-2404
Bought with: MAISONRE
Tax assessed value
$1,800,000
1335 Carmen Dr, Glendale, CA 91207
3beds
2,066sqft
Single Family Residence
Built in 1928
4,889 Square Feet Lot
$1,957,300 Zestimate®
$871/sqft
$6,558 Estimated rent
Home value
$1,957,300
$1.82M - $2.13M
$6,558/mo
Zestimate® history
Owner options
List your home for rent
$6,558/mo
Rent Zestimate®
Find your next renter with Zillow Rental Manager. Plus, with online applications, you can quickly screen prospective tenants – for free.
$6,558/mo
Rent Zestimate®
Refinance and save
$11,413/mo
Est. payment
Refinancing to a lower rate could help reduce your monthly payments and save thousands over the life of the loan.
$11,413/mo
Est. payment
Explore your selling options
Work with a Zillow partner agent
Leverage their expertise and Zillow's premium Showcase listings to get your home seen by more buyers.
Get startedList with your own agent
Get your home in front of millions of buyers by listing it on Zillow.
Learn how to do itSell it yourself
Take full control of how buyers see your home on Zillow by listing For Sale by Owner (FSBO).
List your homeWhat's special
Beautiful fireplaceTudor style character homeShaws farmhouse sinkCustom cabinetryRefined living spaceEnglish-style gardenPrimary suite
Zillow last checked:
Listing updated:
Listed by:
Michelle Chavoor DRE #01933340 310-995-2404,
COMPASS
Bought with:
Abigail Dotson, DRE #01450911
MAISONRE
Source: CRMLS,MLS#: P1-19225 Originating MLS: California Regional MLS (Ventura & Pasadena-Foothills AORs)
Originating MLS: California Regional MLS (Ventura & Pasadena-Foothills AORs)Facts & features
Interior
Bedrooms & bathrooms
- Bedrooms: 3
- Bathrooms: 4
- Full bathrooms: 1
- 3/4 bathrooms: 1
- 1/2 bathrooms: 1
- 1/4 bathrooms: 1
Rooms
- Room types: Bedroom, Entry/Foyer, Kitchen, Primary Bathroom, Primary Bedroom
Primary bedroom
- Features: Multiple Primary Suites
Bedroom
- Features: Bedroom on Main Level
Heating
- Has Heating (Unspecified Type)
Cooling
- Has cooling: Yes
Appliances
- Laundry: Inside, Stacked
Features
- Bedroom on Main Level, Multiple Primary Suites
- Has fireplace: Yes
- Fireplace features: Living Room
- Common walls with other units/homes: No Common Walls
Interior area
- Total interior livable area: 2,066 sqft
Property
Parking
- Total spaces: 2
- Parking features: Garage - Attached
- Attached garage spaces: 2
Features
- Levels: Two
- Stories: 2
- Patio & porch: Stone
- Pool features: None
- Spa features: None
- Has view: Yes
- View description: None
- Park: Nibley Park
Lot
- Size: 4,889 Square Feet
- Features: Back Yard, Front Yard, Landscaped
Details
- Parcel number: 5649030004
- Special conditions: Standard
Construction
Type & style
- Home type: SingleFamily
- Architectural style: Tudor
- Property subtype: Single Family Residence
Materials
- Flagstone, Concrete, Plaster
- Foundation: Raised
Condition
- Additions/Alterations,Updated/Remodeled,Turnkey
- Year built: 1928
Utilities & green energy
- Sewer: Public Sewer
- Water: Public
Community & HOA
Community
- Features: Biking, Park
Location
- Region: Glendale
Financial & listing details
- Price per square foot: $871/sqft
- Tax assessed value: $1,800,000
- Annual tax amount: $19,813
- Date on market: 9/11/2024
- Cumulative days on market: 28 days
- Listing terms: Cash,Cash to New Loan,Conventional
- Inclusions: Stove/Oven Dishwasher, Washer/Dryer, Refrigerator, Patio table and chairs.
- Exclusions: Staging
- Road surface type: Paved
Price history
| Date | Event | Price |
|---|---|---|
| 11/5/2024 | Sold | $1,800,000-1.4%$871/sqft |
Source:  CRMLS #P1-19225 Report a problem CRMLS #P1-19225 Report a problem | ||
| 10/25/2024 | Pending sale | $1,825,000$883/sqft |
Source: CRMLS #P1-19225 Report a problem | ||
| 10/12/2024 | Contingent | $1,825,000$883/sqft |
Source: CRMLS #P1-19225 Report a problem | ||
| 9/11/2024 | Listed for sale | $1,825,000+73.8%$883/sqft |
Source: CRMLS #P1-19225 Report a problem | ||
| 1/7/2021 | Sold | $1,050,000+15.4%$508/sqft |
Source:  CRMLS #PW20263121 Report a problem CRMLS #PW20263121 Report a problem | ||
| 4/12/2017 | Sold | $910,000+1.4%$440/sqft |
Source:  Pasadena Foothills MLS #317001313 Report a problem Pasadena Foothills MLS #317001313 Report a problem | ||
| 3/9/2017 | Pending sale | $897,000$434/sqft |
Source: Partners Trust #317001313 Report a problem | ||
| 2/27/2017 | Listed for sale | $897,000$434/sqft |
Source: Partners Trust Real Estate #317001313 Report a problem | ||
Public tax history
| Year | Property taxes | Tax assessment |
|---|---|---|
| 2025 | $19,813 +61.2% | $1,800,000 +61.5% |
| 2024 | $12,295 +2.3% | $1,114,267 +2% |
| 2023 | $12,013 +1.8% | $1,092,420 +2% |
| 2022 | $11,803 +1.7% | $1,071,000 +9.8% |
| 2021 | $11,600 +9% | $975,701 +1% |
| 2020 | $10,640 | $965,697 +2% |
| 2019 | $10,640 +4.1% | $946,763 +2% |
| 2018 | $10,225 | $928,200 +760.6% |
| 2017 | $10,225 +726% | $107,849 +9.6% |
| 2016 | $1,238 +12.2% | $98,426 +1.5% |
| 2015 | $1,104 +2.1% | $96,948 +2% |
| 2014 | $1,081 | $95,050 +2.5% |
| 2012 | -- | $92,766 +2% |
| 2011 | -- | $90,948 +0.8% |
| 2010 | -- | $90,269 -0.2% |
| 2009 | -- | $90,485 +2% |
| 2008 | -- | $88,712 +2% |
| 2007 | -- | $86,974 +2% |
| 2006 | -- | $85,269 |
| 2005 | -- | $85,269 +4% |
| 2004 | -- | $81,960 +1.9% |
| 2003 | -- | $80,459 +2% |
| 2002 | -- | $78,883 +4% |
| 2000 | -- | $75,822 |
Find assessor info on the county website
Neighborhood: Rossmoyne
Nearby homes
- $1,600,0003 bd2 ba1.5k sqft1331 Carmen Dr, Glendale, CA 91207Sold

- $1,490,6003 bd2 ba1.8k sqft1339 Carmen Dr, Glendale, CA 91207Off Market
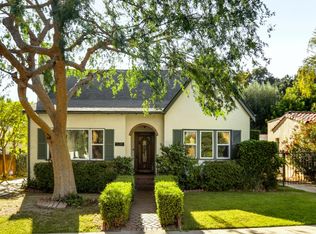
- $1,681,9003 bd3 ba1.9k sqft1334 Cordova Ave, Glendale, CA 91207Off Market

- $1,222,9002 bd1 ba1.2k sqft1343 Carmen Dr, Glendale, CA 91207Off Market
- $1,395,0003 bd2 ba1.7k sqft1327 Carmen Dr, Glendale, CA 91207Off Market
- $1,654,3005 bd3 ba2.6k sqft1338 Cordova Ave, Glendale, CA 91207Off Market
- $1,390,5002 bd2 ba1.5k sqft1330 Cordova Ave, Glendale, CA 91207Off Market
- $1,646,2004 bd3 ba1.8k sqft1342 Cordova Ave, Glendale, CA 91207Off Market
Nearby schools
GreatSchools rating
- 6/10R. D. White Elementary SchoolGrades: K-5Distance: 0.9 mi
- 8/10Woodrow Wilson Middle SchoolGrades: 6-8Distance: 0.7 mi
- 6/10Glendale High SchoolGrades: 9-12Distance: 1.6 mi
Get a cash offer in 3 minutes
Find out how much your home could sell for in as little as 3 minutes with a no-obligation cash offer.
Estimated market value
$1,957,300
Get a cash offer in 3 minutes
Find out how much your home could sell for in as little as 3 minutes with a no-obligation cash offer.
Estimated market value
$1,957,300
- California
- Los Angeles County
- Glendale
- 91207
- Rossmoyne
- 1335 Carmen Dr
Nearby cities
Nearby neighborhoods
Nearby zip codes
Other Glendale Topics
