Discover the elevated living style at the Villas at Canyon Springs! This exceptional property, boasting a single original owner, is a true gem within this prestigious gated community. Upgrades abound, with premium granite countertops, top-tier kitchen appliances, and elegant wood flooring throughout the main level and most of the second story as well. Step onto the inviting deck (built-in bench) to bask in the tranquility of mature trees, offering a perfect space for relaxation. The added tile shower with glass doors enhances the master suite, while plush carpeting is reserved for only two bedrooms. The living room is not only inviting, but spacious and luminous. The social areas (kitchen, living and eating) are open and integrated to create a very cohesive environment. Meticulous maintenance and a sense of pride are evident in every corner of this home. With a tile roof adding to its allure, this residence is nestled within the esteemed COMAL Independent School District, ensuring the finest education for your family. Seize this opportunity to experience elevated living in a truly remarkable home. Welcome Home!
Sold
Price Unknown
1331 Crown Brook, San Antonio, TX 78260
3beds
1,639sqft
Single Family Residence
Built in 2006
4,617 Square Feet Lot
$322,300 Zestimate®
$--/sqft
$1,816 Estimated rent
Home value
$322,300
$306,000 - $338,000
$1,816/mo
Zestimate® history
Owner options
List your home for rent
$1,816/mo
Rent Zestimate®
Find your next renter with Zillow Rental Manager. Plus, with online applications, you can quickly screen prospective tenants – for free.
$1,816/mo
Rent Zestimate®
Refinance and save
$403/mo
Est. payment
Refinancing to a lower rate could help reduce your monthly payments and save thousands over the life of the loan.
$403/mo
Est. payment
Explore your selling options
Work with a Zillow partner agent
Leverage their expertise and Zillow's premium Showcase listings to get your home seen by more buyers.
Get startedList with your own agent
Get your home in front of millions of buyers by listing it on Zillow.
Learn how to do itSell it yourself
Take full control of how buyers see your home on Zillow by listing For Sale by Owner (FSBO).
List your homeWhat's special
Elevated living styleMature treesGlass doorsMaster suiteTile showerTile roofTop-tier kitchen appliances
Zillow last checked:
Listing updated:
Listed by:
Kristen Schramme TREC #568432 (210) 482-9094,
Keller Williams Legacy
Source: LERA MLS,MLS#: 1712163
Facts & features
Interior
Bedrooms & bathrooms
- Bedrooms: 3
- Bathrooms: 3
- Full bathrooms: 2
- 1/2 bathrooms: 1
Primary bedroom
- Features: Walk-In Closet(s), Full Bath
- Area: 204
- Dimensions: 17 x 12
Bedroom 2
- Area: 132
- Dimensions: 11 x 12
Bedroom 3
- Area: 143
- Dimensions: 13 x 11
Primary bathroom
- Features: Tub/Shower Separate
- Area: 90
- Dimensions: 10 x 9
Dining room
- Area: 90
- Dimensions: 15 x 6
Kitchen
- Area: 182
- Dimensions: 14 x 13
Living room
- Area: 270
- Dimensions: 15 x 18
Heating
- Central, Electric
Cooling
- Central Air
Appliances
- Included: Range, Disposal, Dishwasher, Electric Water Heater
- Laundry: Washer Hookup, Dryer Connection
Features
- One Living Area, Eat-in Kitchen, Kitchen Island, Utility Room Inside, All Bedrooms Upstairs, High Speed Internet, Ceiling Fan(s)
- Flooring: Carpet, Wood
- Has basement: No
- Has fireplace: No
- Fireplace features: Not Applicable
Interior area
- Total structure area: 1,639
- Total interior livable area: 1,639 sqft
Property
Parking
- Total spaces: 2
- Parking features: Two Car Garage
- Garage spaces: 2
Features
- Levels: Two
- Stories: 2
- Patio & porch: Deck
- Pool features: None, Community
- Fencing: Privacy
Lot
- Size: 4,617 Square Feet
- Features: Curbs, Sidewalks
Details
- Parcel number: 048482050220
Construction
Type & style
- Home type: SingleFamily
- Property subtype: Single Family Residence
Materials
- Stucco, Siding
- Foundation: Slab
- Roof: Tile
Condition
- Pre-Owned
- New construction: No
- Year built: 2006
Utilities & green energy
- Electric: CPS
- Sewer: SAWS
- Water: SAWS
- Utilities for property: Cable Available
Community & HOA
Community
- Features: Tennis Court(s), Golf, Playground, Sports Court
- Security: Controlled Access
- Subdivision: Villas At Canyon Springs
HOA
- Has HOA: Yes
- HOA fee: $403 quarterly
- HOA name: VILLAS AT CANYON SPRINGS
Location
- Region: San Antonio
Financial & listing details
- Tax assessed value: $313,850
- Annual tax amount: $5,859
- Date on market: 9/11/2025
- Cumulative days on market: 32 days
- Listing terms: Conventional,FHA,VA Loan,Cash
- Road surface type: Paved
Price history
| Date | Event | Price |
|---|---|---|
| 10/6/2023 | Sold | -- |
Source:  LERA MLS #1712163 Report a problem LERA MLS #1712163 Report a problem | ||
| 9/18/2023 | Pending sale | $345,000$210/sqft |
Source: LERA MLS #1712163 Report a problem | ||
| 9/8/2023 | Contingent | $345,000$210/sqft |
Source: LERA MLS #1712163 Report a problem | ||
| 8/31/2023 | Listed for sale | $345,000$210/sqft |
Source: LERA MLS #1712163 Report a problem | ||
| 8/30/2023 | Contingent | $345,000$210/sqft |
Source: LERA MLS #1712163 Report a problem | ||
| 8/17/2023 | Listed for sale | $345,000$210/sqft |
Source: LERA MLS #1712163 Report a problem | ||
Public tax history
| Year | Property taxes | Tax assessment |
|---|---|---|
| 2025 | $2,558 -1.4% | $313,850 -1.8% |
| 2024 | $2,596 +6.4% | $319,700 +6.2% |
| 2023 | $2,439 +7.8% | $301,000 +8.3% |
| 2022 | $2,263 +43.1% | $278,000 +18.2% |
| 2021 | $1,581 | $235,200 +3.4% |
| 2020 | $1,581 -52.2% | $227,390 +7.1% |
| 2019 | $3,306 | $212,240 +1.1% |
| 2018 | $3,306 -7% | $210,010 +2.8% |
| 2017 | $3,556 +8.3% | $204,250 +7.7% |
| 2016 | $3,282 +3.2% | $189,640 +6% |
| 2015 | $3,180 | $178,950 +1.7% |
| 2014 | $3,180 | $175,980 +5.8% |
| 2013 | -- | $166,400 +8.5% |
| 2012 | -- | $153,370 -0.8% |
| 2011 | -- | $154,540 -0.8% |
| 2010 | -- | $155,730 -6.4% |
| 2009 | -- | $166,370 -11.7% |
| 2008 | -- | $188,360 +5.7% |
| 2007 | -- | $178,220 +710.1% |
| 2006 | -- | $22,000 +100% |
| 2005 | -- | $11,000 |
Find assessor info on the county website
Neighborhood: 78260
Nearby homes
- $282,7003 bd2 ba1.7k sqft1327 Crown Brk, San Antonio, TX 78260Off Market

- $329,5004 bd3 ba1.9k sqft1335 Crown Brk, San Antonio, TX 78260Off Market
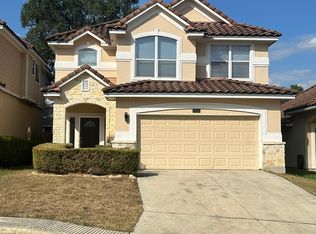
- $323,1003 bd2 ba1.6k sqft1323 Crown Brk, San Antonio, TX 78260Off Market

- $290,0003 bd2 ba1.4k sqft1339 Crown Brk, San Antonio, TX 78260For Sale

- $331,3003 bd2 ba2.2k sqft1319 Crown Brk, San Antonio, TX 78260Off Market
- $320,2004 bd2 ba1.6k sqft1343 Crown Brk, San Antonio, TX 78260Off Market
- $349,8004 bd2 ba2.2k sqft1334 Winston Cv, San Antonio, TX 78260Off Market
- $427,1004 bd3 ba3.1k sqft1338 Winston Cv, San Antonio, TX 78260Off Market
Nearby schools
GreatSchools rating
- 7/10M. H. Specht Elementary SchoolGrades: PK-5Distance: 0.7 mi
- 7/10New Middle #8Grades: 6-8Distance: 6.8 mi
- 7/10Pieper High SchoolGrades: 9-12Distance: 2.8 mi
Schools provided by the listing agent
- Elementary: Specht
- Middle: Pieper Ranch
- High: Pieper
- District: Comal
Source: LERA MLS. This data may not be complete. We recommend contacting the local school district to confirm school assignments for this home.
Get a cash offer in 3 minutes
Find out how much your home could sell for in as little as 3 minutes with a no-obligation cash offer.
Estimated market value
$322,300
Get a cash offer in 3 minutes
Find out how much your home could sell for in as little as 3 minutes with a no-obligation cash offer.
Estimated market value
$322,300
- Texas
- Bexar County
- San Antonio
- 78260
- 1331 Crown Brook
Nearby cities
Nearby neighborhoods
Nearby zip codes
Other San Antonio Topics
