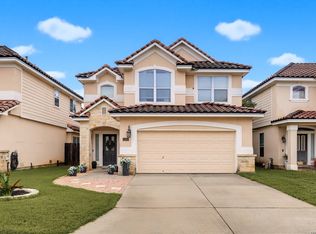
Welcome to 1339 Crown Brook, a beautifully maintained garden home tucked away in the gated Villas of Canyon Springs, where traffic is minimal and privacy abounds. **Seller is offering $5,000 in seller concessions**, making this move-in-ready home an even more attractive opportunity. This low-maintenance home offers a comfortable layout designed for easy living and entertaining, with a semi-open flow between the living room and kitchen. The primary suite features abundant natural light, while the primary bath offers a walk-in tub and safe shower, providing comfort and accessibility for all ages and stages of life. Two additional bedrooms and a full secondary bath provide plenty of space for family, guests, or a home office. Additional features include a two-car garage, recently installed water heater, sprinkler and irrigation systems, and low-maintenance front and back yards. The durable tile roof adds longevity while creating a beautiful contemporary Mediterranean feel. Whether you're looking for your first home, a comfortable place to downsize, or a peaceful retirement retreat, 1339 Crown Brook offers convenience, privacy, and quiet living in a desirable Canyon Springs location. **Move-in ready and truly lock-and-leave!**
For sale
$290,000
1339 CROWN BRK, San Antonio, TX 78260
3beds
1,495sqft
Single Family Residence
Built in 2006
5,096 Square Feet Lot
$285,600 Zestimate®
$194/sqft
$132/mo HOA
What's special
Beautiful contemporary mediterranean feelBeautifully maintained garden homeTwo-car garageTwo additional bedroomsSprinkler and irrigation systemsDurable tile roofFull secondary bath
- 1 day |
- 304 |
- 31 |
Zillow last checked:
Listing updated:
Listed by:
Janet Carolan TREC #840927 (210) 372-5545,
JB Goodwin, REALTORS
Source: LERA MLS,MLS#: 2009476
Facts & features
Interior
Bedrooms & bathrooms
- Bedrooms: 3
- Bathrooms: 2
- Full bathrooms: 2
Primary bedroom
- Features: Walk-In Closet(s), Ceiling Fan(s), Full Bath
- Area: 210
- Dimensions: 15 x 14
Bedroom 2
- Area: 150
- Dimensions: 15 x 10
Bedroom 3
- Area: 120
- Dimensions: 12 x 10
Primary bathroom
- Features: Tub/Shower Separate, Double Vanity
- Area: 72
- Dimensions: 9 x 8
Kitchen
- Area: 252
- Dimensions: 14 x 18
Living room
- Area: 325
- Dimensions: 25 x 13
Heating
- Central, Electric
Cooling
- Central Air, Whole House Fan
Appliances
- Included: Washer, Dryer, Microwave, Range, Refrigerator, Disposal, Dishwasher, Plumbed For Ice Maker, Water Softener Owned, Vented Exhaust Fan, Electric Water Heater, Plumb for Water Softener
- Laundry: Laundry Closet, Main Level, Washer Hookup, Dryer Connection
Features
- One Living Area, Eat-in Kitchen, Breakfast Bar, High Speed Internet, Ceiling Fan(s), Chandelier, Solid Counter Tops
- Flooring: Carpet, Ceramic Tile, Laminate
- Windows: Window Coverings
- Has basement: No
- Attic: Partially Floored,Pull Down Stairs,Attic - Radiant Barrier Decking
- Has fireplace: No
- Fireplace features: Not Applicable
Interior area
- Total interior livable area: 1,495 sqft
Property
Parking
- Total spaces: 2
- Parking features: Two Car Garage, Garage Door Opener, Converted Garage
- Garage spaces: 2
Features
- Levels: One
- Stories: 1
- Patio & porch: Patio
- Exterior features: Sprinkler System, Rain Gutters
- Pool features: None, Community
- Fencing: Privacy
Lot
- Size: 5,096 Square Feet
Details
- Parcel number: 048482050240
Construction
Type & style
- Home type: SingleFamily
- Architectural style: Mediterranean
- Property subtype: Single Family Residence
Materials
- Stone, Stucco, Masonry/Steel
- Foundation: Slab
- Roof: Tile,Clay
Condition
- Pre-Owned
- New construction: No
- Year built: 2006
Details
- Builder name: McMillin Homes
Utilities & green energy
- Electric: CPS
- Water: SAWS
- Utilities for property: Cable Available, Private Garbage Service
Community & HOA
Community
- Features: Tennis Court(s), Playground, Sports Court
- Security: Smoke Detector(s), Prewired, Controlled Access
- Subdivision: The Villas @ Canyon Springs
HOA
- Has HOA: Yes
- HOA fee: $395 quarterly
- HOA name: THE VILLAS AT CANYON SPRINGS
Location
- Region: San Antonio
Financial & listing details
- Price per square foot: $194/sqft
- Tax assessed value: $317,180
- Annual tax amount: $5,984
- Price range: $290K - $290K
- Date on market: 8/18/2026
- Cumulative days on market: 2 days
- Listing terms: Conventional,FHA,VA Loan,Cash,Investors OK
Estimated market value
$285,600
$271,000 - $300,000
$1,779/mo
Price history
| Date | Event | Price |
|---|---|---|
| 8/18/2026 | Listed for sale | $290,000$194/sqft |
Source:  LERA MLS #2009476 Report a problem LERA MLS #2009476 Report a problem | ||
| 6/30/2006 | Sold | -- |
Source: LERA MLS #591038 Report a problem | ||
Public tax history
| Year | Property taxes | Tax assessment |
|---|---|---|
| 2025 | $1,426 | $317,180 +0.7% |
| 2024 | -- | $314,901 +10% |
| 2023 | $1,431 +2.8% | $286,274 +10% |
| 2022 | $1,391 | $260,249 +10% |
| 2021 | -- | $236,590 +5.1% |
| 2020 | -- | $225,030 +7.1% |
| 2019 | $2,529 | $210,050 +1.1% |
| 2018 | $2,529 +3.2% | $207,730 +2.8% |
| 2017 | $2,450 +2.1% | $202,050 +7.7% |
| 2016 | $2,400 -4.7% | $187,640 +6% |
| 2015 | $2,520 | $177,090 +1.8% |
| 2014 | $2,520 | $173,980 +5.3% |
| 2013 | -- | $165,180 +8.5% |
| 2012 | -- | $152,270 -0.8% |
| 2011 | -- | $153,440 -0.8% |
| 2010 | -- | $154,610 -6.4% |
| 2009 | -- | $165,150 -10.9% |
| 2008 | -- | $185,390 +4.5% |
| 2007 | -- | $177,420 +1442.8% |
| 2006 | -- | $11,500 |
| 2005 | -- | $11,500 |
Find assessor info on the county website
Monthly payment
Est. payment
Payment breakdown
Explore the cost of this home by adjusting the details. Changes won't be saved.Climate risks
Neighborhood: 78260
Nearby schools
GreatSchools rating
- 7/10M. H. Specht Elementary SchoolGrades: PK-5Distance: 0.7 mi
- 7/10New Middle #8Grades: 6-8Distance: 6.8 mi
- 7/10Pieper High SchoolGrades: 9-12Distance: 2.8 mi
Schools provided by the listing agent
- Elementary: Specht
- Middle: Bulverde
- High: Pieper
- District: Comal
Source: LERA MLS. This data may not be complete. We recommend contacting the local school district to confirm school assignments for this home.
- $326,7004 bd3 ba1.9k sqft1335 Crown Brk, San Antonio, TX 78260Off Market
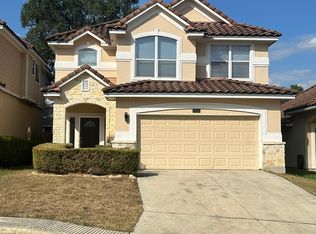
- $320,2004 bd2 ba1.6k sqft1343 Crown Brk, San Antonio, TX 78260Off Market
- $354,1003 bd2 ba2.2k sqft1347 Crown Brk, San Antonio, TX 78260Off Market
- $--3 bd3 ba1.6k sqft1331 Crown Brk, San Antonio, TX 78260Sold

- $281,0003 bd2 ba1.7k sqft1327 Crown Brk, San Antonio, TX 78260Off Market
- $--3 bd3 ba1.6k sqft1351 Crown Brk, San Antonio, TX 78260Sold
- $427,1004 bd3 ba3.1k sqft1338 Winston Cv, San Antonio, TX 78260Off Market
- $436,4004 bd3 ba3.3k sqft1342 Winston Cv, San Antonio, TX 78260Off Market
A local agent can set up tours, give advice and negotiate with sellers.
Similar homes
- $319,0003 bd3 ba1.6k sqft1323 PINNACLE FLS, San Antonio, TX 78260For Sale
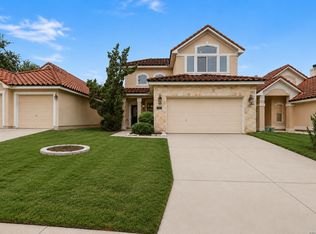
 MLS ID #1994817, Michelle Castillo TREC #626883, Keller Williams Legacy. LERA MLS
 - $299,0003 bd2 ba1.7k sqft1659 Spice Spring, San Antonio, TX 78260For Sale
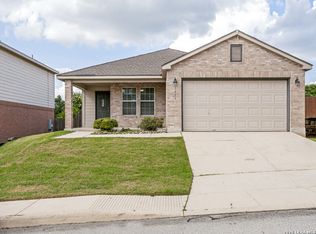 MLS ID #1965309, Patricia Nelson TREC #526443, San Antonio Portfolio KW RE. LERA MLS
 - $299,9003 bd2 ba1.5k sqft22019 Diamond Chase, San Antonio, TX 78259For Sale
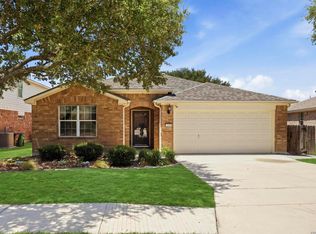 MLS ID #2008966, Rose Stawick TREC #714332, JB Goodwin, REALTORS. LERA MLS
 - $335,0003 bd3 ba1.9k sqft1363 Crown Brk, San Antonio, TX 78260For Sale
 MLS ID #2002825, Gelina Garza TREC #726263, The Agency San Antonio. LERA MLS
 - $304,9003 bd2 ba1.6k sqft1912 CREEK HILL ST, San Antonio, TX 78259For SaleMLS ID #2009268, Edward McClintick TREC #303307, Joseph Walter Realty, LLC. LERA MLS
- $328,9903 bd3 ba1.9k sqft1115 Pinnacle Fls, San Antonio, TX 78260For SaleMLS ID #1963202, Suzy Spruce TREC #448682, At Home Texas Realty. LERA MLS
- $335,0003 bd2 ba1.9k sqft1318 OASIS CRK, San Antonio, TX 78260For SaleMLS ID #2001754, Catherine Sandifer-Robertson TREC #745583, Coldwell Banker D'Ann Harper. LERA MLS
- $289,5003 bd3 ba1.6k sqft26954 Villa Toscana, San Antonio, TX 78260For Sale By Owner
- $316,0004 bd2 ba1.7k sqft27022 Rustic Cabin, San Antonio, TX 78260For SaleMLS ID #1997347, Michael Zamora TREC #782537, Phyllis Browning Company. LERA MLS
- $325,0003 bd2 ba1.8k sqft3707 Ajuga, San Antonio, TX 78261For SaleMLS ID #2008520, Janet Wingrove TREC #567041, Keller Williams Heritage. LERA MLS
- $265,0003 bd3 ba1.6k sqft3802 ABBEY CIR, San Antonio, TX 78260For SaleMLS ID #1973663, Manuel Esparza TREC #515258, IH 10 Realty. LERA MLS
- $265,0003 bd2 ba1.3k sqft851 Red Cloud Dr, San Antonio, TX 78260For SaleMLS ID #125064, Anabel Medrano. KVMLS
- $330,0003 bd2 ba1.6k sqft322 Kotara, San Antonio, TX 78260For SaleMLS ID #1994943, Denise Ross TREC #739929, Keller Williams Heritage. LERA MLS
- $325,0003 bd2 ba1.6k sqft332 SALZ WAY, San Antonio, TX 78260For SaleMLS ID #1969058, Patrick Freeman TREC #805592, Levi Rodgers Real Estate Group. LERA MLS
- $379,9003 bd2 ba1.9k sqft26120 Starling HL, San Antonio, TX 78260For SaleMLS ID #1997588, Guadalupe Bocanegra TREC #711422, San Antonio's Finest Realty. LERA MLS
- $310,0003 bd3 ba2.1k sqft24623 Hickory Mdw, San Antonio, TX 78261Active
 MLS ID #621974, Teasha Alaniz, Kristalli Real Estate. Central Texas MLS
 - $390,0003 bd2 ba1.9k sqft26122 Indian Clf, San Antonio, TX 78260For SaleMLS ID #1971113, Shane Neal TREC #608871, eXp Realty. LERA MLS
- $274,9003 bd3 ba1.6k sqft26950 Villa Toscana, San Antonio, TX 78260For SaleMLS ID #1964510, Calob Anderson TREC #656254, Rise Realty Group & Associates LLC. LERA MLS
- $415,0003 bd2 ba1.9k sqft25308 BATTLE LK, San Antonio, TX 78260For SaleMLS ID #2003569, Bernadette Almendarez TREC #654332, Coldwell Banker D'Ann Harper. LERA MLS
- $299,0003 bd2 ba1.7k sqft4011 Ashleaf Pecan, San Antonio, TX 78261For SaleMLS ID #1991038, Stephanie Muhlenfeld TREC #840182, Keller Williams City-View. LERA MLS
