This charming single-story home offers 3 bedrooms, 2 bathrooms, and an open floor plan. The living room, kitchen, and dining area flow together seamlessly, creating a bright and welcoming space. Fresh interior paint and tile and wood flooring throughout give this home a bright, updated, and move-in-ready feel. Situated on a corner lot in a gated community, this home combines comfort and convenience. Don't miss the opportunity to make this home yours!
For sale
$335,000
1318 OASIS CRK, San Antonio, TX 78260
3beds
1,989sqft
Single Family Residence
Built in 2007
8,145 Square Feet Lot
$329,400 Zestimate®
$168/sqft
$77/mo HOA
What's special
Gated communityOpen floor planFresh interior paintBright and welcoming spaceCorner lot
- 33 days |
- 1,551 |
- 158 |
Likely to sell faster than
Zillow last checked:
Listing updated:
Listed by:
Catherine Sandifer-Robertson TREC #745583 (210) 845-6277,
Coldwell Banker D'Ann Harper
Source: LERA MLS,MLS#: 2001754
Facts & features
Interior
Bedrooms & bathrooms
- Bedrooms: 3
- Bathrooms: 2
- Full bathrooms: 2
Primary bedroom
- Features: Walk-In Closet(s), Ceiling Fan(s), Full Bath
- Area: 224
- Dimensions: 16 x 14
Bedroom 2
- Area: 108
- Dimensions: 12 x 9
Bedroom 3
- Area: 168
- Dimensions: 12 x 14
Primary bathroom
- Features: Tub/Shower Separate, Double Vanity
- Area: 110
- Dimensions: 10 x 11
Dining room
- Area: 256
- Dimensions: 16 x 16
Kitchen
- Area: 198
- Dimensions: 11 x 18
Living room
- Area: 320
- Dimensions: 16 x 20
Heating
- Central, Electric
Cooling
- Central Air
Appliances
- Included: Microwave, Range, Dishwasher
- Laundry: Washer Hookup, Dryer Connection
Features
- One Living Area, Breakfast Bar, Utility Room Inside, Open Floorplan, Walk-In Closet(s), Ceiling Fan(s)
- Flooring: Ceramic Tile, Wood
- Windows: Window Coverings
- Has basement: No
- Has fireplace: No
- Fireplace features: Not Applicable
Interior area
- Total interior livable area: 1,989 sqft
Property
Parking
- Total spaces: 2
- Parking features: Two Car Garage
- Garage spaces: 2
Features
- Levels: One
- Stories: 1
- Pool features: None, Community
Lot
- Size: 8,145 Square Feet
Details
- Parcel number: 048473000440
Construction
Type & style
- Home type: SingleFamily
- Architectural style: Traditional
- Property subtype: Single Family Residence
Materials
- Brick, 3 Sides Masonry, Siding
- Foundation: Slab
- Roof: Composition
Condition
- Pre-Owned
- New construction: No
- Year built: 2007
Community & HOA
Community
- Features: Playground
- Security: Controlled Access
- Subdivision: Canyon Springs
HOA
- Has HOA: Yes
- HOA fee: $230 quarterly
- HOA name: LAKESIDE AT CANYON SPRINGS HOA
Location
- Region: San Antonio
Financial & listing details
- Price per square foot: $168/sqft
- Tax assessed value: $362,810
- Annual tax amount: $6,809
- Price range: $335K - $335K
- Date on market: 7/20/2026
- Cumulative days on market: 34 days
- Listing terms: Conventional,FHA,VA Loan,Cash
Estimated market value
$329,400
$313,000 - $346,000
$2,141/mo
Price history
| Date | Event | Price |
|---|---|---|
| 7/20/2026 | Listed for sale | $335,000$168/sqft |
Source:  LERA MLS #2001754 Report a problem LERA MLS #2001754 Report a problem | ||
| 12/31/2022 | Listing removed | -- |
Source: Zillow Rentals Report a problem | ||
| 12/16/2022 | Price change | $2,100-6.7%$1/sqft |
Source: Zillow Rentals Report a problem | ||
| 12/6/2022 | Listed for rent | $2,250$1/sqft |
Source: Zillow Rentals Report a problem | ||
| 12/3/2022 | Listing removed | -- |
Source:  RE/MAX International Report a problem RE/MAX International Report a problem | ||
| 11/16/2022 | Price change | $2,250-4.3%$1/sqft |
Source: RE/MAX International #1648105 Report a problem | ||
| 10/29/2022 | Listed for rent | $2,350+17.5%$1/sqft |
Source: RE/MAX International #1648105 Report a problem | ||
| 1/8/2021 | Listing removed | -- |
Source: LERA MLS Report a problem | ||
| 12/15/2020 | Price change | $2,000-4.8%$1/sqft |
Source: RE/MAX Associates #1497944 Report a problem | ||
| 12/3/2020 | Listed for rent | $2,100+13.5%$1/sqft |
Source: RE/MAX Associates #1497944 Report a problem | ||
| 6/28/2018 | Listing removed | $1,850$1/sqft |
Source: Zillow Rental Network Report a problem | ||
| 4/30/2018 | Listed for rent | $1,850$1/sqft |
Source: Zillow Rental Network Report a problem | ||
| 3/6/2018 | Listing removed | $1,850$1/sqft |
Source: Zillow Rental Network Report a problem | ||
| 2/3/2018 | Listed for rent | $1,850$1/sqft |
Source: Zillow Rental Network Report a problem | ||
| 7/13/2014 | Listing removed | $1,850$1/sqft |
Source: Dynastar Property Management #1062510 Report a problem | ||
| 6/16/2014 | Listed for rent | $1,850+16%$1/sqft |
Source: Dynastar Property Management #1062510 Report a problem | ||
| 6/14/2013 | Listing removed | $1,595$1/sqft |
Source: Dynastar Property Management #1004819 Report a problem | ||
| 6/13/2013 | Listed for rent | $1,595+2.9%$1/sqft |
Source: Dynastar Property Management #1004819 Report a problem | ||
| 7/16/2012 | Listing removed | $1,550$1/sqft |
Source: RE/MAX Preferred, REALTORS #956017 Report a problem | ||
| 7/14/2012 | Listed for rent | $1,550+3.3%$1/sqft |
Source: RE/MAX Preferred, REALTORS #956017 Report a problem | ||
| 7/2/2011 | Listing removed | $1,500$1/sqft |
Source: RE/MAX Preferred, REALTORS #899823 Report a problem | ||
| 6/27/2011 | Listed for rent | $1,500$1/sqft |
Source: RE/MAX Preferred, REALTORS #899823 Report a problem | ||
Public tax history
| Year | Property taxes | Tax assessment |
|---|---|---|
| 2025 | $2,959 +0.4% | $362,810 |
| 2024 | $2,947 +2.9% | $362,810 +2.7% |
| 2023 | $2,865 +9.9% | $353,350 +10.4% |
| 2022 | $2,606 +25.3% | $319,940 +16.2% |
| 2021 | $2,080 | $275,430 +9.2% |
| 2020 | $2,080 -60.9% | $252,320 +1.8% |
| 2019 | $5,316 | $247,780 +4.3% |
| 2018 | $5,316 +5.2% | $237,620 +3% |
| 2017 | $5,053 +5.4% | $230,700 +5.5% |
| 2016 | $4,795 +8.6% | $218,610 +4.3% |
| 2015 | $4,416 | $209,590 +4.7% |
| 2014 | $4,416 | $200,240 +7.2% |
| 2013 | -- | $186,770 -0.8% |
| 2012 | -- | $188,310 +4.1% |
| 2011 | -- | $180,850 |
| 2010 | -- | $180,850 -7% |
| 2009 | -- | $194,400 +9.7% |
| 2008 | -- | $177,170 +446.8% |
| 2007 | -- | $32,400 |
Find assessor info on the county website
Monthly payment
Est. payment
Payment breakdown
Explore the cost of this home by adjusting the details. Changes won't be saved.Climate risks
Neighborhood: 78260
Nearby schools
GreatSchools rating
- 7/10M. H. Specht Elementary SchoolGrades: PK-5Distance: 0.8 mi
- 7/10New Middle #8Grades: 6-8Distance: 6.3 mi
- 7/10Pieper High SchoolGrades: 9-12Distance: 2.2 mi
Schools provided by the listing agent
- Elementary: Specht
- Middle: Pieper Ranch
- High: Pieper
- District: Comal
Source: LERA MLS. This data may not be complete. We recommend contacting the local school district to confirm school assignments for this home.
- $450,2005 bd3 ba3.1k sqft1314 Oasis Crk, San Antonio, TX 78260Off Market
- $389,1004 bd3 ba2.8k sqft1310 Oasis Crk, San Antonio, TX 78260Off Market
- $385,9003 bd2 ba2.3k sqft1406 Oasis Crk, San Antonio, TX 78260Off Market
- $407,8004 bd3 ba2.7k sqft1247 Wilder Pond, San Antonio, TX 78260Off Market
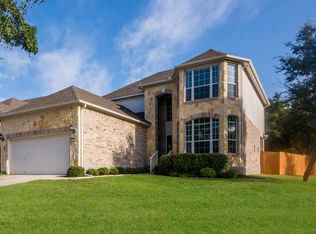
- $379,0003 bd2 ba2.6k sqft1243 Wilder Pond, San Antonio, TX 78260Off Market
- $570,900-- bd-- ba-- sqft1618 Alpine Pond, San antonio, TX 78260Off Market
- $420,8004 bd3 ba3k sqft1410 Oasis Crk, San Antonio, TX 78260Off Market
- $427,3004 bd3 ba2.6k sqft1618 Alpine Pond, San Antonio, TX 78260Off Market
A local agent can set up tours, give advice and negotiate with sellers.
Similar homes
- $369,0003 bd2 ba1.8k sqft1210 Mineral Hills, San Antonio, TX 78260For Sale

 MLS ID #2010918, Erin Rodriguez TREC #587889, Rodriguez Collective. LERA MLS
 - $329,9993 bd3 ba1.9k sqft1363 Crown Brk, San Antonio, TX 78260For Sale
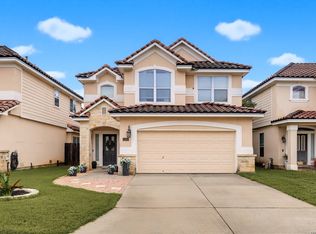 MLS ID #2002825, Gelina Garza TREC #726263, The Agency San Antonio. LERA MLS
 - $379,9003 bd2 ba1.9k sqft26120 Starling HL, San Antonio, TX 78260For Sale
 MLS ID #1997588, Guadalupe Bocanegra TREC #711422, San Antonio's Finest Realty. LERA MLS
 - $328,9903 bd3 ba1.9k sqft1115 Pinnacle Fls, San Antonio, TX 78260For Sale
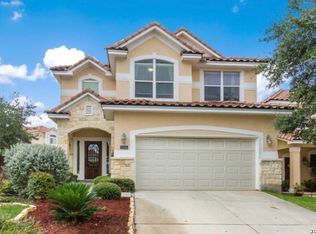 MLS ID #1963202, Suzy Spruce TREC #448682, At Home Texas Realty. LERA MLS
 - $327,9993 bd3 ba2.4k sqft25919 Torch Lily, San Antonio, TX 78260For SaleMLS ID #1937563, Angela Hayden TREC #621488, Hayden Investments, LLC. LERA MLS
- $319,0003 bd3 ba1.6k sqft1323 PINNACLE FLS, San Antonio, TX 78260For SaleMLS ID #1994817, Michelle Castillo TREC #626883, Keller Williams Legacy. LERA MLS
- $316,0004 bd2 ba1.7k sqft27022 Rustic Cabin, San Antonio, TX 78260For SaleMLS ID #1997347, Michael Zamora TREC #782537, Phyllis Browning Company. LERA MLS
- $339,0005 bd3 ba2.7k sqft679 TRINITY MDW, San Antonio, TX 78260For SaleMLS ID #2002832, Amber Broadway TREC #618409, Opendoor Brokerage, LLC. LERA MLS
- $375,0003 bd3 ba2.7k sqft2103 Shoreham, San Antonio, TX 78260For SaleMLS ID #2007219, Pepa Thomas TREC #507277, RE/MAX North-San Antonio. LERA MLS
- $390,0003 bd2 ba1.9k sqft26122 Indian Clf, San Antonio, TX 78260For SaleMLS ID #1971113, Shane Neal TREC #608871, eXp Realty. LERA MLS
- $319,9994 bd3 ba2.6k sqft1702 Twilight, San Antonio, TX 78260For SaleMLS ID #1946122, Myra Ramirez TREC #641569, 1st Choice Realty Group. LERA MLS
- $334,7505 bd3 ba2.5k sqft27011 Rustic Cabin, San Antonio, TX 78260For SaleMLS ID #1973482, Lisa Bennett TREC #671106, Keller Williams Heritage. LERA MLS
- $349,9904 bd3 ba2.5k sqft27003 Rustic Cabin, San Antonio, TX 78260For SaleMLS ID #1958500, Anthony Guttierrez TREC #688068, Rise Realty Group & Associates LLC. LERA MLS
- $330,0003 bd2 ba1.6k sqft322 Kotara, San Antonio, TX 78260For SaleMLS ID #1994943, Denise Ross TREC #739929, Keller Williams Heritage. LERA MLS
- $419,9003 bd2 ba2.3k sqft26030 STARLING HL, San Antonio, TX 78260For SaleMLS ID #1997422, Juliet Mendoza TREC #845962, LIVE REALTY, LLC. LERA MLS
- $299,0003 bd2 ba1.7k sqft1659 Spice Spring, San Antonio, TX 78260For SaleMLS ID #1965309, Patricia Nelson TREC #526443, San Antonio Portfolio KW RE. LERA MLS
- $342,5003 bd2 ba1.4k sqft27328 Sterling Silver, San Antonio, TX 78260For SaleMLS ID #1993296, Rachel Williamson TREC #653771, Kuper Sotheby's Int'l Realty. LERA MLS
- $325,0003 bd2 ba1.6k sqft332 SALZ WAY, San Antonio, TX 78260For SaleMLS ID #1969058, Patrick Freeman TREC #805592, Levi Rodgers Real Estate Group. LERA MLS
- $380,0003 bd3 ba2.6k sqft2047 Walsbrook, San Antonio, TX 78260For SaleMLS ID #1955491, Virginia Kraemer TREC #749559, JB Goodwin, REALTORS. LERA MLS
- $425,0004 bd3 ba2.5k sqft1446 Sparrow Song, San Antonio, TX 78260For SaleMLS ID #1999255, Scott Malouff TREC #658231, Keller Williams Heritage. LERA MLS
