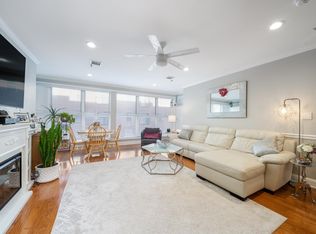
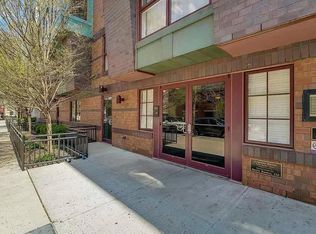
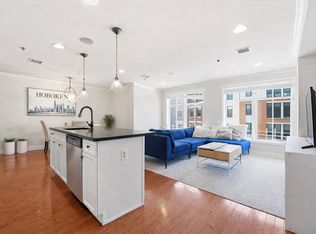
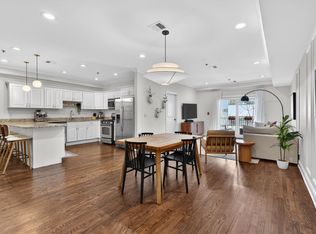
Welcome to Residence 606 at Cypress Point—a top-floor, corner-unit, skyline-loving overachiever with two bedrooms, two bathrooms, and 1,383 square feet of “yeah, this makes sense for me now.” Bonus: it was originally custom-built for one of the building’s developers, so it comes with upgrades your neighbors can admire from a respectful distance. You’ve got multiple skylights, steel-and-concrete construction (translation: actual peace and quiet), and New York City views from every room—because staring at another building’s HVAC unit is not the dream. The living space is bright, open, and ready for whatever phase you’re in—dinner parties, work-from-home, or dramatically pacing while deciding what to order. There’s a proper dining area and two bonus nooks for an office, reading corner, or “I’m getting my life together” setup. The kitchen is open and skylit, with Bosch, LG, and GE appliances, great storage, and finishes that make even takeout look like a choice, not a habit. The primary suite is tucked away with no shared walls (remember quiet?), plus a spa-like marble bath with skylight, dual vanity, walk-in shower, and a jetted tub that says, “go ahead, stay in.” There’s also a walk-in closet, because you deserve one. Second bedroom: flexible. Guest room, office, future plans—we support your journey. Add in central air, in-unit washer/dryer, and garage parking for an SUV (with storage), and you’re set. Cypress Point is a boutique 53-residence building with a shared patio/BBQ area, gym, and bike storage. You’re two blocks from Trader Joe's, two blocks from Northwest Resiliency Park, and close to the Lincoln Tunnel, ferry, and Hoboken Terminal. Bottom line: this home is bright, private, and very easy to say yes to.
For sale
$1,250,000
1331 Grand St APT 606, Hoboken, NJ 07030
2beds
1,380sqft
Condominium
Built in ----
-- sqft lot
$1,265,700 Zestimate®
$906/sqft
$644/mo HOA
What's special
Central airGreat storageDual vanityTop-floor corner-unitMultiple skylightsJetted tubWalk-in closet
- 79 days
- 788
- 27
Likely to sell faster than
Zillow last checked:
Listing updated:
Listed by:
BRIAN SPAIN 201-963-1400,
COLDWELL BANKER REALTY 201-963-1400
Source: HCMLS,MLS#: 260012243
Facts & features
Interior
Bedrooms & bathrooms
- Bedrooms: 2
- Bathrooms: 2
- Full bathrooms: 2
Dining room
- Description: 1 Dining Room
Kitchen
- Description: 1 Kitchen
Living room
- Description: 1 Living Room
Heating
- Central
Cooling
- Central Air
Appliances
- Included: Dishwasher, Microwave, Refrigerator, Washer/Dryer, Gas Oven
Features
- Flooring: Hardwood
Interior area
- Total structure area: 1,380
- Total interior livable area: 1,380 sqft
Property
Parking
- Parking features: 1 Car
Construction
Type & style
- Home type: Condo
- Architectural style: Multi Level
- Property subtype: Condominium
Materials
- Brick
Community & HOA
Community
- Features: Elevator, Fitness Center, Public Roof Top
HOA
- HOA fee: $644 monthly
Location
- Region: Hoboken
Financial & listing details
- Price per square foot: $906/sqft
- Annual tax amount: $11,070
- Date on market: 6/23/2026
- Exclusions: Owner's Personal Property
Estimated market value
$1,265,700
$1.20M - $1.33M
$5,566/mo
Price history
| Date | Event | Price |
|---|---|---|
| 6/23/2026 | Listed for sale | $1,250,000+35.1%$906/sqft |
Source: HCMLS #260012243 Report a problem | ||
| 5/28/2019 | Sold | $925,000+2.9%$670/sqft |
Source: HCMLS #190004614 Report a problem | ||
| 3/9/2019 | Listed for sale | $899,000+50.1%$651/sqft |
Source: BERKSHIRE HATHAWAY HUDSON RIVER PROPERTIES #190004614 Report a problem | ||
| 5/20/2011 | Sold | $599,000$434/sqft |
Source: HCMLS #110002316 Report a problem | ||
| 3/27/2011 | Pending sale | $599,000$434/sqft |
Source: EMPIRE REALTY GROUP, LLC #110002316 Report a problem | ||
| 3/1/2011 | Listed for sale | $599,000$434/sqft |
Source: EMPIRE REALTY GROUP, LLC #110002316 Report a problem | ||
Public tax history
Tax history is unavailable.
Monthly payment
Est. payment
Payment breakdown
Explore the cost of this home by adjusting the details. Changes won't be saved.Climate risks
Neighborhood: 07030

Similar homes
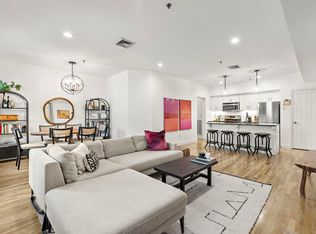
- $1,110,0002 bd2 ba1k sqft416 Grand St APT 2B, Hoboken, NJ 07030For Sale
 MLS ID #260017975, STACY MANOUKIAN. HCMLS
 - $1,175,0003 bd2 ba1.4k sqft315 Monroe St APT 3, Hoboken, NJ 07030For Sale
 MLS ID #260017001, STACEY A KOLMER. HCMLS
 - $1,199,0003 bd3 ba1.4k sqft413 Madison St APT 2, Hoboken, NJ 07030For Sale
 MLS ID #260011296, ARTHUR J KAUFMAN. HCMLS
 - $1,099,0002 bd1 ba1.5k sqftRoberts Court, Hoboken, NJ 07030For Sale
 MLS ID #260017030, THOMAS KRAMER. HCMLS
