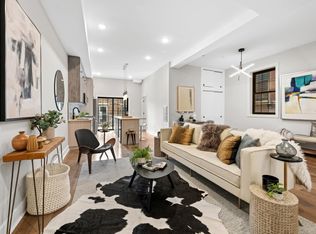
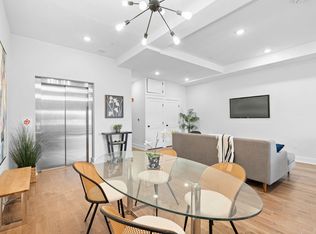
Experience elevated urban living in this stunning 3-bedroom, 3-bathroom duplex residence ideally situated on coveted Palisade Avenue, directly across from Riverview-Fisk Park in the heart of Jersey City Heights. Thoughtfully designed with an open-concept layout and abundant natural light, the home features 5-inch-wide solid oak hardwood flooring, impressive 8-foot solid wood doors, and sophisticated finishes throughout.
The custom kitchen pairs style and functionality with sleek cabinetry, ample storage, Calacatta quartz countertops, designer fixtures, and state-of-the-art stainless steel appliances. Each bathroom is beautifully appointed with elegant Porcelanosa tile for a refined, spa-like feel.
Additional space with a separate entrance offers exceptional flexibility for a home office, guest quarters, in-law suite, or other uses. For a limited time, buyers also have the opportunity to customize select finishes and details to make the home their own.
Just moments from neighborhood dining, shopping, cafes, parks, and convenient transportation to NYC, this exceptional residence combines contemporary design, generous space, and a prime Jersey City Heights location.
For sale
Price increase: $150K (9/10)
$999,000
545 Palisade Ave #1, Jersey City, NJ 07307
3beds
1,650sqft
Condominium
Built in ----
-- sqft lot
$990,500 Zestimate®
$605/sqft
$-- HOA
What's special
Sophisticated finishes throughoutDesigner fixturesContemporary designAbundant natural lightSleek cabinetryAmple storageGenerous space
- 40 minutes
- 36
- 1
Zillow last checked:
Listing updated:
Listed by:
JILL K BIGGS 973-495-6038,
COLDWELL BANKER REALTY 201-212-5026
Source: HCMLS,MLS#: 260018220
Facts & features
Interior
Bedrooms & bathrooms
- Bedrooms: 3
- Bathrooms: 3
- Full bathrooms: 3
Dining room
- Description: 1 Dining Room
Kitchen
- Description: 1 Kitchen
Living room
- Description: 1 Living Room
Heating
- Central
Cooling
- Central Air
Appliances
- Included: Dishwasher, Microwave, Refrigerator, Washer/Dryer, Gas Oven
Features
- Terrace, 1 Other Room
- Flooring: Hardwood
Interior area
- Total structure area: 1,650
- Total interior livable area: 1,650 sqft
Property
Parking
- Parking features: 1 Car, See Remarks
Construction
Type & style
- Home type: Condo
- Architectural style: Multi Level,Other
- Property subtype: Condominium
Materials
- Aluminum Siding, Brick
Community & HOA
Community
- Features: Elevator
Location
- Region: Jersey City
Financial & listing details
- Price per square foot: $605/sqft
- Tax assessed value: $899,100
- Annual tax amount: $5,169
- Date on market: 9/10/2026
- Inclusions: Appliances and light fixtures as installed
- Exclusions: All personal possessions.
Estimated market value
$990,500
$941,000 - $1.04M
$4,683/mo
Price history
| Date | Event | Price |
|---|---|---|
| 9/10/2026 | Price change | $999,000+17.7%$605/sqft |
Source: HCMLS #260018220 Report a problem | ||
| 5/20/2026 | Price change | $849,000-4.5%$515/sqft |
Source: HCMLS #260005335 Report a problem | ||
| 3/26/2026 | Price change | $889,000-1.2%$539/sqft |
Source: HCMLS #260005335 Report a problem | ||
| 11/2/2025 | Price change | $899,888-4.2%$545/sqft |
Source: HCMLS #250022546 Report a problem | ||
| 9/11/2025 | Price change | $939,000-4.2%$569/sqft |
Source: HCMLS #250018764 Report a problem | ||
| 5/23/2025 | Price change | $980,000-10%$594/sqft |
Source: HCMLS #250010436 Report a problem | ||
| 8/21/2024 | Listed for sale | $1,089,000$660/sqft |
Source: HCMLS #240016560 Report a problem | ||
Public tax history
Tax history is unavailable.
Monthly payment
Est. payment
Payment breakdown
Explore the cost of this home by adjusting the details. Changes won't be saved.Climate risks
Neighborhood: The Heights
Similar homes
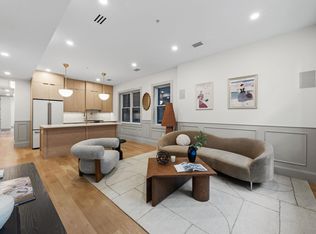
- $799,9003 bd3 ba1.3k sqft206 Sherman Ave Floor 1, Jersey City, NJ 07307For Sale
 MLS ID #260018088, PATRICK C SOUTHERN. HCMLS
 - $875,0003 bd2 ba1.5k sqft52 Sherman Ave APT 3, Jersey City, NJ 07307For Sale
 MLS ID #260017797, EDWARD VERDEL. HCMLS
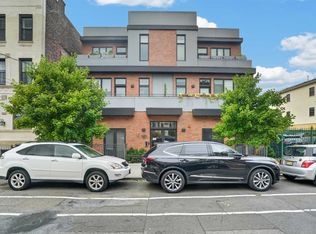
 - $999,9993 bd3 ba1.6k sqft151 Webster Ave #201, Jersey City, NJ 07307For Sale
 MLS ID #260015865, KHUSHBU PATEL. HCMLS
 - $775,0003 bd3 ba1.9k sqftLincoln Manor, Jersey City, NJ 07307For Sale
 MLS ID #260017854, LAURA BONAPACE. HCMLS
