Skip main navigation
Off market
  • $1,085,600

    1331 Panini Dr, Henderson, NV 89052

    3beds
    2,916sqft
    SingleFamily
    Built in 2002
    8,276 Square Feet Lot
    $1,085,600 Zestimate®
    $372/sqft
    $4,100 Estimated rent

    Home value

    $1,085,600

    $999,000 - $1.18M

    $4,100/mo

    Zestimate® history
    Loading
    Loading...

    Owner options

    List your home for rent

    $4,100/mo

    Rent Zestimate®

    Find your next renter with Zillow Rental Manager. Plus, with online applications, you can quickly screen prospective tenants – for free.

    Learn more

    $4,100/mo

    Rent Zestimate®

    Refinance and save

    $5,219/mo

    Est. payment

    Refinancing to a lower rate could help reduce your monthly payments and save thousands over the life of the loan.

    See today's rates

    $5,219/mo

    Est. payment

    Explore your selling options

    Work with a Zillow partner agent

    Leverage their expertise and Zillow's premium Showcase listings to get your home seen by more buyers.

    Get started

    List with your own agent

    Get your home in front of millions of buyers by listing it on Zillow.

    Learn how to do it

    Sell it yourself

    Take full control of how buyers see your home on Zillow by listing For Sale by Owner (FSBO).

    List your home

    What's special

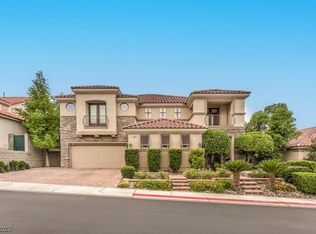
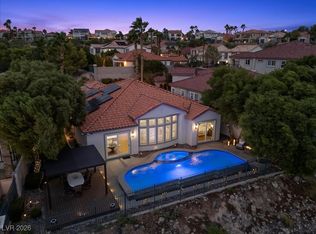
    Luxury single level residence situated behind the guard gates of the prestigious Renaissance neighborhood at Seven Hills. This distinctive golf front property is set on the 6th tee box of the famed Rio Secco Golf Course and offers spectacular views of the golf course and surrounding area. Stone accents, treated concrete walk way and lush grounds including stone planters set the tone of elegance. Leaded glass entry door opens to a grand rotunda entry with fantastic sight lines. Polished stone flooring, luxurious dark bamboo hardwood flooring, and two tone paint complement the first impression. Refined kitchen treated to granite, fine cabinetry, and sleek modern stainless steel appliances. Convenient nook area is complete with two French doors leading to the outdoor living space highlighted by a sparkling pool and spa. Kitchen opens to the comfortable family room with fireplace and large media niche. Master suite is tucked privately away offering a relaxing space. The space offers a direct access to the pool and spa via a glass French door and a spa inspired bathroom. The master bath is treated to stone finishes, jetted tub, walk-in shower, dual vanities, beauty desk, and a full size walk-in closet with organizational shelving. Fantastic junior suite is set to the front and offers a casita style space consisting of a den area with built-in work station, walk-in closet, and a bedroom space with full en-suite bathroom. An additional bedroom and bathroom complete this beloved floor plan. Convenient laundry room has stylish cabinets, sink, and stone counter. Contemporary property is well appointed using only the finest materials and craftsmanship such as hardwood bamboo floors, two tone paint, polished stone, granite, ceiling fans, speaker pre-wires, and fine fixtures. Set on a golf front view lot, outdoor living is highlighted by the refreshing pool, relaxing spa, patio areas, and beautiful grounds. Spectacular views of the Rio Secco golf course 6th tee box and fairway.

    This property is off market, which means it's not currently listed for sale or rent on Zillow. This may be different from what's available on other websites or public sources.

    Facts & features

    Interior

    Bedrooms & bathrooms
    • Bedrooms: 3
    • Bathrooms: 3
    • Full bathrooms: 3
    Heating
    • Forced air, Gas
    Cooling
    • Central
    Appliances
    • Included: Dishwasher, Freezer, Garbage disposal, Microwave, Range / Oven, Refrigerator, Washer
    Features
    • Flooring: Tile, Carpet, Hardwood, Slate
    • Has fireplace: Yes
    Interior area
    • Total interior livable area: 2,916 sqft

    Property

    Parking
    • Total spaces: 2
    • Parking features: Garage - Attached
    Features
    • Exterior features: Stone, Stucco
    • Has spa: Yes
    • Has view: Yes
    • View description: Park, Territorial, Mountain
    Lot
    • Size: 8,276 Square Feet
    Details
    • Parcel number: 19101219018

    Construction

    Type & style
    • Home type: SingleFamily
    Materials
    • Frame
    • Roof: Tile
    Condition
    • Year built: 2002

    Community & HOA

    HOA
    • Has HOA: Yes
    • HOA fee: $186 monthly
    Location
    • Region: Henderson

    Financial & listing details

    • Price per square foot: $372/sqft
    • Tax assessed value: $787,471
    • Annual tax amount: $5,446

    Price history

    DateEventPrice
    9/6/2018Sold$675,000+14.6%$231/sqft
    Source: Public Record Report a problem
    4/22/2016Listing removed$589,000$202/sqft
    Source: St. Rose Branch #1607440 Report a problem
    3/24/2016Price change$589,000-0.2%$202/sqft
    Source: St. Rose Branch #1607440 Report a problem
    2/12/2016Listed for sale$590,000+30.2%$202/sqft
    Source: BHHS Nevada Properties #1607440 Report a problem
    12/14/2010Sold$453,000-9.4%$155/sqft
    Source: Public Record Report a problem
    7/21/2010Listing removed$499,900$171/sqft
    Source: Century 21 Barrett & Company #1034469 Report a problem
    5/22/2010Listed for sale$499,900+38.9%$171/sqft
    Source: Century 21 Barrett & Company #1034469 Report a problem
    12/3/2009Sold$360,000-57.6%$123/sqft
    Source: Public Record Report a problem
    4/25/2007Sold$850,000+110.5%$291/sqft
    Source: Public Record Report a problem
    10/28/2002Sold$403,882$139/sqft
    Source: Public Record Report a problem

    Public tax history

    YearProperty taxesTax assessment
    2026$5,446 +3%$275,615 +5.7%
    2025$5,287 +3%$260,739 +5%
    2024$5,134 +3%$248,255 +8.2%
    2023$4,985 +3%$229,418 +10.6%
    2022$4,839 +3%$207,390 +5.1%
    2021$4,698 +3%$197,251 +1.1%
    2020$4,560 +3%$195,188 +2.6%
    2019$4,428 +5.7%$190,327
    2018$4,190 $190,327 -0.7%
    2017$4,190 $191,704 +9.5%
    2016$4,190 +0.2%$175,042 +9.9%
    2015$4,183 +3%$159,214 +17.1%
    2014$4,061 $135,937
    2013-- $135,937 -1.9%
    2012-- $138,565 -10.2%
    2011-- $154,386 -2.9%
    2010-- $158,927 -21.6%
    2009-- $202,591
    2008-- $202,591 -26.1%
    2007-- $274,204 +2.1%
    2006-- $268,689 +36.5%
    2005-- $196,875 +41.3%
    2004-- $139,363 +12.7%
    2003-- $123,683
    Find assessor info on the county website

    Neighborhood: Westgate

    Nearby schools

    GreatSchools rating
    Schools provided by the listing agent
    • High: Clark
    • District: Clark

    Source: The MLS. This data may not be complete. We recommend contacting the local school district to confirm school assignments for this home.

    Get a cash offer in 3 minutes
    Find out how much your home could sell for in as little as 3 minutes with a no-obligation cash offer.
    Estimated market value
    $1,085,600
    Get a cash offer in 3 minutes
    Find out how much your home could sell for in as little as 3 minutes with a no-obligation cash offer.
    Estimated market value
    $1,085,600