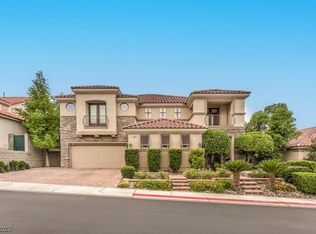
PERCHED HIGH ON THE HILL OVERLOOKING THE RIO SECCO GOLF COURSE IN THE GUARD-GATED COMMUNITY OF RENAISSANCE IN SEVEN HILLS, YOU WILL FIND THIS FULLY REMODELED HOME W/ ABSOLUTELY NO EXPENSES SPARED! UPGRADED W/ TOP QUALITY MATERIALS & FIXTURES INCLUDING BUT NOT LIMITED TO: BRAND NEW LUXURY VINYL PLANK FLOORS THROUGHOUT, FRESH INTERIOR PAINT, TWO-TONE CABINETRY W/ HIGH END DESIGNER HARDWARE, CUSTOM FABRICATED QUARTZITE COUNTERTOPS W/ OVERSIZED WATERFALL ISLAND, BRAND NEW UPGRADED APPLIANCE PACKAGE IN THE KITCHEN, 2 CUSTOM BUILT LED FIREPLACE WALLS, HAND PICKED DESIGNER FIXTURES/FAUCETS/LIGHTING THROUGHOUT, A SPA STYLE PRIMARY BATH WITH HIS & HER VANITIES, OVERSIZED MIRRORS & A CUSTOM TILED SHOWER W/ FREESTANDING TUB! FULL LANDSCAPE OVER-HALL FRONT AND REAR W/ NEW IRRIGATION AND LIGHTING! ENJOY THE GOLF COURSE VIEWS THROUGHOUT THE HOME. THE REAR YARD HAS A BEAUTIFUL POOL WITH PERFECT SUNSET VIEWS FROM THE COVERED PATIO! THIS HOME IS TURNKEY AND READY TO MOVE IN!
Closed
Zillow last checked:
Listing updated:
Bought with:
Judith Jackson, S.0184769
Realty ONE Group, Inc
Source: LVR,MLS#: 2764982 Originating MLS: Greater Las Vegas Association of Realtors Inc
Originating MLS: Greater Las Vegas Association of Realtors IncPrice history
| Date | Event | Price |
|---|---|---|
| 5/15/2026 | Sold | $1,320,000-2.2%$453/sqft |
Source:  LVR #2764982 Report a problem LVR #2764982 Report a problem | ||
| 4/15/2026 | Pending sale | $1,350,000$463/sqft |
Source: LVR #2764982 Report a problem | ||
| 3/21/2026 | Price change | $1,350,000-3.5%$463/sqft |
Source: LVR #2764982 Report a problem | ||
| 3/18/2026 | Listed for sale | $1,399,000-0.1%$480/sqft |
Source: LVR #2764982 Report a problem | ||
| 3/17/2026 | Listing removed | $1,399,999$480/sqft |
Source: LVR #2757662 Report a problem | ||
| 2/19/2026 | Listed for sale | $1,399,999-2.4%$480/sqft |
Source: LVR #2757662 Report a problem | ||
| 2/18/2026 | Listing removed | $1,435,000$492/sqft |
Source: LVR #2756263 Report a problem | ||
| 2/13/2026 | Listed for sale | $1,435,000-1%$492/sqft |
Source: LVR #2756263 Report a problem | ||
| 2/9/2026 | Listing removed | $1,449,500$497/sqft |
Source: LVR #2745621 Report a problem | ||
| 1/8/2026 | Listed for sale | $1,449,500-2.4%$497/sqft |
Source: LVR #2745621 Report a problem | ||
| 1/6/2026 | Listing removed | $1,485,000$509/sqft |
Source: LVR #2736279 Report a problem | ||
| 11/20/2025 | Listed for sale | $1,485,000+14.3%$509/sqft |
Source: LVR #2736279 Report a problem | ||
| 11/18/2025 | Listing removed | $1,299,000$445/sqft |
Source: LVR #2730978 Report a problem | ||
| 10/30/2025 | Listed for sale | $1,299,000-3.4%$445/sqft |
Source: LVR #2730978 Report a problem | ||
| 10/27/2025 | Listing removed | $1,345,000$461/sqft |
Source: LVR #2727162 Report a problem | ||
| 10/16/2025 | Listed for sale | $1,345,000-3.9%$461/sqft |
Source: LVR #2727162 Report a problem | ||
| 10/13/2025 | Listing removed | $1,400,000$480/sqft |
Source: LVR #2715859 Report a problem | ||
| 9/5/2025 | Listed for sale | $1,400,000+0.4%$480/sqft |
Source: LVR #2715859 Report a problem | ||
| 8/12/2025 | Listing removed | $1,394,999$478/sqft |
Source: LVR #2695785 Report a problem | ||
| 6/27/2025 | Listed for sale | $1,394,999$478/sqft |
Source: LVR #2695785 Report a problem | ||
| 6/26/2025 | Listing removed | $1,394,999$478/sqft |
Source: LVR #2689230 Report a problem | ||
| 6/5/2025 | Listed for sale | $1,394,999-0.4%$478/sqft |
Source: LVR #2689230 Report a problem | ||
| 6/4/2025 | Listing removed | $1,399,999$480/sqft |
Source: LVR #2679589 Report a problem | ||
| 5/2/2025 | Price change | $1,399,999-6.7%$480/sqft |
Source: LVR #2679589 Report a problem | ||
| 4/5/2025 | Listed for sale | $1,499,999+3.5%$514/sqft |
Source: LVR #2671691 Report a problem | ||
| 2/25/2025 | Listing removed | $1,449,500+31.8%$497/sqft |
Source: LVR #2649374 Report a problem | ||
| 2/27/2024 | Sold | $1,100,000+197.3%$377/sqft |
Source: Public Record Report a problem | ||
| 11/20/2002 | Sold | $370,050$127/sqft |
Source: Public Record Report a problem | ||


Get a cash offer in 3 minutes
Find out how much your home could sell for in as little as 3 minutes with a no-obligation cash offer.
Estimated market value
$1,330,500
