Welcome to your charming single-story haven in the highly sought-after Victoria Gardens community, perfectly designed for first-time homebuyers or those looking to downsize. This exceptional location is just a short walk from the association pool, enhancing the allure of the property. With no neighbors above or below, you’ll enjoy a sense of privacy and tranquility. Step inside to find a spacious living room featuring a cozy fireplace, nicely flowing into the adjacent dining area. This gorgeous one-bedroom, one-bath corner unit boasts a freshly painted front door and brand-new vinyl plank flooring. The kitchen features a five-burner stainless steel Frigidaire range, a stainless steel microwave, white cabinetry with a pantry, a GE stainless steel dishwasher, a new stainless steel faucet, and a matching white refrigerator.
A sliding glass door opens onto a generous, private patio, ideal for gatherings, relaxation, and summer BBQs. Conveniently located steps away is your gated 1-car assigned parking carport, complete with overhead storage units, providing ample space for both your vehicle and extra belongings.
The interior has been newly painted, adding a fresh touch throughout. The centerpiece of this home is the expansive living room, measuring an impressive 22' x 13'. It showcases crown molding, extra tall baseboards, and plantation shutters, all anchored by a beautiful fireplace with a wood mantle, stone façade, and hearth. Adjacent built-in bookshelves add character, while a quaint breakfast nook offers a cozy spot for morning meals. The generously sized bedroom features modern wood siding and ample closet space. The bathroom includes a newer toilet, ceramic tiled walls, and a new shower wand.
You’ll also appreciate the easy access to freeways #91 and #57, making commutes a breeze. This home is ideally situated just minutes from downtown Fullerton, Cal State Fullerton, and highly ranked schools such as Troy High and Acacia Elementary. With nearby shopping, restaurants, and schools, this condo encapsulates the essence of convenient, low-maintenance living—perfect for those embarking on their homeownership journey or seeking a cozy retreat in their golden years. HOA has an incredible entertainment area and pool area, as well as cover water, trash and hot water! Don’t miss the opportunity to call this delightful property home!
Sold for $465,000
Listed by: Keller Williams Realty • Ron Arnold • Contact: 714-457-4009
Bought with: eXp Realty of California, Inc.
Tax assessed value
$465,000
1331 Victoria Dr #22, Fullerton, CA 92831
1beds
749sqft
Condominium
Built in 1969
-- sqft lot
$478,800 Zestimate®
$621/sqft
$2,415 Estimated rent
Home value
$478,800
$445,000 - $517,000
$2,415/mo
Zestimate® history
Owner options
List your home for rent
$2,415/mo
Rent Zestimate®
Find your next renter with Zillow Rental Manager. Plus, with online applications, you can quickly screen prospective tenants – for free.
$2,415/mo
Rent Zestimate®
Refinance and save
$3,442/mo
Est. payment
Refinancing to a lower rate could help reduce your monthly payments and save thousands over the life of the loan.
$3,442/mo
Est. payment
Explore your selling options
Work with a Zillow partner agent
Leverage their expertise and Zillow's premium Showcase listings to get your home seen by more buyers.
Get startedList with your own agent
Get your home in front of millions of buyers by listing it on Zillow.
Learn how to do itSell it yourself
Take full control of how buyers see your home on Zillow by listing For Sale by Owner (FSBO).
List your homeWhat's special
Association poolCozy fireplaceBeautiful fireplacePrivate patioBuilt-in bookshelvesGenerous private patioNewer toilet
Zillow last checked:
Listing updated:
Listed by:
Ron Arnold DRE #01338671 714-457-4009,
Keller Williams Realty,
Susan Arnold DRE #01910214,
Keller Williams Realty
Bought with:
Jodeann Wallace, DRE #02185608
eXp Realty of California, Inc.
Source: CRMLS,MLS#: PW24205350 Originating MLS: California Regional MLS
Originating MLS: California Regional MLSFacts & features
Interior
Bedrooms & bathrooms
- Bedrooms: 1
- Bathrooms: 1
- Full bathrooms: 1
- Main level bathrooms: 1
- Main level bedrooms: 1
Rooms
- Room types: Bedroom, Kitchen, Living Room
Bedroom
- Features: All Bedrooms Down
Bathroom
- Features: Tub Shower
Heating
- Central
Cooling
- Central Air
Appliances
- Included: Dishwasher, Microwave
- Laundry: Common Area
Features
- Built-in Features, Breakfast Area, Open Floorplan, All Bedrooms Down
- Flooring: Vinyl
- Has fireplace: Yes
- Fireplace features: Living Room
- Common walls with other units/homes: 1 Common Wall,End Unit
Interior area
- Total interior livable area: 749 sqft
Property
Parking
- Total spaces: 1
- Parking features: Assigned, Detached Carport
- Carport spaces: 1
Features
- Levels: One
- Stories: 1
- Entry location: 1
- Patio & porch: Concrete
- Pool features: Association
- Has view: Yes
- View description: Neighborhood
Details
- Parcel number: 93451022
- Special conditions: Probate Listing
Construction
Type & style
- Home type: Condo
- Property subtype: Condominium
- Attached to another structure: Yes
Materials
- Roof: Composition
Condition
- New construction: No
- Year built: 1969
Utilities & green energy
- Sewer: Public Sewer, Sewer Tap Paid
- Water: Public
- Utilities for property: Electricity Connected, Sewer Connected, Water Connected
Community & HOA
Community
- Features: Curbs, Suburban, Sidewalks
- Subdivision: Other
HOA
- Has HOA: Yes
- Amenities included: Pool
- HOA fee: $510 monthly
- HOA name: Victoria Gardens
- HOA phone: 714-634-0611
Location
- Region: Fullerton
Financial & listing details
- Price per square foot: $621/sqft
- Tax assessed value: $465,000
- Annual tax amount: $5,428
- Date on market: 10/3/2024
- Cumulative days on market: 18 days
- Listing terms: Cash,Cash to New Loan,Conventional,FHA,VA Loan
Price history
| Date | Event | Price |
|---|---|---|
| 11/25/2024 | Sold | $465,000+3.3%$621/sqft |
Source:  CRMLS #PW24205350 Report a problem CRMLS #PW24205350 Report a problem | ||
| 10/22/2024 | Pending sale | $450,000$601/sqft |
Source: CRMLS #PW24205350 Report a problem | ||
| 10/3/2024 | Listed for sale | $450,000+435.7%$601/sqft |
Source: CRMLS #PW24205350 Report a problem | ||
| 6/30/1998 | Sold | $84,000$112/sqft |
Source: Public Record Report a problem | ||
Public tax history
| Year | Property taxes | Tax assessment |
|---|---|---|
| 2025 | $5,428 +203.2% | $465,000 +253.7% |
| 2024 | $1,790 +2.6% | $131,483 +2% |
| 2023 | $1,744 +1% | $128,905 +2% |
| 2022 | $1,726 +1.7% | $126,378 +2% |
| 2021 | $1,698 +0.6% | $123,900 +1% |
| 2020 | $1,687 | $122,630 +2% |
| 2019 | $1,687 +2.2% | $120,226 +2% |
| 2018 | $1,650 +3.1% | $117,869 +2% |
| 2017 | $1,600 | $115,558 +2% |
| 2016 | $1,600 +2% | $113,293 +1.5% |
| 2015 | $1,570 +5.5% | $111,592 +2% |
| 2014 | $1,488 | $109,407 +0.5% |
| 2013 | -- | $108,913 +2% |
| 2012 | -- | $106,778 +2% |
| 2011 | -- | $104,685 +0.8% |
| 2010 | -- | $103,903 |
Find assessor info on the county website
Neighborhood: 92831
Nearby homes
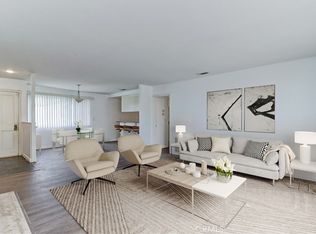
- $615,0002 bd2 ba1.1k sqft1331 Victoria Dr #19, Fullerton, CA 92831For Sale
- $1,055,0003 bd2 ba1.4k sqft1325 Victoria Dr, Fullerton, CA 92831Off Market
- $1,076,9003 bd2 ba1.4k sqft1321 Victoria Dr, Fullerton, CA 92831Off Market
- $957,8004 bd2 ba1.6k sqft700 N Hall Ave, Fullerton, CA 92831Off Market
- $1,002,8002 bd2 ba1.1k sqft1331 Victoria Dr APT C, Fullerton, CA 92831Off Market
- $910,0002 bd1 ba1k sqft702 N Hall Ave, Fullerton, CA 92831Off Market
- $635,0002 bd2 ba1.1k sqft1340 Victoria Dr #26, Fullerton, CA 92831Sold
- $2,050,0006 bd6 ba3.9k sqft1244 Grove Pl, Fullerton, CA 92831Sold
Nearby schools
GreatSchools rating
- 8/10Acacia Elementary SchoolGrades: K-6Distance: 0.6 mi
- 4/10Ladera Vista Junior High SchoolGrades: 7-8Distance: 0.6 mi
- 10/10Troy High SchoolGrades: 9-12Distance: 0.7 mi
Get a cash offer in 3 minutes
Find out how much your home could sell for in as little as 3 minutes with a no-obligation cash offer.
Estimated market value
$478,800
Get a cash offer in 3 minutes
Find out how much your home could sell for in as little as 3 minutes with a no-obligation cash offer.
Estimated market value
$478,800
- California
- Orange County
- Fullerton
- 92831
- 1331 Victoria Dr Unit 22
Nearby cities
Nearby neighborhoods
Nearby zip codes
Other Fullerton Topics
