Welcome to this rare single-story condo offering the privacy of no neighbors above or below—truly a unique find! This beautifully updated home features an open-concept floor plan filled with natural light, creating a warm and inviting living space perfect for both relaxing and entertaining.
The spacious primary suite offers a peaceful retreat with an attached bathroom and ample closet space. Step outside to enjoy the oversized L-shaped patio—ideal for outdoor dining, gardening, or simply unwinding in your own private oasis.
Recent upgrades include brand new SPC flooring and fresh interior paint throughout, giving the home a modern, move-in-ready feel.
Ideally located in the heart of Fullerton, just minutes from California State University, Fullerton and Fullerton College, as well as top-rated schools, shopping, dining, and entertainment.
The HOA provides exceptional value, covering water, trash, fire insurance, exterior building maintenance, and beautifully maintained grounds—making for easy, low-maintenance living.
Don’t miss this rare opportunity to own a private, single-story home in one of Fullerton’s most desirable locations!
Under contract
Listed by: Partners Real Estate Group • Brianne Sawyer • Contact: 7146067176
Price cut: $10K (7/2)
$615,000
1331 Victoria Dr #19, Fullerton, CA 92831
2beds
1,115sqft
:
Get pre-qualified$4,593/mo
Condominium
Built in 1969
-- sqft lot
$605,900 Zestimate®
$552/sqft
$540/mo HOA
What's special
Beautifully updated homeModern move-in-ready feelAttached bathroomSpacious primary suiteFresh interior paint throughoutBrand new spc flooringFilled with natural light
- 92 days |
- 655 |
- 21 |
Zillow last checked:
Listing updated:
Listed by:
Brianne Sawyer DRE #01938520 7146067176,
Partners Real Estate Group,
Patricia Higgins DRE #00959235,
Partners Real Estate Group
Source: CRMLS,MLS#: PW26086193 Originating MLS: California Regional MLS
Originating MLS: California Regional MLSFacts & features
Interior
Bedrooms & bathrooms
- Bedrooms: 2
- Bathrooms: 2
- Full bathrooms: 2
- Main level bathrooms: 2
- Main level bedrooms: 2
Rooms
- Room types: Bedroom, Entry/Foyer, Kitchen, Living Room, Primary Bathroom, Primary Bedroom, Other, Dining Room
Primary bedroom
- Features: Main Level Primary
Bedroom
- Features: All Bedrooms Down
Bedroom
- Features: Bedroom on Main Level
Bathroom
- Features: Bathroom Exhaust Fan, Bathtub, Stone Counters, Tub Shower, Walk-In Shower
Kitchen
- Features: Granite Counters, Kitchen/Family Room Combo
Other
- Features: Walk-In Closet(s)
Heating
- Central, Fireplace(s)
Cooling
- Central Air
Appliances
- Included: Electric Oven, Electric Range, Microwave
- Laundry: Common Area
Features
- Separate/Formal Dining Room, Granite Counters, Open Floorplan, Recessed Lighting, Storage, Wired for Data, All Bedrooms Down, Bedroom on Main Level, Main Level Primary, Walk-In Closet(s)
- Flooring: Vinyl
- Doors: Sliding Doors
- Windows: Blinds
- Has fireplace: Yes
- Fireplace features: Gas, Living Room
- Common walls with other units/homes: 2+ Common Walls,End Unit,No One Above,No One Below
Interior area
- Total interior livable area: 1,115 sqft
Property
Parking
- Total spaces: 2
- Parking features: Covered, Carport, Gated, Community Structure
- Carport spaces: 2
Accessibility
- Accessibility features: No Stairs, Parking
Features
- Levels: One
- Stories: 1
- Entry location: 1
- Patio & porch: Concrete, Wrap Around
- Pool features: Community, Association
- Fencing: Block
- Has view: Yes
- View description: Neighborhood
Lot
- Size: 3.31 Acres
- Features: Street Level
Details
- Parcel number: 93451019
- Special conditions: Standard,Trust
Construction
Type & style
- Home type: Condo
- Architectural style: Traditional
- Property subtype: Condominium
- Attached to another structure: Yes
Materials
- Foundation: Slab
- Roof: Composition
Condition
- Updated/Remodeled
- New construction: No
- Year built: 1969
Utilities & green energy
- Sewer: Public Sewer
- Water: Public
- Utilities for property: Electricity Connected, Sewer Connected, Water Connected
Community & HOA
Community
- Features: Biking, Curbs, Storm Drain(s), Street Lights, Suburban, Sidewalks, Pool
- Security: Carbon Monoxide Detector(s), Smoke Detector(s)
- Subdivision: Victoria Gardens
HOA
- Has HOA: Yes
- Amenities included: Maintenance Grounds, Hot Water, Insurance, Management, Pool, Trash, Water
- HOA fee: $540 monthly
- HOA name: Victoria Gardens
- HOA phone: 714-634-0611
Location
- Region: Fullerton
Financial & listing details
- Price per square foot: $552/sqft
- Tax assessed value: $75,244
- Annual tax amount: $1,220
- Date on market: 4/23/2026
- Cumulative days on market: 93 days
- Listing terms: Cash,Cash to Existing Loan,Cash to New Loan,Conventional,Contract,FHA,Fannie Mae,Submit
Estimated market value
$605,900
$576,000 - $636,000
$3,057/mo
Price history
| Date | Event | Price |
|---|---|---|
| 7/10/2026 | Contingent | $615,000$552/sqft |
Source:  CRMLS #PW26086193 Report a problem CRMLS #PW26086193 Report a problem | ||
| 7/2/2026 | Price change | $615,000-1.6%$552/sqft |
Source: CRMLS #PW26086193 Report a problem | ||
| 4/23/2026 | Listed for sale | $625,000$561/sqft |
Source: CRMLS #PW26086193 Report a problem | ||
| 8/6/2013 | Listing removed | $1,895$2/sqft |
Source: Zillow Rental Network Report a problem | ||
| 6/28/2013 | Price change | $1,895-4.1%$2/sqft |
Source: Prudential California Realty #PW13121183 Report a problem | ||
| 6/25/2013 | Listed for rent | $1,975$2/sqft |
Source: Prudential California Realty #PW13121183 Report a problem | ||
Public tax history
| Year | Property taxes | Tax assessment |
|---|---|---|
| 2025 | $1,220 +3.9% | $75,244 +2% |
| 2024 | $1,174 +2.7% | $73,769 +2% |
| 2023 | $1,143 +1.3% | $72,323 +2% |
| 2022 | $1,128 +1.6% | $70,905 +2% |
| 2021 | $1,110 +0.7% | $69,515 +1% |
| 2020 | $1,102 | $68,803 +2% |
| 2019 | $1,102 +1.9% | $67,454 +2% |
| 2018 | $1,082 +3% | $66,132 +2% |
| 2017 | $1,050 | $64,836 +2% |
| 2016 | $1,050 +1.8% | $63,565 +1.5% |
| 2015 | $1,031 +5.2% | $62,611 +2% |
| 2014 | $980 | $61,385 +0.5% |
| 2013 | -- | $61,108 +2% |
| 2012 | -- | $59,910 +2% |
| 2011 | -- | $58,736 +0.8% |
| 2010 | -- | $58,298 |
Find assessor info on the county website
Monthly payment
Est. payment
Payment breakdown
Explore the cost of this home by adjusting the details. Changes won't be saved.Climate risks
Neighborhood: 92831
Nearby schools
GreatSchools rating
- 8/10Acacia Elementary SchoolGrades: K-6Distance: 0.6 mi
- 4/10Ladera Vista Junior High SchoolGrades: 7-8Distance: 0.6 mi
- 10/10Troy High SchoolGrades: 9-12Distance: 0.7 mi
Schools provided by the listing agent
- High: Troy
Source: CRMLS. This data may not be complete. We recommend contacting the local school district to confirm school assignments for this home.
- $465,0001 bd1 ba749 sqft1331 Victoria Dr #22, Fullerton, CA 92831Sold
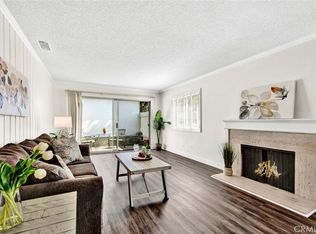
- $1,055,0003 bd2 ba1.4k sqft1325 Victoria Dr, Fullerton, CA 92831Off Market
- $957,8004 bd2 ba1.6k sqft700 N Hall Ave, Fullerton, CA 92831Off Market
- $910,0002 bd1 ba1k sqft702 N Hall Ave, Fullerton, CA 92831Off Market
- $1,076,9003 bd2 ba1.4k sqft1321 Victoria Dr, Fullerton, CA 92831Off Market
- $1,010,6002 bd2 ba1.1k sqft1331 Victoria Dr APT C, Fullerton, CA 92831Off Market
- $1,085,3002 bd2 ba1.3k sqft704 N Hall Ave, Fullerton, CA 92831Off Market
- $649,8882 bd2 ba1.1k sqft1345 Victoria Dr #35, Fullerton, CA 92831Sold
A local agent can set up tours, give advice and negotiate with sellers.
Similar homes
- $649,9992 bd2 ba1.1k sqft1243 Rosecrans Ave #45A, Fullerton, CA 92833For Sale
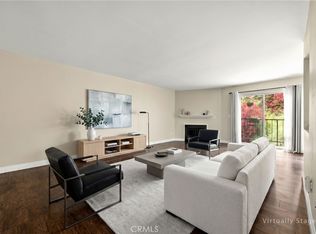 MLS ID #PW26080218, Jeff Anderson, eXp Realty of California Inc. CRMLS
 - $585,0002 bd2 ba1.1k sqft3645 S Bear St Unit F, Santa Ana, CA 92704For Sale
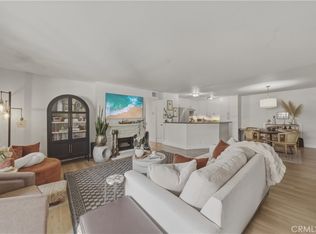 MLS ID #OC26151305, Amber Colopy, Engel & Volkers Dana Point. CRMLS
 - $375,0001 bd1 ba677 sqft400 N Acacia Ave Unit B17, Fullerton, CA 92831For Sale
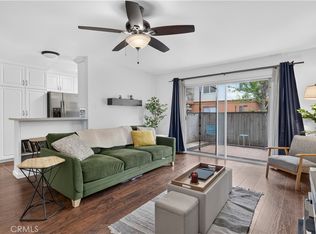 MLS ID #DW26145174, Anthony Luevanos, ROA California Inc.. CRMLS
 - $614,9002 bd2 ba1k sqft10401 Garden Grove Blvd APT 21, Garden Grove, CA 92843For Sale
 MLS ID #OC26118339, John Jones, Redfin. CRMLS
 - $365,0001 bd1 ba677 sqft400 N Acacia Ave Unit C39, Fullerton, CA 92831For SaleMLS ID #PW26126573, Steve Sheikh, S.C. Real Estate Group, Inc.. CRMLS
- $698,0003 bd3 ba1.5k sqft1310 N Placentia Ave, Fullerton, CA 92831For SaleMLS ID #PW26114268, Monica Kwon, LPT Realty, Inc. CRMLS
- $625,0002 bd2 ba904 sqft334 S Walnut Ave, Brea, CA 92821For SaleMLS ID #DW25279079, Andy Castaneda, Synergy Real Estate. CRMLS
- $599,9002 bd2 ba961 sqft10360 E Briar Oaks Dr APT A, Stanton, CA 90680For SaleMLS ID #OC26118291, Elizabeth Do, Keller Williams Realty. CRMLS
- $580,0002 bd2 ba917 sqft1500 Spruce St Unit D, Placentia, CA 92870For SaleMLS ID #SB26128320, Derek Hirano, Keller Williams Realty. CRMLS
- $649,8002 bd1 ba888 sqft2346 Coventry Cir #18, Fullerton, CA 92833For SaleMLS ID #RS26137112, Ming Chien, College Park Realty, Inc. CRMLS
- $560,0002 bd2 ba1k sqft3525 W Greentree Cir Unit G, Anaheim, CA 92804For SaleMLS ID #DW26148177, Diana Morfin, SoCal 5 Real Estate. CRMLS
- $599,8002 bd3 ba1.2k sqft450 Golden Springs Dr Unit D, Diamond Bar, CA 91765For SaleMLS ID #WS26123428, Janice Shin, Pinnacle Real Estate Group. CRMLS
- $599,0002 bd2 ba1.1k sqft7890 E Spring St Unit 23H, Long Beach, CA 90815For SaleMLS ID #PW26126741, Nicole Byers, Keller Williams Coastal Prop.. CRMLS
- $499,8881 bd1 ba790 sqft1117 Rosecrans Ave #15A, Fullerton, CA 92833For SaleMLS ID #PW26117317, Patty Arellano, T.N.G. Real Estate Consultants. CRMLS
- $598,0002 bd2 ba1.1k sqft5401 Twin Lakes Dr, Cypress, CA 90630For SaleMLS ID #PW26134299, Nancy Lee, First Team Real Estate. CRMLS
- $559,0002 bd2 ba916 sqft2360 S Diamond Bar Blvd Unit J, Diamond Bar, CA 91765For SaleMLS ID #WS26138331, JENIFER CHOW, Doubletree Realtors. CRMLS
- $629,9002 bd2 ba1k sqft8877 Lauderdale Ct Unit 210G, Huntington Beach, CA 92646For SaleMLS ID #OC26128809, Diana Denney, Huntington Landmark Realty. CRMLS
- $649,0003 bd2 ba1.4k sqft5035 Twilight Canyon Rd #31B, Yorba Linda, CA 92887For SaleMLS ID #PW26097524, Edith Israel, Coldwell Banker Realty. CRMLS
- $619,0002 bd2 ba1.4k sqft1323 N Spurgeon St APT 2, Santa Ana, CA 92701For SaleMLS ID #PW26129868, Loni Paniagua, Seven Gables Real Estate. CRMLS
- $625,0002 bd2 ba1.1k sqft4146 E Mendez St Unit 126, Long Beach, CA 90815For SaleMLS ID #TR26125112, Tuhang Liang, IRN Realty. CRMLS
Local buyer's agents are ready to help
