Skip main navigation
Sold for $649,888
  • Listed by: Reliance Real Estate Services • Eric Urban • Contact: 714-394-4663
    Bought with: Estate Properties
    $649,888

    1345 Victoria Dr #35, Fullerton, CA 92831

    2beds
    1,115sqft
    Condominium
    Built in 1969
    -- sqft lot
    $700,400 Zestimate®
    $583/sqft
    $3,172 Estimated rent

    Home value

    $700,400

    $665,000 - $735,000

    $3,172/mo

    Zestimate® history
    Loading
    Loading...

    Owner options

    List your home for rent

    $3,172/mo

    Rent Zestimate®

    Find your next renter with Zillow Rental Manager. Plus, with online applications, you can quickly screen prospective tenants – for free.

    Learn more

    $3,172/mo

    Rent Zestimate®

    Refinance and save

    $4,475/mo

    Est. payment

    Refinancing to a lower rate could help reduce your monthly payments and save thousands over the life of the loan.

    See today's rates

    $4,475/mo

    Est. payment

    Explore your selling options

    Work with a Zillow partner agent

    Leverage their expertise and Zillow's premium Showcase listings to get your home seen by more buyers.

    Get started

    List with your own agent

    Get your home in front of millions of buyers by listing it on Zillow.

    Learn how to do it

    Sell it yourself

    Take full control of how buyers see your home on Zillow by listing For Sale by Owner (FSBO).

    List your home

    What's special

    New modern flooring throughoutPendant lightingNatural lightNew rangeFully remodeled kitchenCustom baseboardsGranite countertops
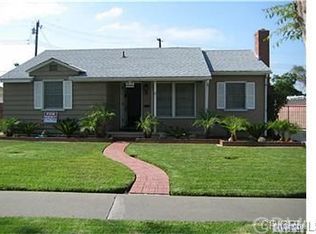
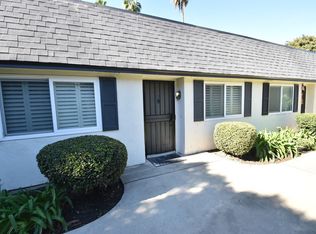
    It is hard to find a better, more well suited condo complex than Victoria Gardens in Fullerton. Home of the infamous single story, 2 bedroom 2 bath condos accompanied with your own gated 2 carport assigned parking spaces with storage. Perfectly located a few minutes from downtown Fullerton/Cal State Fullerton/highly ranked Troy High and Acacia Elementary schools/freeways. This unit is a beauty, starting with a fully remodeled kitchen with self closing cabinets/drawers, granite countertops, new range and dishwasher, pendant lighting. New modern flooring throughout the unit along with custom baseboards. The kitchen opens itself to the dining area and large living room, quintessential for entertaining. Natural light is abundant with brand new vinyl windows and sliders throughout. The main living space lends itself to one of the largest backyard/patios in the complex, perfect for summer days by the barbecue. There is even a detached enclosed structure complete with wash/dryer hookups. This is ideal for a new family living in the heart of Fullerton with one of the best school districts in California or someone looking to downsize who is seeking a quiet neighborhood with the ease of low maintenance living.

    Zillow last checked:

    Listing updated:

    Listed by:

    Eric Urban DRE #01799954 realtorericurban@gmail.com,

    Reliance Real Estate Services

    Bought with:

    Jessica Kim, DRE #02046201

    Estate Properties

    Source: CRMLS,MLS#: PW24005917MLS LogoOriginating MLS: California Regional MLS

    Facts & features

    Interior

    Bedrooms & bathrooms
    • Bedrooms: 2
    • Bathrooms: 2
    • Full bathrooms: 2
    • Main level bathrooms: 2
    • Main level bedrooms: 2
    Rooms
    • Room types: Bedroom, Family Room, Primary Bedroom, Dining Room
    Primary bedroom
    • Features: Main Level Primary
    Bedroom
    • Features: All Bedrooms Down
    Bedroom
    • Features: Bedroom on Main Level
    Bathroom
    • Features: Bathroom Exhaust Fan, Granite Counters, Remodeled, Separate Shower, Tub Shower, Upgraded
    Kitchen
    • Features: Granite Counters, Kitchen/Family Room Combo, Remodeled, Self-closing Cabinet Doors, Self-closing Drawers, Updated Kitchen
    Heating
    • Central, Fireplace(s)
    Cooling
    • Central Air, Gas
    Appliances
    • Included: Dishwasher, Electric Oven, Electric Range
    • Laundry: Washer Hookup, Gas Dryer Hookup, Outside
    Features
    • Ceiling Fan(s), Separate/Formal Dining Room, Granite Counters, All Bedrooms Down, Bedroom on Main Level, Main Level Primary
    • Flooring: Laminate
    • Windows: Double Pane Windows, Screens, Shutters
    • Has fireplace: Yes
    • Fireplace features: Gas, Living Room
    • Common walls with other units/homes: 2+ Common Walls
    Interior area
    • Total interior livable area: 1,115 sqft

    Property

    Parking
    • Total spaces: 4
    • Parking features: Assigned, Covered, Carport, Gated, Paved
    • Garage spaces: 2
    • Carport spaces: 2
    • Covered spaces: 4
    Features
    • Levels: One
    • Stories: 1
    • Entry location: Front door
    • Patio & porch: Concrete, Enclosed, Patio
    • Pool features: Association
    • Has view: Yes
    • View description: None
    Details
    • Parcel number: 93451035
    • Special conditions: Standard

    Construction

    Type & style
    • Home type: Condo
    • Architectural style: Traditional
    • Property subtype: Condominium
    • Attached to another structure: Yes
    Materials
    • Blown-In Insulation
    • Foundation: Slab
    Condition
    • Turnkey
    • New construction: No
    • Year built: 1969

    Utilities & green energy

    • Electric: Electricity - On Property
    • Sewer: Public Sewer
    • Water: Public
    • Utilities for property: Electricity Connected, Natural Gas Connected, Sewer Connected

    Community & HOA

    Community
    • Features: Sidewalks
    • Security: Smoke Detector(s)
    • Subdivision: ,Victoria Gardens
    HOA
    • Has HOA: Yes
    • Amenities included: Maintenance Grounds, Pool, Trash, Water
    • HOA fee: $430 monthly
    • HOA name: Victoria Gardens
    • HOA phone: 714-634-0611
    Location
    • Region: Fullerton

    Financial & listing details

    • Price per square foot: $583/sqft
    • Tax assessed value: $662,885
    • Annual tax amount: $7,618
    • Date on market: 1/11/2024
    • Cumulative days on market: 6 days
    • Listing terms: Cash,Cash to New Loan
    • Exclusions: patio furniture
    • Road surface type: Paved

    Price history

    DateEventPrice
    2/8/2024Sold$649,888$583/sqft
    Source: CRMLS #PW24005917 Report a problem
    1/19/2024Pending sale$649,888$583/sqft
    Source: CRMLS #PW24005917 Report a problem
    1/11/2024Listed for sale$649,888+106.3%$583/sqft
    Source: CRMLS #PW24005917 Report a problem
    8/30/2013Sold$315,000$283/sqft
    Source: Public Record Report a problem

    Public tax history

    YearProperty taxesTax assessment
    2025$7,618 +70.7%$662,885 +75.1%
    2024$4,463 +3.4%$378,569 +2%
    2023$4,318 +0.7%$371,147 +2%
    2022$4,286 +1.7%$363,870 +2%
    2021$4,213 +0.6%$356,736 +1%
    2020$4,190 $353,079 +2%
    2019$4,190 +2.6%$346,156 +2%
    2018$4,084 +3.2%$339,369 +2%
    2017$3,957 $332,715 +2%
    2016$3,957 +2.1%$326,192 +1.5%
    2015$3,876 +5.8%$321,293 +2%
    2014$3,662 $315,000 +399.2%
    2013-- $63,098 +2%
    2012-- $61,861 +2%
    2011-- $60,649 +0.8%
    2010-- $60,196
    Find assessor info on the county website

    Neighborhood: 92831

    Nearby schools

    GreatSchools rating
    Schools provided by the listing agent
    • Elementary: Acacia
    • Middle: Ladera Vista
    • High: Troy

    Source: CRMLS. This data may not be complete. We recommend contacting the local school district to confirm school assignments for this home.

    Get a cash offer in 3 minutes
    Find out how much your home could sell for in as little as 3 minutes with a no-obligation cash offer.
    Estimated market value
    $700,400
    Get a cash offer in 3 minutes
    Find out how much your home could sell for in as little as 3 minutes with a no-obligation cash offer.
    Estimated market value
    $700,400