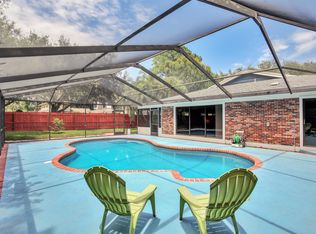
Welcome to the highly coveted CARROLLWODD VILLAGE PHASE 1! This home sits RIGHT ON THE GOLF COURSE and boasts over 3,000 sq ft, 4 bedrooms PLUS OFFICE, has 3.5 bathrooms, a 2 car garage and is a SINGLE STORY WITH POOL and FULL OUTDOOR KITCHEN! It has recently been fully remodeled inside with a beautiful warm aesthetic and pleasing textured finishes to bring out all the stunning details you'd expect from its open concept design. Featuring quartz stone counter tops in every room, solid wood cabinets, fully waterproof luxury vinyl flooring, and a large primary bedroom and bath with 12 ft vaulted ceilings, this home will not disappoint. The kitchen is deceptively large featuring a FULL WALK IN PANTRY off the main with space for a second fridge! Not only is there a dedicated dinette space but there is also a dedicated formal living room in addition to the main, both with their own fireplaces!, and a giant, centrally located laundry off the kitchen to make multitasking a dream. The windows are all newer and energy efficient, the CIRCULAR DRIVEWAY and all surrounding patios and walkways are from 2020, The POOL EQUIPTMENT is 2024, the ROOF is from 2018, BOTH ACs are newer from 2022 and 2018, the water heater is from 2020, ALL NEW LANDSCAPING AND FULL IRRIGATION 2025, and the appliances are all new from 2024. And if all of that isn't enough, the home features an all new 12x12 outdoor pavered pergola space to entertain guests, or just to sit and enjoy the peaceful golf course and nature views. It truly is a turn key forever home. It is located conveniently near Carrollwood Village Park with its many amenities, and being just minutes to Dale Mabry Hwy, you're just a short drive to anywhere you can imagine. Great schools, great location, every box is checked here, you don't want to miss out!
Sold for $985,000
$985,000
13310 Golf Crest Cir, Tampa, FL 33618
4beds
3,058sqft
Single Family Residence
Built in 1974
0.38 Acres Lot
$970,100 Zestimate®
$322/sqft
$5,379 Estimated rent
Home value
$970,100
Estimated sales range
Not available
$5,379/mo
Zestimate® history
Owner options
List your home for rent
$5,379/mo
Rent Zestimate®
Find your next renter with Zillow Rental Manager. Plus, with online applications, you can quickly screen prospective tenants – for free.
$5,379/mo
Rent Zestimate®
Refinance and save
$6,787/mo
Est. payment
Refinancing to a lower rate could help reduce your monthly payments and save thousands over the life of the loan.
$6,787/mo
Est. payment
Explore your selling options
Work with a Zillow partner agent
Leverage their expertise and Zillow's premium Showcase listings to get your home seen by more buyers.
Get startedList with your own agent
Get your home in front of millions of buyers by listing it on Zillow.
Learn how to do itSell it yourself
Take full control of how buyers see your home on Zillow by listing For Sale by Owner (FSBO).
List your homeWhat's special
Pleasing textured finishesFully remodeled insideFull outdoor kitchenBeautiful warm aestheticSingle story with poolOpen concept designSolid wood cabinets
Zillow last checked:
Listing updated:
Listed by:
Louis Graniero 813-957-7160,
KELLY RIGHT REAL ESTATE 813-321-2282
Bought with:
Daniel Hoffman, 3464625
LOMBARDO TEAM REAL ESTATE LLC
Source: Stellar MLS,MLS#: TB8457087 Originating MLS: Suncoast Tampa
Originating MLS: Suncoast Tampa
Facts & features
Interior
Bedrooms & bathrooms
- Bedrooms: 4
- Bathrooms: 4
- Full bathrooms: 3
- 1/2 bathrooms: 1
Rooms
- Room types: Den/Library/Office
Primary bedroom
- Features: En Suite Bathroom, Walk-In Closet(s)
- Level: First
- Area: 256 Square Feet
- Dimensions: 16x16
Bedroom 2
- Features: Built-in Closet
- Level: First
- Area: 144 Square Feet
- Dimensions: 12x12
Bedroom 3
- Features: Built-in Closet
- Level: First
- Area: 143 Square Feet
- Dimensions: 11x13
Bathroom 4
- Features: Walk-In Closet(s)
- Level: First
- Area: 252 Square Feet
- Dimensions: 14x18
Dinette
- Level: First
- Area: 99 Square Feet
- Dimensions: 9x11
Dining room
- Level: First
- Area: 120 Square Feet
- Dimensions: 10x12
Family room
- Level: First
- Area: 210 Square Feet
- Dimensions: 14x15
Kitchen
- Level: First
- Area: 165 Square Feet
- Dimensions: 11x15
Living room
- Level: First
- Area: 180 Square Feet
- Dimensions: 12x15
Heating
- Central
Cooling
- Central Air
Appliances
- Included: Bar Fridge, Oven, Cooktop, Dishwasher, Disposal, Dryer, Range, Refrigerator, Wine Refrigerator
- Laundry: Inside, Laundry Room
Features
- Ceiling Fan(s), Dry Bar, Eating Space In Kitchen, Living Room/Dining Room Combo, Primary Bedroom Main Floor, Split Bedroom, Stone Counters, Walk-In Closet(s), Wet Bar
- Flooring: Ceramic Tile, Hardwood
- Doors: Outdoor Grill, Outdoor Kitchen, Sliding Doors
- Windows: Window Treatments
- Has fireplace: Yes
- Fireplace features: Electric
Interior area
- Total structure area: 4,090
- Total interior livable area: 3,058 sqft
Property
Parking
- Total spaces: 2
- Parking features: Garage - Attached
- Attached garage spaces: 2
Features
- Levels: One
- Stories: 1
- Patio & porch: Front Porch, Patio, Porch, Rear Porch, Wrap Around
- Exterior features: Irrigation System, Outdoor Grill, Outdoor Kitchen, Private Mailbox, Rain Gutters
- Has private pool: Yes
- Pool features: Gunite, In Ground, Screen Enclosure
- Has view: Yes
- View description: Golf Course, Water
- Water view: Water
Lot
- Size: 0.38 Acres
- Dimensions: 105 x 159
- Features: In County, Sidewalk
Details
- Parcel number: U0928180YF00001400009.0
- Zoning: PD
- Special conditions: None
Construction
Type & style
- Home type: SingleFamily
- Architectural style: Ranch
- Property subtype: Single Family Residence
Materials
- Block, Stucco
- Foundation: Slab
- Roof: Shingle
Condition
- New construction: No
- Year built: 1974
Utilities & green energy
- Sewer: Public Sewer
- Water: Public
- Utilities for property: Cable Available, Electricity Connected, Public, Sewer Connected, Water Connected
Community & HOA
Community
- Features: Dog Park, Golf Carts OK, Golf, Park, Playground, Racquetball, Sidewalks, Tennis Court(s)
- Pet fee: $0 monthly
- Subdivision: CARROLLWOOD VILLAGE SEC 1
HOA
- Has HOA: Yes
- Amenities included: Basketball Court, Park, Playground, Racquetball, Tennis Court(s)
- Services included: Common Area Taxes, Maintenance Grounds
- HOA fee: $78 monthly
- HOA name: Greenacre
Location
- Region: Tampa
Financial & listing details
- Price per square foot: $322/sqft
- Tax assessed value: $703,992
- Annual tax amount: $6,230
- Date on market: 12/16/2025
- Cumulative days on market: 4 days
- Listing terms: Cash,Conventional,FHA,VA Loan
- Ownership: Fee Simple
- Total actual rent: 0
- Electric utility on property: Yes
- Road surface type: Paved, Asphalt
Price history
| Date | Event | Price |
|---|---|---|
| 1/7/2026 | Sold | $985,000+1.6%$322/sqft |
Source:  Stellar MLS #TB8457087 Report a problem Stellar MLS #TB8457087 Report a problem | ||
| 12/20/2025 | Pending sale | $969,900$317/sqft |
Source: Stellar MLS #TB8457087 Report a problem | ||
| 12/16/2025 | Listed for sale | $969,900+49.2%$317/sqft |
Source: Stellar MLS #TB8457087 Report a problem | ||
| 9/30/2025 | Sold | $650,000-7.1%$213/sqft |
Source: Stellar MLS #TB8396654 Report a problem | ||
| 9/13/2025 | Pending sale | $699,900$229/sqft |
Source: Stellar MLS #TB8396654 Report a problem | ||
| 8/29/2025 | Price change | $699,900-3.4%$229/sqft |
Source: Stellar MLS #TB8396654 Report a problem | ||
| 8/7/2025 | Price change | $724,900-2%$237/sqft |
Source: Stellar MLS #TB8396654 Report a problem | ||
| 7/23/2025 | Price change | $739,900-3.9%$242/sqft |
Source: Stellar MLS #TB8396654 Report a problem | ||
| 7/2/2025 | Price change | $769,900-3.8%$252/sqft |
Source: Stellar MLS #TB8396654 Report a problem | ||
| 6/14/2025 | Listed for sale | $799,900+116.2%$262/sqft |
Source: Stellar MLS #TB8396654 Report a problem | ||
| 5/15/2015 | Sold | $370,000-3.9%$121/sqft |
Source: Stellar MLS #T2747281 Report a problem | ||
| 4/2/2015 | Pending sale | $385,000$126/sqft |
Source: MIHARA & ASSOCIATES INC. #T2747281 Report a problem | ||
| 3/22/2015 | Listed for sale | $385,000+51.9%$126/sqft |
Source: Mihara & Associates, Inc #T2747281 Report a problem | ||
| 5/2/2002 | Sold | $253,500+32%$83/sqft |
Source: Public Record Report a problem | ||
| 4/22/1997 | Sold | $192,000$63/sqft |
Source: Public Record Report a problem | ||
Public tax history
| Year | Property taxes | Tax assessment |
|---|---|---|
| 2025 | $13,598 +118.3% | $703,992 +94.7% |
| 2024 | $6,230 +3.4% | $361,535 +3% |
| 2023 | $6,024 +4.2% | $351,005 +3% |
| 2022 | $5,783 +1.3% | $340,782 +3% |
| 2021 | $5,708 +16.3% | $330,856 +15% |
| 2020 | $4,909 +2.6% | $287,765 +2.3% |
| 2019 | $4,783 | $281,295 +1.9% |
| 2018 | $4,783 +2.1% | $276,050 -17.6% |
| 2017 | $4,685 +1.3% | $334,845 +26.4% |
| 2016 | $4,625 +0.9% | $264,811 +9.9% |
| 2015 | $4,582 +6.2% | $240,913 +2.7% |
| 2014 | $4,315 | $234,660 +1.5% |
| 2013 | $4,315 +0.3% | $231,192 +1.7% |
| 2012 | $4,302 -4% | $227,327 -3.6% |
| 2011 | $4,481 -8% | $235,747 -8.2% |
| 2010 | $4,871 -0.1% | $256,800 +0.3% |
| 2009 | $4,874 -1.7% | $255,991 -1.4% |
| 2008 | $4,958 -1.7% | $259,756 +3% |
| 2007 | $5,044 -5.4% | $252,190 +2.5% |
| 2006 | $5,331 -0.1% | $246,039 +3% |
| 2005 | $5,334 | $238,873 +7.6% |
| 2004 | -- | $221,915 +1.9% |
| 2003 | -- | $217,777 +18.8% |
| 2002 | -- | $183,313 +1.6% |
| 2001 | -- | $180,426 +1.7% |
| 2000 | $4,066 | $177,345 |
Find assessor info on the county website
Neighborhood: 33618
Nearby homes
- $774,1004 bd2 ba3k sqft13308 Golf Crest Cir, Tampa, FL 33618Off Market
- $774,4005 bd2 ba2.9k sqft13312 Golf Crest Cir, Tampa, FL 33618Off Market
- $701,8005 bd2 ba2.3k sqft13306 Golf Crest Cir, Tampa, FL 33618Off Market
- $628,9004 bd2 ba1.9k sqft4301 Golf Crest Ct, Tampa, FL 33618Off Market
- $654,8003 bd2 ba2k sqft13314 Golf Crest Cir, Tampa, FL 33618Off Market
- $901,6005 bd3 ba3.5k sqft13311 Golf Crest Cir, Tampa, FL 33618Off Market
- $919,9004 bd3 ba2.9k sqft13305 Golf Crest Cir, Tampa, FL 33618For Sale
- $890,0004 bd3 ba2.6k sqft13313 Golf Crest Cir, Tampa, FL 33618Sold
Nearby schools
GreatSchools rating
- 6/10Carrollwood Elementary SchoolGrades: PK-8Distance: 1 mi
- 2/10Chamberlain High SchoolGrades: 9-12Distance: 3.3 mi
Get a cash offer in 3 minutes
Find out how much your home could sell for in as little as 3 minutes with a no-obligation cash offer.
Estimated market value
$970,100
Get a cash offer in 3 minutes
Find out how much your home could sell for in as little as 3 minutes with a no-obligation cash offer.
Estimated market value
$970,100
- Florida
- Hillsborough County
- Tampa
- 33618
- 13310 Golf Crest Cir
Nearby cities
Nearby neighborhoods
Nearby zip codes
Other Tampa Topics
