Pride of Ownership shows in this Tri-Level home, and what a great location! Set on a quiet cul de sac this 5 Bedroom, 3 bathroom home has lots of space to spread out, or it has the potential to split into 2 homes for some rental income. The original features are in wonderful condition, but come and give it your personal touches. Lots of potential for opening up the upstairs and turning this into an open concept floor plan. Lovely brick fireplace with that 70's charm. Huge bonus room downstairs for movie nights. Four years ago the huge deck was completely rebuilt from the ground up and features Trex flooring, covered with Acrylight roofing. Come and enjoy years of outdoor living in the private backyard surrounded by trees for lots of privacy. RV or boat parking is available. No HOA. All appliances stay. Many features of the home have been updated in the last five years. Situated close to all the amenities in Salmon Creek. Schools, Legacy Hospital, shopping and freeways are just minutes away. Come and take a look today.
Sold
$520,000
13310 NE 11th Ave, Vancouver, WA 98685
5beds
2,521sqft
Residential, Single Family Residence
Built in 1979
7,405 Square Feet Lot
$576,000 Zestimate®
$206/sqft
$3,327 Estimated rent
Home value
$576,000
$547,000 - $605,000
$3,327/mo
Zestimate® history
Owner options
List your home for rent
$3,327/mo
Rent Zestimate®
Find your next renter with Zillow Rental Manager. Plus, with online applications, you can quickly screen prospective tenants – for free.
$3,327/mo
Rent Zestimate®
Refinance and save
$3,200/mo
Est. payment
Refinancing to a lower rate could help reduce your monthly payments and save thousands over the life of the loan.
$3,200/mo
Est. payment
Explore your selling options
Work with a Zillow partner agent
Leverage their expertise and Zillow's premium Showcase listings to get your home seen by more buyers.
Get startedList with your own agent
Get your home in front of millions of buyers by listing it on Zillow.
Learn how to do itSell it yourself
Take full control of how buyers see your home on Zillow by listing For Sale by Owner (FSBO).
List your homeWhat's special
Private backyardHuge deckHuge bonus roomQuiet cul de sacTrex flooring
Zillow last checked:
Listing updated:
Listed by:
Kerry-Ann Rylander 360-473-9168,
Cascadia NW Real Estate
Bought with:
Eric Dahlen, 21035767
Premiere Property Group LLC
Source: RMLS (OR),MLS#: 23084467
Facts & features
Interior
Bedrooms & bathrooms
- Bedrooms: 5
- Bathrooms: 3
- Full bathrooms: 3
- Main level bathrooms: 2
Rooms
- Room types: Bedroom 5, Bedroom 2, Bedroom 3, Dining Room, Family Room, Kitchen, Living Room, Primary Bedroom
Primary bedroom
- Features: Bathroom, Sliding Doors, Wallto Wall Carpet
- Level: Main
Bedroom 2
- Features: Builtin Features, Closet Organizer, Wallto Wall Carpet
- Level: Main
Bedroom 3
- Features: Closet, Wallto Wall Carpet
- Level: Main
Bedroom 5
- Features: Closet, Wallto Wall Carpet
- Level: Lower
Dining room
- Features: Living Room Dining Room Combo
- Level: Main
Family room
- Features: Bookcases, Wallto Wall Carpet
- Level: Lower
Kitchen
- Features: Eat Bar, Kitchen Dining Room Combo, Free Standing Refrigerator
- Level: Main
Living room
- Features: Fireplace, Living Room Dining Room Combo
- Level: Main
Heating
- Baseboard, Forced Air 95 Plus, Fireplace(s)
Cooling
- Central Air
Appliances
- Included: Cooktop, Dishwasher, Disposal, Free-Standing Refrigerator, Gas Appliances, Washer/Dryer, Gas Water Heater
- Laundry: Laundry Room
Features
- High Speed Internet, Closet, Built-in Features, Closet Organizer, Living Room Dining Room Combo, Bookcases, Eat Bar, Kitchen Dining Room Combo, Bathroom
- Flooring: Vinyl, Wall to Wall Carpet
- Doors: Sliding Doors
- Windows: Aluminum Frames
- Basement: Finished,Full
- Number of fireplaces: 1
- Fireplace features: Wood Burning
Interior area
- Total structure area: 2,521
- Total interior livable area: 2,521 sqft
Property
Parking
- Total spaces: 2
- Parking features: Driveway, Off Street, RV Access/Parking, RV Boat Storage, Garage Door Opener, Attached
- Attached garage spaces: 2
- Has uncovered spaces: Yes
Features
- Levels: Two
- Stories: 2
- Patio & porch: Covered Deck, Deck
- Exterior features: Yard
- Fencing: Fenced
- Has view: Yes
- View description: Trees/Woods
Lot
- Size: 7,405 Square Feet
- Dimensions: 7565sf
- Features: Level, SqFt 7000 to 9999
Details
- Additional structures: RVParking, RVBoatStorage
- Parcel number: 117898318
- Zoning: R1-6
Construction
Type & style
- Home type: SingleFamily
- Property subtype: Residential, Single Family Residence
Materials
- T111 Siding
- Foundation: Slab
- Roof: Composition
Condition
- Resale
- New construction: No
- Year built: 1979
Utilities & green energy
- Gas: Gas
- Sewer: Public Sewer
- Water: Public
- Utilities for property: Cable Connected
Community & HOA
Community
- Security: Security System Leased
HOA
- Has HOA: No
Location
- Region: Vancouver
Financial & listing details
- Price per square foot: $206/sqft
- Tax assessed value: $516,743
- Annual tax amount: $4,996
- Date on market: 10/5/2023
- Cumulative days on market: 42 days
- Listing terms: Cash,Conventional,FHA,VA Loan
- Road surface type: Paved
Price history
| Date | Event | Price |
|---|---|---|
| 1/2/2024 | Sold | $520,000-5.5%$206/sqft |
Source:  RMLS (OR) #23084467 Report a problem RMLS (OR) #23084467 Report a problem | ||
| 11/17/2023 | Pending sale | $550,000$218/sqft |
Source: RMLS (OR) #23084467 Report a problem | ||
| 11/10/2023 | Price change | $550,000-2.7%$218/sqft |
Source: RMLS (OR) #23084467 Report a problem | ||
| 10/5/2023 | Listed for sale | $565,000$224/sqft |
Source: RMLS (OR) #23084467 Report a problem | ||
Public tax history
| Year | Property taxes | Tax assessment |
|---|---|---|
| 2024 | $5,453 +5.4% | $516,743 -2.5% |
| 2023 | $5,174 +9% | $530,110 +4.4% |
| 2022 | $4,748 +7.3% | $507,648 +18.1% |
| 2021 | $4,424 +9.7% | $429,681 +14.4% |
| 2020 | $4,032 | $375,460 +3.3% |
| 2019 | $4,032 +7.4% | $363,451 +3.5% |
| 2018 | $3,753 -6.7% | $351,113 +11.8% |
| 2017 | $4,021 +12.1% | $314,016 +7.7% |
| 2016 | $3,588 +1% | $291,431 +7.9% |
| 2015 | $3,552 +2.3% | $269,986 +6% |
| 2014 | $3,471 | $254,645 +10.3% |
| 2013 | $3,471 +8.3% | $230,916 +11.1% |
| 2012 | $3,207 +3.7% | $207,824 -6.8% |
| 2011 | $3,091 +10.1% | $223,014 -0.2% |
| 2010 | $2,807 -2.5% | $223,528 -1.9% |
| 2009 | $2,880 | $227,800 -21.7% |
| 2008 | -- | $290,800 |
| 2007 | -- | $290,800 +46.5% |
| 2005 | -- | $198,500 |
| 2004 | -- | $198,500 +12.6% |
| 2001 | $2,585 -0.1% | $176,300 +1.3% |
| 2000 | $2,588 | $174,000 |
Find assessor info on the county website
Neighborhood: Salmon Creek
Nearby homes
- $491,6003 bd2 ba1.4k sqft13312 NE 11th Ave, Vancouver, WA 98685Off Market

- $461,7003 bd2 ba1.4k sqft13306 NE 11th Ave, Vancouver, WA 98685Off Market
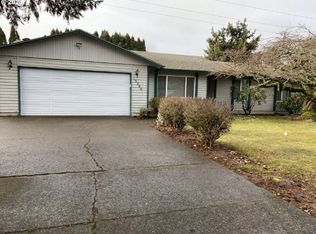
- $623,6004 bd3 ba2.9k sqft13305 NE 9th Ct, Vancouver, WA 98685Off Market

- $506,2003 bd2 ba1.6k sqft13307 NE 9th Ct, Vancouver, WA 98685Off Market
- $471,4003 bd2 ba1.5k sqft13311 NE 9th Ct, Vancouver, WA 98685Off Market
- $517,9003 bd2 ba1.5k sqft13303 NE 9th Ct, Vancouver, WA 98685Off Market
- $495,0003 bd2 ba1.6k sqft13314 NE 11th Ave, Vancouver, WA 98685Sold
- $474,7003 bd2 ba1.4k sqft13210 NE 11th Ave, Vancouver, WA 98685Off Market
Nearby schools
GreatSchools rating
- 9/10Salmon Creek Elementary SchoolGrades: K-5Distance: 0.4 mi
- 8/10Alki Middle SchoolGrades: 6-8Distance: 1.4 mi
- 6/10Skyview High SchoolGrades: 9-12Distance: 1.2 mi
Schools provided by the listing agent
- Elementary: Salmon Creek
- Middle: Alki
- High: Skyview
Source: RMLS (OR). This data may not be complete. We recommend contacting the local school district to confirm school assignments for this home.
Get a cash offer in 3 minutes
Find out how much your home could sell for in as little as 3 minutes with a no-obligation cash offer.
Estimated market value
$576,000
Get a cash offer in 3 minutes
Find out how much your home could sell for in as little as 3 minutes with a no-obligation cash offer.
Estimated market value
$576,000
- Washington
- Clark County
- Vancouver
- 98685
- Salmon Creek
- 13310 NE 11th Ave
Nearby cities
Nearby neighborhoods
Nearby zip codes
Other Vancouver Topics
