Knock knock! The 70's are calling & they want their rock wall features, original vinyl flooring & cabinetry back! And this Salmon Creek, 1-level ranch w/that era styling, is more than ready to answer the rotary phone! Fantastic original detailing intact plus it's 1637sqft layout, this treasure has more than meets the eye. Set back from the street, the updated exterior paint showcases original stylings while the brand-new charcoal roof brings a modern finish. The original solid wood front door has a calm pop of color to offset the natural rock & brings you right inside! Classic spindles on a half wall at the entry + the huge living room w/generous front picture window provides an incredible living space! New carpeting throughout the interior greets your feet along with a peek into the space beyond. Continuing through, original vinyl flooring, Formica countertops & cabinetry speaks to a bygone era. The eating nook enjoys a large window w/view to the backyard. But keep going! At the back, the big family room has its own rock surround wood burning fireplace & is the perfect spot for movie night! So many options here--blow out that wall? Add French doors? With a slider to the backyard + handy door to the garage w/laundry area, it's a great combo! Down the hall is a well portioned full bathroom for guests & occupants while bedrooms 1 & 2 flank the front of the house. At the back, the surprisingly generous primary suite has plenty of room for large furniture + either a work from home desk or cozy oversized chair. The conveniently efficient attached en-suite rounds out the space. UPDATES 2024: Brand New Roof w/transferrable shingle warranty, all new carpeting, full interior repaint, full exterior repaint & all new crawlspace vapor barrier and insulation! Don't worry, there is plenty of opportunity for you to bring your 70s house Pinterest board to life here. This home, this quiet neighborhood, this size & this location are a wonderful combo.
Sold
$495,000
13314 NE 11th Ave, Vancouver, WA 98685
3beds
1,637sqft
Residential, Single Family Residence
Built in 1979
7,840 Square Feet Lot
$541,900 Zestimate®
$302/sqft
$2,674 Estimated rent
Home value
$541,900
$515,000 - $569,000
$2,674/mo
Zestimate® history
Owner options
List your home for rent
$2,674/mo
Rent Zestimate®
Find your next renter with Zillow Rental Manager. Plus, with online applications, you can quickly screen prospective tenants – for free.
$2,674/mo
Rent Zestimate®
Refinance and save
$3,026/mo
Est. payment
Refinancing to a lower rate could help reduce your monthly payments and save thousands over the life of the loan.
$3,026/mo
Est. payment
Explore your selling options
Work with a Zillow partner agent
Leverage their expertise and Zillow's premium Showcase listings to get your home seen by more buyers.
Get startedList with your own agent
Get your home in front of millions of buyers by listing it on Zillow.
Learn how to do itSell it yourself
Take full control of how buyers see your home on Zillow by listing For Sale by Owner (FSBO).
List your homeWhat's special
Modern finishLaundry areaLarge windowNatural rockLarge furnitureIncredible living spaceBig family room
Zillow last checked:
Listing updated:
Listed by:
Claire Widmark-Wright 971-275-3691,
Premiere Property Group, LLC,
Mark Wright 503-260-5875,
Premiere Property Group, LLC
Bought with:
Shannon Lambertson, 99666
Keller Williams Realty
Source: RMLS (OR),MLS#: 24373322
Facts & features
Interior
Bedrooms & bathrooms
- Bedrooms: 3
- Bathrooms: 2
- Full bathrooms: 2
- Main level bathrooms: 2
Rooms
- Room types: Bedroom 2, Bedroom 3, Dining Room, Family Room, Kitchen, Living Room, Primary Bedroom
Primary bedroom
- Features: Closet, Walkin Shower, Wallto Wall Carpet
- Level: Main
- Area: 238
- Dimensions: 14 x 17
Bedroom 2
- Features: Closet, Wallto Wall Carpet
- Level: Main
- Area: 143
- Dimensions: 11 x 13
Bedroom 3
- Features: Closet, Wallto Wall Carpet
- Level: Main
- Area: 143
- Dimensions: 11 x 13
Dining room
- Features: Vinyl Floor
- Level: Main
- Area: 88
- Dimensions: 8 x 11
Family room
- Features: Fireplace, Patio, Sliding Doors, Wallto Wall Carpet
- Level: Main
- Area: 260
- Dimensions: 13 x 20
Kitchen
- Features: Disposal, Free Standing Range, Free Standing Refrigerator, Vinyl Floor
- Level: Main
- Area: 100
- Width: 10
Living room
- Features: Wallto Wall Carpet
- Level: Main
- Area: 340
- Dimensions: 17 x 20
Heating
- Zoned, Fireplace(s)
Cooling
- None
Appliances
- Included: Dishwasher, Disposal, Free-Standing Range, Free-Standing Refrigerator, Washer/Dryer, Electric Water Heater
Features
- High Speed Internet, Closet, Walkin Shower
- Flooring: Vinyl, Wall to Wall Carpet
- Doors: Sliding Doors
- Windows: Aluminum Frames
- Basement: Crawl Space
- Number of fireplaces: 1
- Fireplace features: Wood Burning
Interior area
- Total structure area: 1,637
- Total interior livable area: 1,637 sqft
Property
Parking
- Total spaces: 2
- Parking features: Driveway, On Street, Garage Door Opener, Attached
- Attached garage spaces: 2
- Has uncovered spaces: Yes
Accessibility
- Accessibility features: Garage On Main, Main Floor Bedroom Bath, Minimal Steps, Natural Lighting, One Level, Utility Room On Main, Walkin Shower, Accessibility
Features
- Levels: One
- Stories: 1
- Patio & porch: Patio
- Exterior features: Yard
Lot
- Size: 7,840 Square Feet
- Features: Level, SqFt 7000 to 9999
Details
- Additional structures: ToolShed
- Parcel number: 117898314
Construction
Type & style
- Home type: SingleFamily
- Architectural style: Ranch
- Property subtype: Residential, Single Family Residence
Materials
- Stone, T111 Siding, Wood Siding
- Foundation: Concrete Perimeter
- Roof: Composition
Condition
- Resale
- New construction: No
- Year built: 1979
Utilities & green energy
- Sewer: Public Sewer
- Water: Public
- Utilities for property: Cable Connected
Community & HOA
HOA
- Has HOA: No
Location
- Region: Vancouver
Financial & listing details
- Price per square foot: $302/sqft
- Tax assessed value: $452,761
- Annual tax amount: $3,724
- Date on market: 4/8/2024
- Cumulative days on market: 22 days
- Listing terms: Cash,Conventional
- Road surface type: Paved
Price history
| Date | Event | Price |
|---|---|---|
| 5/30/2024 | Sold | $495,000+3.1%$302/sqft |
Source:  RMLS (OR) #24373322 Report a problem RMLS (OR) #24373322 Report a problem | ||
| 4/30/2024 | Pending sale | $479,900$293/sqft |
Source: RMLS (OR) #24373322 Report a problem | ||
| 4/23/2024 | Listed for sale | $479,900$293/sqft |
Source: RMLS (OR) #24373322 Report a problem | ||
| 4/11/2024 | Pending sale | $479,900$293/sqft |
Source: RMLS (OR) #24373322 Report a problem | ||
| 4/8/2024 | Listed for sale | $479,900$293/sqft |
Source: RMLS (OR) #24373322 Report a problem | ||
Public tax history
| Year | Property taxes | Tax assessment |
|---|---|---|
| 2024 | $4,791 +5.9% | $452,761 -2.6% |
| 2023 | $4,524 +815.6% | $465,076 +4.9% |
| 2022 | $494 -7% | $443,332 +21.4% |
| 2021 | $531 +3.9% | $365,113 +10.7% |
| 2020 | $511 | $329,830 +4.5% |
| 2019 | $511 -0.8% | $315,534 +337.6% |
| 2018 | $515 -8.6% | $72,103 |
| 2017 | $564 -10.4% | $72,103 |
| 2016 | $629 | $72,103 |
| 2015 | $629 -2.1% | $72,103 |
| 2014 | $642 | $72,103 |
| 2013 | $642 -6.3% | $72,103 +6.1% |
| 2012 | $685 -72.6% | $67,956 -62.3% |
| 2011 | $2,505 +2.6% | $180,258 |
| 2010 | $2,442 -2.5% | $180,258 -8.7% |
| 2009 | $2,505 | $197,540 -21.1% |
| 2008 | -- | $250,400 |
| 2007 | -- | $250,400 +48.6% |
| 2005 | -- | $168,500 |
| 2004 | -- | $168,500 +28.1% |
| 2001 | $1,860 -0.1% | $131,500 +5% |
| 2000 | $1,862 | $125,200 |
Find assessor info on the county website
Neighborhood: Salmon Creek
Nearby homes
- $495,8003 bd2 ba1.4k sqft13312 NE 11th Ave, Vancouver, WA 98685Off Market

- $476,4003 bd2 ba1.5k sqft13311 NE 9th Ct, Vancouver, WA 98685Off Market
- $577,6003 bd2 ba2k sqft13316 NE 11th Ave, Vancouver, WA 98685Off Market
- $496,8003 bd3 ba1.6k sqft13401 NE 9th Ct, Vancouver, WA 98685Off Market
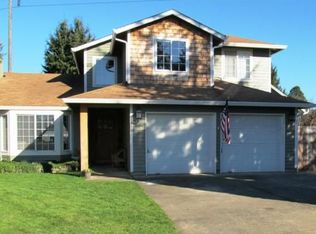
- $510,0003 bd2 ba1.6k sqft13307 NE 9th Ct, Vancouver, WA 98685Off Market
- $538,0003 bd3 ba1.8k sqft1102 NE 135th Cir, Vancouver, WA 98685Sold
- $510,8003 bd2 ba1.6k sqft1105 NE 135th Cir, Vancouver, WA 98685Off Market
- $520,0005 bd3 ba2.5k sqft13310 NE 11th Ave, Vancouver, WA 98685Sold
Nearby schools
GreatSchools rating
- 9/10Salmon Creek Elementary SchoolGrades: K-5Distance: 0.4 mi
- 8/10Alki Middle SchoolGrades: 6-8Distance: 1.4 mi
- 6/10Skyview High SchoolGrades: 9-12Distance: 1.1 mi
Schools provided by the listing agent
- Elementary: Sacajawea
- Middle: Alki
- High: Skyview
Source: RMLS (OR). This data may not be complete. We recommend contacting the local school district to confirm school assignments for this home.
Get a cash offer in 3 minutes
Find out how much your home could sell for in as little as 3 minutes with a no-obligation cash offer.
Estimated market value
$541,900
Get a cash offer in 3 minutes
Find out how much your home could sell for in as little as 3 minutes with a no-obligation cash offer.
Estimated market value
$541,900
- Washington
- Clark County
- Vancouver
- 98685
- Salmon Creek
- 13314 NE 11th Ave
Nearby cities
Nearby neighborhoods
Nearby zip codes
Other Vancouver Topics
