Skip main navigation
Off market
  • $361,700

    13310 S 27th Cir, Bellevue, NE 68123

    4beds
    2,740sqft
    SingleFamily
    Built in 1982
    10,000 Square Feet Lot
    $361,700 Zestimate®
    $132/sqft
    $2,584 Estimated rent

    Home value

    $361,700

    $344,000 - $380,000

    $2,584/mo

    Zestimate® history
    Loading
    Loading...

    Owner options

    List your home for rent

    $2,584/mo

    Rent Zestimate®

    Find your next renter with Zillow Rental Manager. Plus, with online applications, you can quickly screen prospective tenants – for free.

    Learn more

    $2,584/mo

    Rent Zestimate®

    Refinance and save

    $2,485/mo

    Est. payment

    Refinancing to a lower rate could help reduce your monthly payments and save thousands over the life of the loan.

    See today's rates

    $2,485/mo

    Est. payment

    Explore your selling options

    Work with a Zillow partner agent

    Leverage their expertise and Zillow's premium Showcase listings to get your home seen by more buyers.

    Get started

    List with your own agent

    Get your home in front of millions of buyers by listing it on Zillow.

    Learn how to do it

    Sell it yourself

    Take full control of how buyers see your home on Zillow by listing For Sale by Owner (FSBO).

    List your home

    What's special

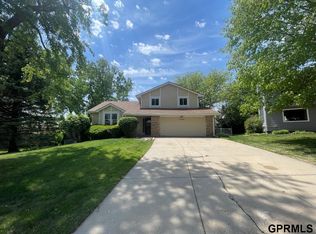
    Welcome home to 13310 S. 27th Circle, a spacious four bedroom, two full and two half bath home on a large cul-de-sac lot showcasing stunning hardwoods and new carpet throughout, new garage door and opener, new furnace and A/C in 2016, an open concept kitchen/dining room/living room, 2740 square feet of finished living space, and a great location near schools, shopping, Offutt AFB and Hwy 75, with a walking trail just one block away. Be greeted by the charming front porch and enter into the two-story foyer. To your left is the formal dining room featuring hardwood floors, chair railing, and French doors opening to the family room. The spacious family room includes and open beam ceiling and a floor-to-ceiling masonry fireplace, framed on each side by built-ins, and can be wood burning or gas! Fresh paint throughout the entire home! In addition to the formal dining room, there is also a breakfast room with hardwood floors, lighted ceiling fan, and atrium door leading to the deck. The fully-equipped kitchen features tile backsplash, abundant cabinetry and counter space, and all the appliances, including the side-by-side refrigerator with dispensers, smooth surface range, built-in microwave, dishwasher, trash compactor, and disposal. The laundry room with included LG washer and dryer is conveniently located on the main level, along with a powder room for your guests. Ascend the stairs to the bedroom level. The master suite highlights a gas fireplace, walk-in closet, and private full bath with skylight for added natural light. The fourth bedroom includes a built-in desk and walk-in attic off the closet entrance! The second full bath also includes a skylight, as well as a vaulted ceiling. Downstairs is the finished lower level offering enough space for a game room and entertaining, another half bath, and storage area with water softener and newer hot water heater. Outside, entertain on the deck overlooking the extra large and flat backyard with wood privacy fence. There is also a generous storage shed, an area for a fire pit, and an attached two-car garage. This home is ready for you to move into and enjoy living in a wonderful neighborhood and safe community. Seller is still making updates as we go!

    This property is off market, which means it's not currently listed for sale or rent on Zillow. This may be different from what's available on other websites or public sources.

    Facts & features

    Interior

    Bedrooms & bathrooms
    • Bedrooms: 4
    • Bathrooms: 4
    • Full bathrooms: 2
    • 1/2 bathrooms: 2
    Heating
    • Other
    Appliances
    • Included: Dishwasher, Dryer, Garbage disposal, Microwave, Range / Oven, Refrigerator, Trash compactor, Washer
    Features
    • Flooring: Tile, Carpet, Hardwood, Linoleum / Vinyl
    • Basement: Partially finished
    • Has fireplace: Yes
    Interior area
    • Total interior livable area: 2,740 sqft

    Property

    Parking
    • Total spaces: 2
    • Parking features: Garage - Attached
    Features
    • Exterior features: Wood, Wood products
    • Has view: Yes
    • View description: Territorial
    Lot
    • Size: 10,000 Square Feet
    Details
    • Parcel number: 010950982

    Construction

    Type & style
    • Home type: SingleFamily
    Materials
    • Foundation: Slab
    • Roof: Composition
    Condition
    • Year built: 1982

    Community & HOA

    Location
    • Region: Bellevue

    Financial & listing details

    • Price per square foot: $132/sqft
    • Tax assessed value: $303,662
    • Annual tax amount: $5,229

    Price history

    DateEventPrice
    4/11/2019Sold$230,000$84/sqft
    Source: GPRMLS #21820321 Report a problem
    12/2/2018Price change$230,000-4.2%$84/sqft
    Source: Keller Williams #21820321 Report a problem
    8/29/2018Listed for sale$240,000$88/sqft
    Source: Owner Report a problem

    Public tax history

    YearProperty taxesTax assessment
    2025$5,229 +6.1%$303,662 +7.6%
    2024$4,927 -9.4%$282,164
    2023$5,437 +11.8%$282,164 +24.8%
    2022$4,865 +8.4%$226,060
    2021$4,488 +0.4%$226,060 +10.3%
    2020$4,471 +5.4%$204,903 +2%
    2019$4,244 +7.7%$200,965 +7.7%
    2018$3,939 +3.4%$186,513 +4.2%
    2017$3,807 +3%$179,063 +0.7%
    2016$3,698 $177,737 +1.5%
    2015$3,698 +6.1%$175,094 +4.6%
    2014$3,485 $167,416 -0.4%
    2012$3,485 +5.4%$168,151 +2.7%
    2011$3,305 -2.2%$163,750 -2.3%
    2010$3,381 -3.6%$167,614 -2.7%
    2009$3,508 -1.1%$172,288 -2%
    2008$3,548 -1.1%$175,737 -0.7%
    2007$3,589 +5.7%$176,967 +3.4%
    2006$3,395 +0.3%$171,068 +5.9%
    2005$3,385 $161,594 +0.9%
    2004$3,385 +5.4%$160,146 +6%
    2003$3,211 +10.4%$151,149 +7.7%
    2002$2,908 -0.7%$140,326 +3.2%
    2001$2,929 +5.1%$136,030 +5.9%
    2000$2,786 $128,412
    1999-- $128,412
    Find assessor info on the county website

    Neighborhood: 68123

    Nearby schools

    GreatSchools rating
    Schools provided by the listing agent
    • Elementary: Leonard Lawrence
    • Middle: Lewis and Clark
    • High: Bellevue West

    Source: The MLS. This data may not be complete. We recommend contacting the local school district to confirm school assignments for this home.

    Get pre-qualified for a loan
    At Zillow Home Loans, we can pre-qualify you in as little as 5 minutes with no impact to your credit score.

    An equal housing lender. NMLS #10287.

    Sell for more on Zillow
    Get a Zillow Showcase℠ listing at no additional cost and you could sell for .
    $361,700
    2% more
    +$7,234
    With Zillow Showcase(estimated)
    $368,934
