Charming 3-bedroom, 3-bathroom home nestled on a quiet cul-de-sac in a beautiful sub division. This property offers a perfect blend of comfort and convenience, located just minutes from top-rated schools and Offutt AFB. The spacious interior features an open layout with ample natural light, ideal for family living or entertaining. Step outside to a beautifully landscaped yard, complete with mature trees, offering a serene retreat for relaxation or outdoor activities. Don’t miss this opportunity to own a home in a prime location! Schedule your showing today!
Pending
$300,000
13402 S 27th Cir, Bellevue, NE 68123
3beds
2,238sqft
Single Family Residence
Built in 1982
0.25 Acres Lot
$296,800 Zestimate®
$134/sqft
$-- HOA
What's special
Mature treesBeautifully landscaped yardQuiet cul-de-sacOpen layoutSpacious interiorAmple natural light
- 101 days
- 21
- 0
Likely to sell faster than
Zillow last checked:
Listing updated:
Listed by:
Chuck Headley 402-499-6497,
Revel Realty
Source: GPRMLS,MLS#: 22614494
Facts & features
Interior
Bedrooms & bathrooms
- Bedrooms: 3
- Bathrooms: 4
- Full bathrooms: 1
- 3/4 bathrooms: 1
- 1/2 bathrooms: 2
- Main level bathrooms: 1
Primary bedroom
- Level: Second
- Area: 204.82
- Dimensions: 13.3 x 15.4
Bedroom 2
- Level: Second
- Area: 130.34
- Dimensions: 9.8 x 13.3
Bedroom 3
- Level: Second
- Area: 107
- Dimensions: 10 x 10.7
Dining room
- Features: Wood Floor, Cath./Vaulted Ceiling
- Level: Main
- Area: 115.2
- Dimensions: 9.6 x 12
Family room
- Features: Wall/Wall Carpeting, Balcony/Deck, Wet Bar, Sliding Glass Door
- Level: Main
Kitchen
- Features: Ceramic Tile Floor, Cath./Vaulted Ceiling, Skylight
- Level: Main
- Area: 143
- Dimensions: 11 x 13
Living room
- Features: Wood Floor, Cath./Vaulted Ceiling
- Level: Main
- Area: 248.2
- Dimensions: 14.6 x 17
Basement
- Area: 546
Heating
- Natural Gas, Forced Air
Cooling
- Central Air
Appliances
- Included: Range, Refrigerator, Dishwasher, Disposal, Microwave
Features
- Doors: Sliding Doors
- Basement: Walk-Out Access,Partial
- Number of fireplaces: 1
Interior area
- Total structure area: 2,238
- Total interior livable area: 2,238 sqft
- Finished area above ground: 1,770
- Finished area below ground: 468
Video & virtual tour
Property
Parking
- Total spaces: 2
- Parking features: Attached
- Attached garage spaces: 2
Features
- Levels: Tri-Level
- Patio & porch: Porch, Deck
- Exterior features: Sprinkler System
- Fencing: Chain Link
Lot
- Size: 0.25 Acres
- Dimensions: 111.8 x 110.00 x 123.3 x 58.9 x 22.8 x 7.7
- Features: Up to 1/4 Acre.
Details
- Parcel number: 010950990
Construction
Type & style
- Home type: SingleFamily
- Property subtype: Single Family Residence
Materials
- Foundation: Block
Condition
- Not New and NOT a Model
- New construction: No
- Year built: 1982
Utilities & green energy
- Sewer: Public Sewer
- Water: Public
Community & HOA
Community
- Subdivision: Leawood Oaks lll
HOA
- Has HOA: No
Location
- Region: Bellevue
Financial & listing details
- Price per square foot: $134/sqft
- Tax assessed value: $263,018
- Annual tax amount: $4,528
- Date on market: 5/26/2026
- Listing terms: VA Loan,FHA,Conventional,Cash
- Ownership: Fee Simple
Estimated market value
$296,800
$282,000 - $312,000
$2,352/mo
Price history
| Date | Event | Price |
|---|---|---|
| 6/12/2026 | Pending sale | $300,000$134/sqft |
Source:  GPRMLS #22614494 Report a problem GPRMLS #22614494 Report a problem | ||
| 5/26/2026 | Listed for sale | $300,000-7.7%$134/sqft |
Source: GPRMLS #22614494 Report a problem | ||
| 5/22/2026 | Listing removed | $325,000$145/sqft |
Source: GPRMLS #22613482 Report a problem | ||
| 5/14/2026 | Listed for sale | $325,000+158%$145/sqft |
Source: GPRMLS #22613482 Report a problem | ||
| 5/22/2018 | Listing removed | $1,500$1/sqft |
Source: Headley Realty, P.C. Report a problem | ||
| 5/7/2018 | Listed for rent | $1,500+9.1%$1/sqft |
Source: Headley Realty, P.C. Report a problem | ||
| 7/28/2017 | Listing removed | $1,375$1/sqft |
Source: Headley Realty, P.C. Report a problem | ||
| 7/18/2017 | Listed for rent | $1,375$1/sqft |
Source: Headley Realty, P.C. Report a problem | ||
| 3/28/2017 | Listing removed | $1,375$1/sqft |
Source: Headley Realty, P.C. Report a problem | ||
| 3/7/2017 | Listed for rent | $1,375+14.6%$1/sqft |
Source: Headley Realty, P.C. Report a problem | ||
| 5/6/2014 | Listing removed | $1,200$1/sqft |
Source: Real Property Management Report a problem | ||
| 3/4/2014 | Listed for rent | $1,200$1/sqft |
Source: Real Property Management Report a problem | ||
| 10/18/2013 | Listing removed | $1,200$1/sqft |
Source: RPM Omaha Plus Report a problem | ||
| 9/27/2013 | Listed for rent | $1,200$1/sqft |
Source: RPM Omaha Plus Report a problem | ||
| 7/21/2012 | Listing removed | $1,200$1/sqft |
Source: RPM Omaha Plus Report a problem | ||
| 7/12/2012 | Price change | $1,200-7.7%$1/sqft |
Source: RPM Omaha Plus Report a problem | ||
| 6/7/2012 | Listed for rent | $1,300$1/sqft |
Source: Real Property Management Omaha Plus Report a problem | ||
| 5/31/1998 | Sold | $125,950$56/sqft |
Source: GPRMLS #9802675 Report a problem | ||
Public tax history
| Year | Property taxes | Tax assessment |
|---|---|---|
| 2025 | $4,529 +4.1% | $263,018 +5.6% |
| 2024 | $4,349 -9.3% | $249,053 |
| 2023 | $4,796 +8.2% | $249,053 +20.9% |
| 2022 | $4,434 +11% | $206,026 |
| 2021 | $3,995 +4.4% | $206,026 +17.5% |
| 2020 | $3,826 +8.8% | $175,336 +5.2% |
| 2019 | $3,518 +4.5% | $166,598 +4.5% |
| 2018 | $3,367 +0.8% | $159,462 +1.5% |
| 2017 | $3,339 +7.9% | $157,044 +5.6% |
| 2016 | $3,095 | $148,766 +1.4% |
| 2015 | $3,095 +2.6% | $146,761 +1.3% |
| 2014 | $3,016 | $144,900 -2.3% |
| 2012 | $3,016 +1.7% | $148,316 +0.9% |
| 2011 | $2,966 +0.3% | $147,057 -2.2% |
| 2010 | $2,957 -5.4% | $150,390 -0.2% |
| 2009 | $3,127 0% | $150,649 -3.8% |
| 2008 | $3,127 -2% | $156,627 +0.4% |
| 2007 | $3,192 +6.3% | $155,996 +2.5% |
| 2006 | $3,004 +0.4% | $152,172 +6.4% |
| 2005 | $2,992 | $142,967 +1% |
| 2004 | $2,992 +3.8% | $141,546 +4.3% |
| 2003 | $2,882 +7.1% | $135,699 +4.5% |
| 2002 | $2,691 +1.7% | $129,890 +5.7% |
| 2001 | $2,646 +3.1% | $122,869 +3.9% |
| 2000 | $2,565 | $118,211 |
| 1999 | -- | $118,211 |
Find assessor info on the county website
Monthly payment
Est. payment
Payment breakdown
Explore the cost of this home by adjusting the details. Changes won't be saved.Climate risks
Neighborhood: 68123
Nearby schools
Schools provided by the listing agent
- Elementary: Leonard Lawrence
- Middle: Lewis and Clark
- High: Bellevue West
- District: Bellevue
Source: GPRMLS. This data may not be complete. We recommend contacting the local school district to confirm school assignments for this home.

Similar homes
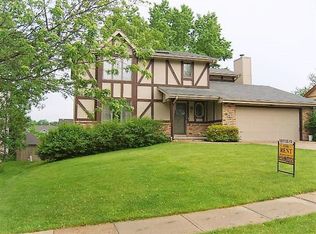
- $300,0002 bd3 ba2.4k sqft12724 S 38th St, Bellevue, NE 68123For Sale

 MLS ID #22624867, Rachel Skradski Luhrs, BHHS Ambassador Real Estate. GPRMLS
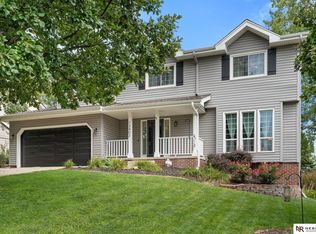
 - $295,0003 bd3 ba1.9k sqft13106 S 24th St, Bellevue, NE 68123For Sale
 MLS ID #26-1530, Matt Markel, NextHome In The Bluffs. SWIAR
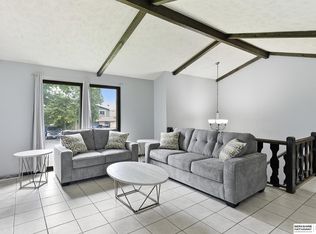
 - $327,0003 bd3 ba2.5k sqft3408 Lynnwood Dr, Bellevue, NE 68123For Sale
 MLS ID #22621935, Anne Greve, BHHS Ambassador Real Estate. GPRMLS
 - $312,0004 bd3 ba2k sqft3102 Lone Tree Rd, Bellevue, NE 68123For Sale
 MLS ID #22614463, Maureen Gygi, Gude Home Realty, LLC. GPRMLS
 - $345,0003 bd3 ba1.8k sqft13206 S 35th St, Bellevue, NE 68123For SaleMLS ID #22621846, Nicole Forrest, Nebraska Realty. GPRMLS
- $305,0003 bd3 ba2.2k sqft4618 Primrose Ln, Omaha, NE 68157For SaleMLS ID #22622227, Sandy Turner, BHHS Ambassador Real Estate. GPRMLS
- $304,9503 bd3 ba1.6k sqft7809 S 71st Ave, La Vista, NE 68128For SaleMLS ID #22622762, Kiely Sindelar, JMJ Realty, LLC. GPRMLS
- $307,0003 bd2 ba2.4k sqft5814 S 92nd Cir, Omaha, NE 68127For SaleMLS ID #22624165, Jeffrey Hagel, Jeff Hagel Broker. GPRMLS
- $285,0003 bd3 ba1.7k sqft1605 N 106th St, Omaha, NE 68114For SaleMLS ID #22625294, Darin Whitmer, Elkhorn Realty Group. GPRMLS
- $285,0003 bd2 ba1.9k sqft7609 Emiline St, La Vista, NE 68128For SaleMLS ID #22623035, Jim Braun, BHHS Ambassador Real Estate. GPRMLS
- $298,8003 bd3 ba1.7k sqft3927 X St, Omaha, NE 68107For SaleMLS ID #22622200, Ron Rubin, Better Homes and Gardens R.E.. GPRMLS
- $279,9003 bd2 ba1.9k sqft4303 Monroe St, Omaha, NE 68107For SaleMLS ID #22624363, Rachel Skradski Luhrs, BHHS Ambassador Real Estate. GPRMLS
- $259,9003 bd4 ba2.1k sqft1125 Laport Dr, Papillion, NE 68046For SaleMLS ID #22624619, Kellie Konz Wieczorek, Nebraska Realty. GPRMLS
- $285,0003 bd2 ba1.2k sqft5152 Ohern St, Omaha, NE 68117For SaleMLS ID #22623440, Julie Fredrickson, Heavenly Home Sales. GPRMLS
- $320,0003 bd2 ba1.9k sqft804 E Cary St, Papillion, NE 68046For SaleMLS ID #22616855, Gary Baumert, eXp Realty LLC. GPRMLS
- $340,0003 bd2 ba1.5k sqft1909 N Ridge Dr, Plattsmouth, NE 68048For SaleMLS ID #22624724, Susan Hancock, NP Dodge RE Sales Inc 148Dodge. GPRMLS
- $290,0003 bd3 ba1.5k sqft8712 Monroe St, Ralston, NE 68127For SaleMLS ID #22623352, Care Kaufman, Care Home Team LLC. GPRMLS
- $284,9004 bd2 ba2k sqft4264 Drexel St, Omaha, NE 68107For SaleMLS ID #22622397, Monica Hernandez, Better Homes and Gardens R.E.. GPRMLS
- $275,0003 bd2 ba1.4k sqft4608 N 90th St, Omaha, NE 68134For SaleMLS ID #22625591, Michael Garcia-Cuervo, BHHS Ambassador Real Estate. GPRMLS
- $310,0003 bd4 ba1.9k sqft12628 Yates St, Omaha, NE 68164For SaleMLS ID #22624641, Richard Colegrove, Nebraska Realty. GPRMLS
