OPEN HOUSE CANCELED - PROPERTY UNDER CONTRACT. Welcome to 13310 Sunny Brooke Place, an exquisite and rarely offered brick-front colonial nestled in Potomac’s highly coveted Piney Glen Village—where timeless architecture, lush surroundings, and TOP 5 SCHOOLS IN MARYLAND create an unmatched lifestyle. Perfectly positioned as an end-unit with an elegant brick façade, this residence features a two-car garage, an expansive driveway, and breathtaking, unobstructed views of the community fountain and rolling greenery—an everyday backdrop of serenity rarely found in Potomac. Step inside to a grand foyer anchored by solid hardwood flooring, freshly painted interiors, and refinished red oak hardwoods that set a warm and inviting tone throughout the main level. Tall crown molding and regal decorative columns frame the formal living and dining rooms, enhanced by chair-rail molding, intricate shadow boxes, and a statement chandelier crowned with a medallion—creating an atmosphere ideal for elegant entertaining. The gourmet gas kitchen is a chef’s dream, boasting brand-new stainless steel appliances including a cooktop, double wall ovens, microwave, and dishwasher. Quartz countertops, 42” Snow White cabinetry, and recessed lighting elevate the space, while the sunny breakfast nook opens to a cozy family area with direct access to your private deck—perfect for morning coffee or evening unwinding while overlooking the peaceful fountain and natural landscape. A stylish powder room and coat closet complete the main level. Ascend the staircase adorned with black-accented balusters and lightened white-oak treads to the upper-level living quarters, where brand-new carpet and paint create a fresh, neutral palette. The luxurious owner’s suite offers sun-drenched interiors, a spa-inspired ensuite with double quartz vanities, a massive frameless glass shower wrapped in designer tile, a soaking tub, and a private water closet. Three additional spacious bedrooms, a full bath with a tub-shower, and a dedicated laundry room complete this level. The expansive fourth-level loft is an unforgettable retreat—finished with a stylish ceiling fan and offering direct access to a rooftop balcony with elevated panoramic views of greenery and sky. The fully finished lower level provides even more living space with brand-new carpet, a gas fireplace for cozy evenings, French doors leading to the walk-out backyard, a full bathroom, and convenient entry to the oversized two-car garage. Located in one of the most prestigious pockets of Potomac, this home is served by Winston Churchill High School, Herbert Hoover Middle School, and Wayside Elementary—some of the most sought-after schools in the region. Residents enjoy the beauty and amenities of Piney Glen Village and Potomac Glen, known for their community atmosphere, mature trees, walking trails, pool, and unmatched convenience to shopping, dining, and major commuter routes. A rare offering blending luxury, location, and lifestyle—discover the unmatched charm of Sunny Brooke. Let this be your next chapter.
Sold for $965,000
$965,000
13310 Sunny Brooke Pl, Potomac, MD 20854
3beds
2,865sqft
Townhouse
Built in 1996
3,550 Square Feet Lot
$979,200 Zestimate®
$337/sqft
$5,027 Estimated rent
Home value
$979,200
$901,000 - $1.07M
$5,027/mo
Zestimate® history
Owner options
List your home for rent
$5,027/mo
Rent Zestimate®
Find your next renter with Zillow Rental Manager. Plus, with online applications, you can quickly screen prospective tenants – for free.
$5,027/mo
Rent Zestimate®
Refinance and save
$5,998/mo
Est. payment
Refinancing to a lower rate could help reduce your monthly payments and save thousands over the life of the loan.
$5,998/mo
Est. payment
Explore your selling options
Work with a Zillow partner agent
Leverage their expertise and Zillow's premium Showcase listings to get your home seen by more buyers.
Get startedList with your own agent
Get your home in front of millions of buyers by listing it on Zillow.
Learn how to do itSell it yourself
Take full control of how buyers see your home on Zillow by listing For Sale by Owner (FSBO).
List your homeWhat's special
Walk-out backyardBrick-front colonialExpansive drivewayPrivate water closetTwo-car garageChair-rail moldingCoat closet
Zillow last checked:
Listing updated:
Listed by:
Sunna Ahmad 562-787-0424,
Cummings & Co. Realtors
Bought with:
Kelly Zhang, 651248
Signature Home Realty LLC
Source: Bright MLS,MLS#: MDMC2208480
Facts & features
Interior
Bedrooms & bathrooms
- Bedrooms: 3
- Bathrooms: 4
- Full bathrooms: 3
- 1/2 bathrooms: 1
- Main level bathrooms: 1
Rooms
- Room types: Living Room, Dining Room, Primary Bedroom, Bedroom 2, Bedroom 3, Kitchen, Family Room, Foyer, Breakfast Room, Laundry, Recreation Room, Primary Bathroom, Full Bath, Half Bath
Primary bedroom
- Features: Flooring - Carpet, Attached Bathroom, Walk-In Closet(s), Window Treatments
- Level: Upper
Bedroom 2
- Features: Flooring - Carpet, Window Treatments
- Level: Upper
Bedroom 3
- Features: Flooring - Carpet, Window Treatments
- Level: Upper
Primary bathroom
- Features: Soaking Tub, Bathroom - Walk-In Shower, Countertop(s) - Quartz, Double Sink, Flooring - Ceramic Tile
- Level: Upper
Breakfast room
- Features: Flooring - Solid Hardwood
- Level: Main
Dining room
- Features: Chair Rail, Crown Molding, Lighting - Pendants, Lighting - Ceiling
- Level: Main
Family room
- Features: Balcony Access, Window Treatments, Flooring - Solid Hardwood
- Level: Main
Foyer
- Features: Flooring - Solid Hardwood, Crown Molding
- Level: Main
Other
- Features: Flooring - Ceramic Tile, Bathroom - Tub Shower
- Level: Upper
Other
- Features: Flooring - Ceramic Tile, Bathroom - Tub Shower
- Level: Lower
Half bath
- Features: Flooring - Solid Hardwood
- Level: Main
Kitchen
- Features: Flooring - Solid Hardwood, Balcony Access, Breakfast Room, Breakfast Nook, Breakfast Bar, Built-in Features, Countertop(s) - Quartz, Crown Molding, Dining Area, Kitchen Island, Recessed Lighting, Kitchen - Gas Cooking, Pantry, Window Treatments
- Level: Main
Laundry
- Level: Upper
Living room
- Features: Flooring - Solid Hardwood, Crown Molding, Balcony Access
- Level: Main
Recreation room
- Features: Flooring - Carpet
- Level: Upper
Recreation room
- Features: Fireplace - Gas, Flooring - Carpet, Balcony Access, Window Treatments, Lighting - LED, Attached Bathroom
- Level: Lower
Heating
- Programmable Thermostat, Central, Natural Gas
Cooling
- Central Air, Ceiling Fan(s), Programmable Thermostat, Multi Units, Electric
Appliances
- Included: Microwave, Cooktop, Disposal, Dishwasher, Dryer, Energy Efficient Appliances, Exhaust Fan, Double Oven, Oven, Refrigerator, Stainless Steel Appliance(s), Washer, Water Heater, Gas Water Heater
- Laundry: Has Laundry, Dryer In Unit, Upper Level, Washer In Unit, Laundry Room
Features
- Soaking Tub, Bathroom - Tub Shower, Bathroom - Walk-In Shower, Built-in Features, Butlers Pantry, Ceiling Fan(s), Combination Dining/Living, Open Floorplan, Floor Plan - Traditional, Formal/Separate Dining Room, Eat-in Kitchen, Kitchen - Gourmet, Kitchen Island, Pantry, Primary Bath(s), Recessed Lighting, Upgraded Countertops, 2 Story Ceilings, 9'+ Ceilings, High Ceilings, Tray Ceiling(s), Vaulted Ceiling(s)
- Flooring: Carpet, Hardwood, Ceramic Tile
- Doors: Insulated
- Windows: Double Pane Windows, Vinyl Clad, Window Treatments
- Basement: Finished,Garage Access,Heated,Improved,Interior Entry,Concrete,Walk-Out Access,Windows
- Number of fireplaces: 1
- Fireplace features: Gas/Propane
Interior area
- Total structure area: 3,124
- Total interior livable area: 2,865 sqft
- Finished area above ground: 2,865
- Finished area below ground: 0
Property
Parking
- Total spaces: 4
- Parking features: Garage Faces Front, Built In, Storage, Garage Door Opener, Inside Entrance, Driveway, Attached
- Attached garage spaces: 2
- Uncovered spaces: 2
- Details: Garage Sqft: 460
Accessibility
- Accessibility features: Other
Features
- Levels: Four
- Stories: 4
- Patio & porch: Deck, Patio, Roof
- Exterior features: Sidewalks, Street Lights, Bump-outs, Balcony
- Pool features: Community
- Spa features: Bath
- Has view: Yes
- View description: Garden, Water
- Has water view: Yes
- Water view: Water
Lot
- Size: 3,550 Square Feet
Details
- Additional structures: Above Grade, Below Grade
- Parcel number: 160403020493
- Zoning: R200
- Special conditions: Standard
Construction
Type & style
- Home type: Townhouse
- Architectural style: Colonial
- Property subtype: Townhouse
Materials
- Frame, Brick Front, Brick
- Foundation: Slab
- Roof: Architectural Shingle
Condition
- Excellent,Very Good
- New construction: No
- Year built: 1996
- Major remodel year: 2025
Details
- Builder name: NV Homes
Utilities & green energy
- Electric: 200+ Amp Service
- Sewer: Public Sewer
- Water: Public
Community & HOA
Community
- Features: Pool
- Security: 24 Hour Security, Carbon Monoxide Detector(s), Smoke Detector(s)
- Subdivision: Potomac Glen
HOA
- Has HOA: Yes
- Amenities included: Basketball Court, Bike Trail, Clubhouse, Common Grounds, Community Center, Fitness Center, Jogging Path, Lake, Party Room, Pool, Recreation Facilities, Tot Lots/Playground
- Services included: Common Area Maintenance, Insurance, Management, Pool(s), Snow Removal, Recreation Facility, Reserve Funds, Trash
- HOA fee: $127 monthly
Location
- Region: Potomac
Financial & listing details
- Price per square foot: $337/sqft
- Tax assessed value: $778,600
- Annual tax amount: $9,424
- Date on market: 11/20/2025
- Listing agreement: Exclusive Right To Sell
- Listing terms: Cash,Conventional,FHA,VA Loan
- Ownership: Fee Simple
Price history
| Date | Event | Price |
|---|---|---|
| 12/19/2025 | Sold | $965,000+5.5%$337/sqft |
Source:  Bright MLS #MDMC2208480 Report a problem Bright MLS #MDMC2208480 Report a problem | ||
| 11/22/2025 | Pending sale | $915,000$319/sqft |
Source: Bright MLS #MDMC2208480 Report a problem | ||
| 11/21/2025 | Contingent | $915,000$319/sqft |
Source: Bright MLS #MDMC2208480 Report a problem | ||
| 11/20/2025 | Listed for sale | $915,000+52.8%$319/sqft |
Source: Bright MLS #MDMC2208480 Report a problem | ||
| 12/9/2003 | Sold | $599,000+68.7%$209/sqft |
Source: Public Record Report a problem | ||
| 3/6/2000 | Sold | $355,000-31.2%$124/sqft |
Source: Public Record Report a problem | ||
| 11/1/1996 | Sold | $515,858$180/sqft |
Source: Public Record Report a problem | ||
Public tax history
| Year | Property taxes | Tax assessment |
|---|---|---|
| 2025 | $8,732 +3.1% | $778,600 +5.8% |
| 2024 | $8,473 +6.1% | $736,000 +6.1% |
| 2023 | $7,989 +4.4% | $693,400 |
| 2022 | $7,652 +0.1% | $693,400 |
| 2021 | $7,645 -6.1% | $693,400 -6.1% |
| 2020 | $8,143 +3.5% | $738,100 |
| 2019 | $7,866 -0.2% | $738,100 +3.5% |
| 2018 | $7,880 -0.8% | $713,300 +1.8% |
| 2017 | $7,944 +11.4% | $700,900 +5.8% |
| 2016 | $7,134 | $662,533 +6.1% |
| 2015 | $7,134 | $624,167 +6.5% |
| 2014 | $7,134 | $585,800 |
| 2013 | -- | $585,800 |
| 2012 | -- | $585,800 -11% |
| 2011 | -- | $658,090 |
| 2010 | -- | $658,090 |
| 2009 | -- | $658,090 -20.7% |
| 2008 | -- | $829,470 +16.5% |
| 2007 | -- | $712,050 +19.7% |
| 2006 | -- | $594,630 +24.6% |
| 2005 | -- | $477,210 +13.1% |
| 2004 | -- | $422,106 |
| 2003 | -- | $422,106 +35.3% |
| 2002 | -- | $311,900 |
| 2001 | -- | $311,900 |
Find assessor info on the county website
Neighborhood: 20854
Nearby homes
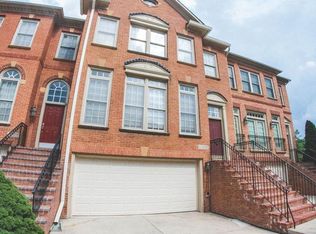
- $883,7003 bd3 ba2.5k sqft13308 Sunny Brooke Pl, Potomac, MD 20854Off Market
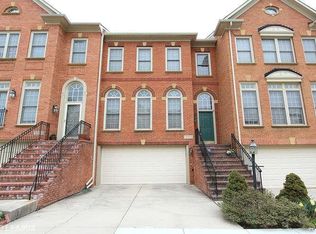
- $927,2003 bd4 ba2.5k sqft13306 Sunny Brooke Pl, Potomac, MD 20854Off Market
- $855,500-- bd3 ba2.1k sqft13304 Sunny Brooke Pl, Potomac, MD 20854Off Market
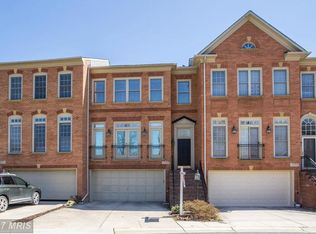
- $894,2003 bd4 ba2k sqft13302 Sunny Brooke Pl, Potomac, MD 20854Off Market
- $968,3004 bd3 ba2k sqft13307 Sunny Brooke Pl, Potomac, MD 20854Off Market
- $870,0003 bd4 ba2.5k sqft13305 Sunny Brooke Pl, Potomac, MD 20854Sold
- $954,0003 bd4 ba2k sqft13300 Sunny Brooke Pl, Rockville, MD 20854Off Market
- $873,5003 bd4 ba2.5k sqft13303 Sunny Brooke Pl, Potomac, MD 20854Sold
Nearby schools
GreatSchools rating
- 9/10Wayside Elementary SchoolGrades: PK-5Distance: 1.8 mi
- 9/10Herbert Hoover Middle SchoolGrades: 6-8Distance: 2.9 mi
- 9/10Winston Churchill High SchoolGrades: 9-12Distance: 3.1 mi
Schools provided by the listing agent
- Elementary: Wayside
- Middle: Herbert Hoover
- High: Winston Churchill
- District: Montgomery County Public Schools
Source: Bright MLS. This data may not be complete. We recommend contacting the local school district to confirm school assignments for this home.
Get a cash offer in 3 minutes
Find out how much your home could sell for in as little as 3 minutes with a no-obligation cash offer.
Estimated market value
$979,200
Get a cash offer in 3 minutes
Find out how much your home could sell for in as little as 3 minutes with a no-obligation cash offer.
Estimated market value
$979,200
- Maryland
- Montgomery County
- Potomac
- 20854
- 13310 Sunny Brooke Pl
Nearby cities
Nearby zip codes
Other Potomac Topics
