Impeccably maintained and thoughtfully upgraded, this one-story David Weekley home is the definition of move-in ready. Set on a cul-de-sac tree-lined street, the home offers a peaceful and quiet setting. Enjoy the benefits of thoughtful long-term home improvements combined with a modern, like-new feel, including a newer roof installed in 2022 with a transferable 50-year warranty. The all-block construction has never experienced storm or water damage and is located outside of any flood zone. Soaring 10-foot ceilings throughout the home create an elegant atmosphere. The home features four bedrooms, a front office, and a flexible bonus room that can serve as a playroom, formal dining room, or additional living space. The spacious kitchen is a true centerpiece, featuring a huge island, timeless maple wood cabinets and granite countertops. The appliances are newer and upgraded, including a Bosch 800 series dishwasher, a smart refrigerator, and a smart stove. Both bathrooms have been tastefully renovated with modern fixtures, and high-end Lifeproof luxury vinyl plank flooring extends throughout the home. Step outside through two sets of French doors to a screened porch with two ceiling fans—an ideal space for relaxing or entertaining. The fenced backyard features durable PVC fencing and is beautifully landscaped for low maintenance, with lush greenery, French drains, an irrigation system, and paver accents. The swing set in the backyard comes with the home, perfect for instant fun! Additional upgrades include a tankless water heater and a full suite of smart home features integrated throughout the property—including the garage door opener, several appliances, the sprinkler system, and the water softener. The attached two-car garage adds storage and convenience. Rain gutters are equipped with LeafFilter guards and come with a transferable warranty. A security system, multiple security cameras and video doorbell can remain with the home. Located in the highly desirable Traditions at Woodmont, a picturesque and well-maintained neighborhood with A-rated schools, this home also offers a very easy commute—just minutes to multiple highways, 13 minutes to Tampa International Airport, 15 minutes to three different malls, 20 minutes to downtown Tampa, and 40 minutes to the beach. There’s truly nothing left to do but move in and enjoy the ultimate Florida lifestyle. Don't miss the matterport 3d tour!
Sold for $590,000
$590,000
13310 Tiger Lilly Ln, Tampa, FL 33625
4beds
2,524sqft
Single Family Residence
Built in 2005
6,201 Square Feet Lot
$579,200 Zestimate®
$234/sqft
$3,330 Estimated rent
Home value
$579,200
$533,000 - $631,000
$3,330/mo
Zestimate® history
Owner options
List your home for rent
$3,330/mo
Rent Zestimate®
Find your next renter with Zillow Rental Manager. Plus, with online applications, you can quickly screen prospective tenants – for free.
$3,330/mo
Rent Zestimate®
Refinance and save
$4,134/mo
Est. payment
Refinancing to a lower rate could help reduce your monthly payments and save thousands over the life of the loan.
$4,134/mo
Est. payment
Explore your selling options
Work with a Zillow partner agent
Leverage their expertise and Zillow's premium Showcase listings to get your home seen by more buyers.
Get startedList with your own agent
Get your home in front of millions of buyers by listing it on Zillow.
Learn how to do itSell it yourself
Take full control of how buyers see your home on Zillow by listing For Sale by Owner (FSBO).
List your homeWhat's special
Huge islandFour bedroomsGranite countertopsLush greeneryFlexible bonus roomTree-lined streetFenced backyard
Zillow last checked:
Listing updated:
Listed by:
Barbara Rasponi 813-352-7275,
REALTY HUB 407-900-1001
Bought with:
Ted Grillo, 3071220
COLDWELL BANKER REALTY
Source: Stellar MLS,MLS#: TB8401552 Originating MLS: Orlando Regional
Originating MLS: Orlando Regional
Facts & features
Interior
Bedrooms & bathrooms
- Bedrooms: 4
- Bathrooms: 2
- Full bathrooms: 2
Rooms
- Room types: Bonus Room, Den/Library/Office, Great Room, Utility Room
Primary bedroom
- Features: Ceiling Fan(s), En Suite Bathroom, Walk-In Closet(s)
- Level: First
- Area: 224 Square Feet
- Dimensions: 16x14
Bedroom 2
- Features: Built-in Closet
- Level: First
- Area: 120 Square Feet
- Dimensions: 12x10
Bedroom 3
- Features: Built-in Closet
- Level: First
- Area: 169 Square Feet
- Dimensions: 13x13
Bedroom 4
- Features: Built-in Closet
- Level: First
- Area: 110 Square Feet
- Dimensions: 10x11
Primary bathroom
- Features: Dual Sinks, Exhaust Fan, Garden Bath, Stone Counters, Tub with Separate Shower Stall
- Level: First
- Area: 130 Square Feet
- Dimensions: 13x10
Kitchen
- Features: Pantry, Granite Counters, Kitchen Island
- Level: First
Living room
- Features: Ceiling Fan(s)
- Level: First
- Area: 168 Square Feet
- Dimensions: 14x12
Heating
- Central
Cooling
- Central Air
Appliances
- Included: Dishwasher, Disposal, Microwave, Range, Refrigerator, Tankless Water Heater, Water Softener
- Laundry: Inside, Laundry Room
Features
- Ceiling Fan(s), Crown Molding, High Ceilings, Living Room/Dining Room Combo, Open Floorplan, Primary Bedroom Main Floor, Stone Counters, Thermostat, Walk-In Closet(s)
- Flooring: Luxury Vinyl
- Doors: French Doors
- Windows: Blinds, Window Treatments
- Has fireplace: No
Interior area
- Total structure area: 3,270
- Total interior livable area: 2,524 sqft
Property
Parking
- Total spaces: 2
- Parking features: Garage Door Opener
- Attached garage spaces: 2
- Details: Garage Dimensions: 19x20
Features
- Levels: One
- Stories: 1
- Patio & porch: Covered, Front Porch, Porch, Rear Porch, Screened
- Exterior features: Irrigation System, Lighting, Rain Gutters, Sidewalk
- Fencing: Vinyl
Lot
- Size: 6,201 Square Feet
- Dimensions: 50.01 x 124
- Features: Cul-De-Sac, Landscaped, Sidewalk
- Residential vegetation: Mature Landscaping
Details
- Parcel number: U12281776200000000035.0
- Zoning: PD
- Special conditions: None
Construction
Type & style
- Home type: SingleFamily
- Architectural style: Craftsman
- Property subtype: Single Family Residence
Materials
- Block
- Foundation: Slab
- Roof: Shingle
Condition
- New construction: No
- Year built: 2005
Details
- Builder name: David Weekley
Utilities & green energy
- Sewer: Public Sewer
- Water: Public
- Utilities for property: BB/HS Internet Available, Cable Available, Cable Connected, Electricity Available, Electricity Connected, Fiber Optics, Public, Sewer Available, Sewer Connected, Street Lights, Underground Utilities, Water Available, Water Connected
Community & HOA
Community
- Security: Fire Alarm, Security System, Security System Owned, Smoke Detector(s)
- Pet fee: $0 monthly
- Subdivision: TRADITIONS AT WOODMONT
HOA
- Has HOA: Yes
- HOA fee: $116 monthly
- HOA name: Avid Property Management
- HOA phone: 813-868-1104
Location
- Region: Tampa
Financial & listing details
- Price per square foot: $234/sqft
- Tax assessed value: $467,882
- Annual tax amount: $4,651
- Date on market: 6/27/2025
- Cumulative days on market: 6 days
- Ownership: Fee Simple
- Total actual rent: 0
- Electric utility on property: Yes
- Road surface type: Paved
Price history
| Date | Event | Price |
|---|---|---|
| 8/15/2025 | Sold | $590,000-1.7%$234/sqft |
Source:  Stellar MLS #TB8401552 Report a problem Stellar MLS #TB8401552 Report a problem | ||
| 7/3/2025 | Pending sale | $599,990$238/sqft |
Source: Stellar MLS #TB8401552 Report a problem | ||
| 6/27/2025 | Listed for sale | $599,990+144.9%$238/sqft |
Source: Stellar MLS #TB8401552 Report a problem | ||
| 2/25/2013 | Sold | $245,000-1.6%$97/sqft |
Source: Public Record Report a problem | ||
| 10/23/2012 | Price change | $249,000-12.6%$99/sqft |
Source: ENGEL & VOLKERS TAMPA HYDE PARK #T2497221 Report a problem | ||
| 10/3/2012 | Price change | $285,000+14.5%$113/sqft |
Source: ENGEL & VOLKERS TAMPA HYDE PARK #T2497221 Report a problem | ||
| 8/4/2012 | Price change | $249,000-0.4%$99/sqft |
Source: ENGEL & VOLKERS TAMPA HYDE PARK #T2497221 Report a problem | ||
| 7/3/2012 | Price change | $250,000+9.2%$99/sqft |
Source: ENGEL & VOLKERS TAMPA HYDE PARK #T2497221 Report a problem | ||
| 6/1/2012 | Price change | $229,000+0.1%$91/sqft |
Source: ENGEL & VOLKERS TAMPA HYDE PARK #T2497221 Report a problem | ||
| 5/30/2012 | Price change | $228,800+1.5%$91/sqft |
Source: ENGEL & VOLKERS TAMPA HYDE PARK #T2497221 Report a problem | ||
| 5/11/2012 | Price change | $225,400+0.2%$89/sqft |
Source: ENGEL & VOLKERS TAMPA HYDE PARK #T2497221 Report a problem | ||
| 5/10/2012 | Price change | $224,959-4.3%$89/sqft |
Source: ENGEL & VOLKERS TAMPA HYDE PARK #T2497221 Report a problem | ||
| 5/3/2012 | Listed for sale | $235,000+6.8%$93/sqft |
Source: ENGEL & VOLKERS TAMPA HYDE PARK #T2497221 Report a problem | ||
| 2/28/2012 | Listing removed | $220,000$87/sqft |
Source: ENGEL & VOLKERS TAMPA HYDE PARK #T2497221 Report a problem | ||
| 1/18/2012 | Price change | $220,000-2.2%$87/sqft |
Source: ENGEL & VOLKERS TAMPA HYDE PARK #T2497221 Report a problem | ||
| 12/3/2011 | Listed for sale | $225,000-5.9%$89/sqft |
Source: ENGEL & VOLKERS TAMPA HYDE PARK #T2497221 Report a problem | ||
| 10/29/2011 | Listing removed | $239,000$95/sqft |
Source: ATLAS GROUP REALTY #T2488240 Report a problem | ||
| 10/13/2011 | Price change | $239,000+117.3%$95/sqft |
Source: ATLAS GROUP REALTY #T2488240 Report a problem | ||
| 9/24/2011 | Listed for sale | $110,000-69.5%$44/sqft |
Source: ATLAS GROUP REALTY #T2488240 Report a problem | ||
| 12/29/2005 | Sold | $360,800$143/sqft |
Source: Public Record Report a problem | ||
Public tax history
| Year | Property taxes | Tax assessment |
|---|---|---|
| 2025 | $4,734 +1.8% | $265,945 +2.9% |
| 2024 | $4,651 +3.6% | $258,450 +3% |
| 2023 | $4,491 +4.5% | $250,922 +3% |
| 2022 | $4,296 +1.1% | $243,614 +3% |
| 2021 | $4,248 +2.3% | $236,518 +1.4% |
| 2020 | $4,154 +2.8% | $233,252 +2.3% |
| 2019 | $4,041 | $228,008 +1.9% |
| 2018 | $4,041 +2.4% | $223,757 -15.5% |
| 2017 | $3,944 +1.3% | $264,837 +23.4% |
| 2016 | $3,894 +0.8% | $214,647 +0.7% |
| 2015 | $3,861 -11.8% | $213,155 -10.1% |
| 2014 | $4,376 | $237,037 +12% |
| 2013 | $4,376 +28% | $211,574 +15.7% |
| 2012 | $3,419 -7.5% | $182,937 -6.8% |
| 2011 | $3,696 -13.5% | $196,287 -13.3% |
| 2010 | $4,275 -4.1% | $226,457 -3.5% |
| 2009 | $4,459 -16.4% | $234,763 -15.4% |
| 2008 | $5,333 -10.6% | $277,454 -6.6% |
| 2007 | $5,963 -7.8% | $297,197 +3% |
| 2006 | $6,466 +497.5% | $288,483 +732.4% |
| 2005 | $1,082 | $34,657 +324.3% |
| 2004 | -- | $8,169 |
Find assessor info on the county website
Neighborhood: 33625
Nearby homes
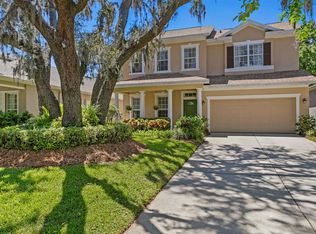
- $665,0004 bd4 ba2.8k sqft13312 Tiger Lilly Ln, Tampa, FL 33625Sold
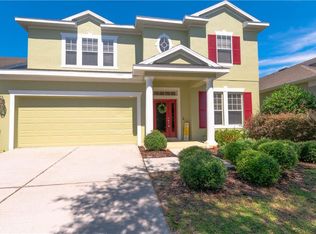
- $604,5004 bd3 ba2.9k sqft13308 Tiger Lilly Ln, Tampa, FL 33625Off Market
- $661,6004 bd2 ba2.9k sqft13314 Tiger Lilly Ln, Tampa, FL 33625Off Market
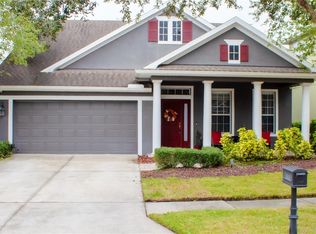
- $590,0004 bd3 ba2.8k sqft13306 Tiger Lilly Ln, Tampa, FL 33625Sold
- $592,8004 bd3 ba2.8k sqft13316 Tiger Lilly Ln, Tampa, FL 33625Off Market
- $545,2003 bd2 ba2.4k sqft13304 Tiger Lilly Ln, Tampa, FL 33625Off Market
- $753,2004 bd3 ba3.2k sqft13309 Tiger Lilly Ln, Tampa, FL 33625Off Market
- $569,8004 bd2 ba2.4k sqft13311 Tiger Lilly Ln, Tampa, FL 33625Off Market
Nearby schools
GreatSchools rating
- 7/10Citrus Park Elementary SchoolGrades: PK-5Distance: 1.2 mi
- 8/10Sergeant Paul R Smith Middle SchoolGrades: 6-8Distance: 1.1 mi
- 8/10Sickles High SchoolGrades: 9-12Distance: 1.9 mi
Schools provided by the listing agent
- Elementary: Citrus Park-HB
- Middle: Sergeant Smith Middle-HB
- High: Sickles-HB
Source: Stellar MLS. This data may not be complete. We recommend contacting the local school district to confirm school assignments for this home.
Get a cash offer in 3 minutes
Find out how much your home could sell for in as little as 3 minutes with a no-obligation cash offer.
Estimated market value
$579,200
Get a cash offer in 3 minutes
Find out how much your home could sell for in as little as 3 minutes with a no-obligation cash offer.
Estimated market value
$579,200
- Florida
- Hillsborough County
- Citrus Park
- 33625
- 13310 Tiger Lilly Ln
Nearby cities
Nearby zip codes
Other Citrus Park Topics
