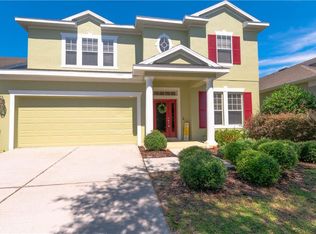
**Take a VIRTUAL VIDEO TOUR of this home now at www.13312TigerLilly.com** Be sure to visit this fantastic David Weekley built home in a fantastic, centrally located Citrus Park community. Built in 2005 and being offered for sale by the original owners, this well-maintained home features 4 bedrooms, 3.5 baths, a private home office, bonus room, oversized 2-car garage, private pool and nearly 2,900sqft of living space. Traditions at Woodmont is a quaint community of just 40 homes and quiet, cul-de-sac streets. Upon arriving, you’ll find a majestic Oak tree and beautiful landscaping along with a welcoming front porch that provides for great curb appeal. As you enter, you’ll find a spacious foyer with French doors leading to the private home office and newer maintenance-free luxury vinyl plank flooring throughout the main living areas. Just beyond is the large dining room, a half bath and inside utility room (washer/dryer included) with access to the garage. Further down the foyer opens to the kitchen and family room, all boasting 12ft ceilings and tons of natural light. The large kitchen includes a breakfast bar, quartz counters, 42” wood cabinets, updated stainless appliances, tiled backsplash and an island with decorative stacked stone accents. Beyond the kitchen is a casual dining area that leads to the screened lanai for enjoying outdoor dining. Beyond the lanai is where you’ll find your private saltwater pool with twin waterfall features and a paver pool deck. Back inside is the large first floor primary suite with multiple windows overlooking the private pool. The remodeled primary bath includes dual sinks and a gorgeous frameless glass, oversized shower with dual shower heads. A spacious walk-in closet completes the primary suite. Head upstairs on the split staircase and you’ll find a flexible bonus room/loft area along with 3 spacious bedrooms and 2 full baths. Both bathrooms on the 2nd floor include a tub/shower combo. Located just minutes from Citrus Park Mall and the Veterans Expressway, this quiet community offers easy access to plenty of shopping and dining options. This home is also zoned for highly rated schools including the A-rated Sickles High School. With plenty of recent updates including HVAC (2020), water heater (2021), Roof (2021), pool pump (2021) and pool filter (2025), this beautiful move-in-ready home is just waiting for its new owners!
Sold for $665,000
$665,000
13312 Tiger Lilly Ln, Tampa, FL 33625
4beds
2,899sqft
Single Family Residence
Built in 2005
6,251 Square Feet Lot
$650,500 Zestimate®
$229/sqft
$4,445 Estimated rent
Home value
$650,500
$598,000 - $709,000
$4,445/mo
Zestimate® history
Owner options
List your home for rent
$4,445/mo
Rent Zestimate®
Find your next renter with Zillow Rental Manager. Plus, with online applications, you can quickly screen prospective tenants – for free.
$4,445/mo
Rent Zestimate®
Refinance and save
$4,644/mo
Est. payment
Refinancing to a lower rate could help reduce your monthly payments and save thousands over the life of the loan.
$4,644/mo
Est. payment
Explore your selling options
Work with a Zillow partner agent
Leverage their expertise and Zillow's premium Showcase listings to get your home seen by more buyers.
Get startedList with your own agent
Get your home in front of millions of buyers by listing it on Zillow.
Learn how to do itSell it yourself
Take full control of how buyers see your home on Zillow by listing For Sale by Owner (FSBO).
List your homeWhat's special
Paver pool deckSpacious bedroomsBreakfast barPrivate saltwater poolQuartz countersUpdated stainless appliancesMajestic oak tree
Zillow last checked:
Listing updated:
Listed by:
Jeff Berg 727-534-1679,
COLDWELL BANKER REALTY 813-286-6563,
Gregory Bruns 813-433-0631,
COLDWELL BANKER REALTY
Bought with:
Katie Patterson, 3494686
COMPASS FLORIDA LLC
Source: Stellar MLS,MLS#: TB8374886 Originating MLS: Suncoast Tampa
Originating MLS: Suncoast Tampa
Facts & features
Interior
Bedrooms & bathrooms
- Bedrooms: 4
- Bathrooms: 4
- Full bathrooms: 3
- 1/2 bathrooms: 1
Rooms
- Room types: Bonus Room, Den/Library/Office, Family Room, Dining Room, Great Room, Utility Room, Loft
Primary bedroom
- Features: En Suite Bathroom, Walk-In Closet(s)
- Level: First
- Area: 224 Square Feet
- Dimensions: 16x14
Bedroom 2
- Features: Ceiling Fan(s), Walk-In Closet(s)
- Level: Second
- Area: 168 Square Feet
- Dimensions: 14x12
Bedroom 3
- Features: Ceiling Fan(s), Built-in Closet
- Level: Second
- Area: 120 Square Feet
- Dimensions: 12x10
Bedroom 4
- Features: Ceiling Fan(s), Walk-In Closet(s)
- Level: Second
- Area: 154 Square Feet
- Dimensions: 14x11
Primary bathroom
- Features: Built-In Shower Bench, Dual Sinks, Multiple Shower Heads, Stone Counters, Water Closet/Priv Toilet
- Level: First
- Area: 130 Square Feet
- Dimensions: 13x10
Bathroom 2
- Features: Tub With Shower
- Level: Second
- Area: 35 Square Feet
- Dimensions: 7x5
Bathroom 3
- Features: Tub With Shower
- Level: Second
- Area: 45 Square Feet
- Dimensions: 9x5
Bathroom 4
- Level: First
- Area: 25 Square Feet
- Dimensions: 5x5
Balcony porch lanai
- Features: Ceiling Fan(s)
- Level: First
- Area: 108 Square Feet
- Dimensions: 12x9
Bonus room
- Features: No Closet
- Level: Second
- Area: 275 Square Feet
- Dimensions: 25x11
Dining room
- Level: First
- Area: 320 Square Feet
- Dimensions: 20x16
Kitchen
- Features: Stone Counters
- Level: First
- Area: 224 Square Feet
- Dimensions: 16x14
Living room
- Features: Ceiling Fan(s)
- Level: First
- Area: 300 Square Feet
- Dimensions: 20x15
Office
- Level: First
- Area: 143 Square Feet
- Dimensions: 13x11
Utility room
- Level: First
- Area: 42 Square Feet
- Dimensions: 7x6
Heating
- Central, Electric
Cooling
- Central Air
Appliances
- Included: Dishwasher, Disposal, Dryer, Electric Water Heater, Microwave, Range, Refrigerator, Washer
- Laundry: Electric Dryer Hookup, Inside, Laundry Room, Washer Hookup
Features
- Ceiling Fan(s), Crown Molding, Eating Space In Kitchen, High Ceilings, Kitchen/Family Room Combo, Open Floorplan, Primary Bedroom Main Floor, Solid Wood Cabinets, Split Bedroom, Stone Counters, Thermostat, Vaulted Ceiling(s), Walk-In Closet(s)
- Flooring: Carpet, Ceramic Tile, Luxury Vinyl
- Windows: Blinds, Window Treatments
- Has fireplace: No
Interior area
- Total structure area: 3,629
- Total interior livable area: 2,899 sqft
Property
Parking
- Total spaces: 2
- Parking features: Garage Door Opener, Oversized
- Attached garage spaces: 2
- Details: Garage Dimensions: 20x18
Features
- Levels: Two
- Stories: 2
- Patio & porch: Front Porch, Rear Porch, Screened
- Exterior features: Irrigation System, Private Mailbox, Rain Gutters, Sidewalk, Sprinkler Metered
- Has private pool: Yes
- Pool features: Gunite, In Ground, Salt Water
- Fencing: Vinyl
- Has view: Yes
- View description: Pool
Lot
- Size: 6,251 Square Feet
- Dimensions: 50.01 x 125
- Features: Cul-De-Sac, In County, Landscaped, Level, Sidewalk, Above Flood Plain
- Residential vegetation: Mature Landscaping, Oak Trees, Trees/Landscaped
Details
- Parcel number: U12281776200000000036.0
- Zoning: PD
- Special conditions: None
Construction
Type & style
- Home type: SingleFamily
- Architectural style: Florida,Traditional
- Property subtype: Single Family Residence
Materials
- Block, Stucco
- Foundation: Slab
- Roof: Shingle
Condition
- Completed
- New construction: No
- Year built: 2005
Details
- Builder name: David Weekley
Utilities & green energy
- Sewer: Public Sewer
- Water: Public
- Utilities for property: BB/HS Internet Available, Cable Available, Electricity Connected, Public, Sewer Connected, Street Lights, Underground Utilities, Water Connected
Community & HOA
Community
- Features: Deed Restrictions, Sidewalks
- Security: Security System, Security System Owned, Smoke Detector(s)
- Pet fee: $0 monthly
- Subdivision: TRADITIONS AT WOODMONT
HOA
- Has HOA: Yes
- HOA fee: $116 monthly
- HOA name: Traditions at Woodmont
- HOA phone: 813-868-1104
Location
- Region: Tampa
Financial & listing details
- Price per square foot: $229/sqft
- Tax assessed value: $517,518
- Annual tax amount: $4,805
- Date on market: 4/21/2025
- Cumulative days on market: 8 days
- Listing terms: Cash,Conventional,FHA,VA Loan
- Ownership: Fee Simple
- Total actual rent: 0
- Electric utility on property: Yes
- Road surface type: Paved, Asphalt
Price history
| Date | Event | Price |
|---|---|---|
| 6/30/2025 | Sold | $665,000-1.5%$229/sqft |
Source:  Stellar MLS #TB8374886 Report a problem Stellar MLS #TB8374886 Report a problem | ||
| 5/1/2025 | Pending sale | $675,000$233/sqft |
Source: Stellar MLS #TB8374886 Report a problem | ||
| 4/22/2025 | Listed for sale | $675,000+62.9%$233/sqft |
Source: Stellar MLS #TB8374886 Report a problem | ||
| 12/3/2005 | Sold | $414,300$143/sqft |
Source: Public Record Report a problem | ||
Public tax history
| Year | Property taxes | Tax assessment |
|---|---|---|
| 2025 | $4,906 +2.1% | $517,518 +91.7% |
| 2024 | $4,806 +3.6% | $270,022 +3% |
| 2023 | $4,641 +4.4% | $262,157 +3% |
| 2022 | $4,444 +1.1% | $254,521 +3% |
| 2021 | $4,397 +2.2% | $247,108 +1.4% |
| 2020 | $4,302 +2.8% | $243,696 +2.3% |
| 2019 | $4,186 | $238,217 +1.9% |
| 2018 | $4,186 +1.4% | $233,775 -21.2% |
| 2017 | $4,130 +1.3% | $296,824 +32.4% |
| 2016 | $4,078 +0.8% | $224,258 +0.7% |
| 2015 | $4,045 -0.4% | $222,699 +0.8% |
| 2014 | $4,061 | $220,932 +1.5% |
| 2013 | $4,061 +11.8% | $217,667 +12.6% |
| 2012 | $3,630 -7.3% | $193,380 -6.6% |
| 2011 | $3,915 -13% | $207,065 -12.9% |
| 2010 | $4,500 -5% | $237,620 -4.4% |
| 2009 | $4,737 -15.5% | $248,505 -14.5% |
| 2008 | $5,604 -17.2% | $290,795 -13.8% |
| 2007 | $6,769 -13% | $337,322 -3% |
| 2006 | $7,777 +613.4% | $347,663 +893.1% |
| 2005 | $1,090 | $35,007 +324.2% |
| 2004 | -- | $8,252 |
Find assessor info on the county website
Neighborhood: 33625
Nearby homes
- $661,6004 bd2 ba2.9k sqft13314 Tiger Lilly Ln, Tampa, FL 33625Off Market
- $590,0004 bd2 ba2.5k sqft13310 Tiger Lilly Ln, Tampa, FL 33625Sold

- $592,8004 bd3 ba2.8k sqft13316 Tiger Lilly Ln, Tampa, FL 33625Off Market
- $604,5004 bd3 ba2.9k sqft13308 Tiger Lilly Ln, Tampa, FL 33625Off Market
- $590,0004 bd3 ba2.8k sqft13306 Tiger Lilly Ln, Tampa, FL 33625Sold
- $703,1004 bd2 ba2.9k sqft13318 Tiger Lilly Ln, Tampa, FL 33625Off Market
- $330,0324 bd3 ba3.1k sqft13313 Tiger Lilly Ln, Tampa, FL 33625Off Market
- $563,0003 bd2 ba2.4k sqft13347 Cain Rd, Tampa, FL 33625Off Market
Nearby schools
GreatSchools rating
- 7/10Citrus Park Elementary SchoolGrades: PK-5Distance: 1.2 mi
- 8/10Sergeant Paul R Smith Middle SchoolGrades: 6-8Distance: 1.1 mi
- 8/10Sickles High SchoolGrades: 9-12Distance: 1.9 mi
Schools provided by the listing agent
- Elementary: Citrus Park-HB
- Middle: Sergeant Smith Middle-HB
- High: Sickles-HB
Source: Stellar MLS. This data may not be complete. We recommend contacting the local school district to confirm school assignments for this home.
Get a cash offer in 3 minutes
Find out how much your home could sell for in as little as 3 minutes with a no-obligation cash offer.
Estimated market value
$650,500
Get a cash offer in 3 minutes
Find out how much your home could sell for in as little as 3 minutes with a no-obligation cash offer.
Estimated market value
$650,500
- Florida
- Hillsborough County
- Citrus Park
- 33625
- 13312 Tiger Lilly Ln
Nearby cities
Nearby zip codes
Other Citrus Park Topics
