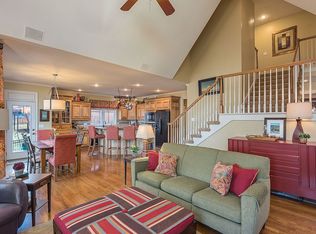
Welcome Home! This 5-bedroom, 4.5-bath home offers an exceptional combination of size, functionality, and value in a sought-after location. Fresh interior paint and brand-new carpet throughout create a clean, inviting feel from the moment you arrive. The spacious floor plan offers multiple separate living areas, giving everyone room to spread out while maintaining comfortable gathering spaces. The main level features a private office, generous living and dining spaces, and a well-appointed kitchen with abundant cabinetry, ample prep space, and direct access to the newly refinished deck. Upstairs, the expansive primary suite is accompanied by spacious secondary bedrooms, including additional en-suite accommodations that provide comfort and privacy. The finished walkout lower level offers exceptional flexibility with a fifth bedroom, full bathroom, a complete second kitchen, and separate living quarters ideal for extended stays, entertaining, or a variety of household needs. Large windows bring in abundant natural light, creating a bright and welcoming lower-level living space. Additional features include a 3-car garage, abundant storage, and an established Shawnee location with convenient access to parks, shopping, dining, and major highways. Homes offering this amount of square footage, multiple separate living areas, en-suite bedroom accommodations, and a walkout lower level with a second full kitchen are a rare opportunity. Schedule your private showing today!
Show for backups
$650,000
13310 W 72nd St, Shawnee, KS 66216
5beds
4,498sqft
Single Family Residence
Built in 2000
0.3 Acres Lot
$-- Zestimate®
$145/sqft
$103/mo HOA
What's special
- 6 days |
- 674 |
- 51 |
Zillow last checked:
Listing updated:
Listed by:
Mason Kelemen 913-221-6069,
ReeceNichols - Overland Park
Source: Heartland MLS as distributed by MLS GRID,MLS#: 2631391
Facts & features
Interior
Bedrooms & bathrooms
- Bedrooms: 5
- Bathrooms: 5
- Full bathrooms: 4
- 1/2 bathrooms: 1
Primary bedroom
- Features: Carpet, Ceiling Fan(s), Fireplace
- Level: Second
- Area: 272 Square Feet
- Dimensions: 16 x 17
Bedroom 2
- Features: Carpet, Ceiling Fan(s), Walk-In Closet(s)
- Level: Second
- Area: 156 Square Feet
- Dimensions: 12 x 13
Bedroom 3
- Features: Carpet, Ceiling Fan(s), Walk-In Closet(s)
- Level: Second
- Area: 168 Square Feet
- Dimensions: 12 x 14
Bedroom 4
- Features: Carpet, Ceiling Fan(s), Walk-In Closet(s)
- Level: Second
- Area: 156 Square Feet
- Dimensions: 12 x 13
Bedroom 5
- Features: Built-in Features, Carpet
- Level: Third
- Area: 144 Square Feet
- Dimensions: 12 x 12
Dining room
- Features: Luxury Vinyl
- Level: First
- Area: 156 Square Feet
- Dimensions: 12 x 13
Great room
- Features: Carpet, Fireplace
- Level: First
- Area: 320 Square Feet
- Dimensions: 16 x 20
Hearth room
- Features: Ceramic Tiles, Fireplace
- Level: First
- Area: 280 Square Feet
- Dimensions: 14 x 20
Kitchen
- Features: Ceramic Tiles, Kitchen Island, Pantry
- Level: First
- Area: 196 Square Feet
- Dimensions: 14 x 14
Living room
- Features: Carpet
- Level: First
- Area: 168 Square Feet
- Dimensions: 12 x 14
Sitting room
- Features: Built-in Features, Carpet, Fireplace
- Level: Second
- Area: 168 Square Feet
- Dimensions: 12 x 14
Heating
- Natural Gas
Cooling
- Electric
Appliances
- Included: Cooktop, Dishwasher, Microwave, Refrigerator, Built-In Oven, Stainless Steel Appliance(s), Washer
- Laundry: Multiple Locations
Features
- Ceiling Fan(s), Kitchen Island, Painted Cabinets, Pantry, Vaulted Ceiling(s), Walk-In Closet(s), Wet Bar
- Flooring: Carpet, Luxury Vinyl, Tile
- Basement: Basement BR,Finished,Full,Walk-Out Access
- Number of fireplaces: 3
- Fireplace features: Basement, Great Room, Hearth Room
Interior area
- Total structure area: 4,498
- Total interior livable area: 4,498 sqft
- Finished area above ground: 3,398
- Finished area below ground: 1,100
Property
Parking
- Total spaces: 3
- Parking features: Attached, Garage Door Opener
- Attached garage spaces: 3
Features
- Patio & porch: Deck
- Spa features: Bath
- Fencing: Metal,Wood
Lot
- Size: 0.3 Acres
- Features: Cul-De-Sac
Details
- Parcel number: Qp21900000 0332
Construction
Type & style
- Home type: SingleFamily
- Architectural style: Traditional
- Property subtype: Single Family Residence
Materials
- Stucco
- Roof: Composition
Condition
- Year built: 2000
Utilities & green energy
- Sewer: Public Sewer
- Water: Public
Community & HOA
Community
- Security: Smoke Detector(s)
- Subdivision: Fairway Hills
HOA
- Has HOA: Yes
- Amenities included: Play Area, Pool
- Services included: Trash
- HOA fee: $1,235 annually
Location
- Region: Shawnee
Financial & listing details
- Price per square foot: $145/sqft
- Tax assessed value: $577,700
- Annual tax amount: $7,123
- Date on market: 7/17/2026
- Listing terms: Cash,Conventional,FHA,VA Loan
- Ownership: Estate/Trust
Estimated market value
Not available
Estimated sales range
Not available
Not available
Price history
| Date | Event | Price |
|---|---|---|
| 7/19/2026 | Contingent | $650,000$145/sqft |
Source:  Heartland MLS as distributed by MLS GRID #2631391 Report a problem Heartland MLS as distributed by MLS GRID #2631391 Report a problem | ||
| 7/17/2026 | Listed for sale | $650,000+66.7%$145/sqft |
Source: Heartland MLS as distributed by MLS GRID #2631391 Report a problem | ||
| 9/12/2019 | Listing removed | $2,995$1/sqft |
Source: Renters Warehouse Report a problem | ||
| 8/9/2019 | Listed for rent | $2,995-3.4%$1/sqft |
Source: Renters Warehouse Report a problem | ||
| 1/1/2019 | Listing removed | $3,100$1/sqft |
Source: Renters Warehouse Report a problem | ||
| 10/2/2018 | Listed for rent | $3,100+7.1%$1/sqft |
Source: Renters Warehouse Report a problem | ||
| 12/14/2015 | Listing removed | $2,895$1/sqft |
Source: Riordan Report a problem | ||
| 11/14/2015 | Listed for rent | $2,895$1/sqft |
Source: Riordan Report a problem | ||
| 10/1/2015 | Listing removed | $389,900$87/sqft |
Source: ReeceNichols Leawood #1927343 Report a problem | ||
| 9/7/2015 | Price change | $389,900-2.3%$87/sqft |
Source: ReeceNichols Leawood #1927343 Report a problem | ||
| 5/29/2015 | Price change | $399,000-2.4%$89/sqft |
Source: ReeceNichols Leawood #1927343 Report a problem | ||
| 4/29/2015 | Price change | $409,000-2.6%$91/sqft |
Source: ReeceNichols Leawood #1927343 Report a problem | ||
| 3/24/2015 | Listed for sale | $419,900$93/sqft |
Source: Owner Report a problem | ||
Public tax history
| Year | Property taxes | Tax assessment |
|---|---|---|
| 2025 | $7,052 +3.4% | $66,436 +4% |
| 2024 | $6,823 +5.3% | $63,906 +6% |
| 2023 | $6,480 +16% | $60,306 +16.3% |
| 2022 | $5,586 | $51,836 +5.9% |
| 2021 | -- | $48,955 +0.2% |
| 2020 | $5,662 | $48,863 +1.3% |
| 2019 | -- | $48,231 |
| 2018 | -- | $48,231 -6.5% |
| 2017 | $6,093 -0.1% | $51,578 +1.1% |
| 2016 | $6,101 +5.5% | $50,992 +2.2% |
| 2015 | $5,785 +3.9% | $49,888 +3.5% |
| 2013 | $5,569 +0.8% | $48,220 +1% |
| 2012 | $5,525 -2.7% | $47,749 -3.7% |
| 2010 | $5,679 -1.1% | $49,566 -2.4% |
| 2009 | $5,741 -0.4% | $50,786 +0% |
| 2008 | $5,765 +0.5% | $50,785 +0% |
| 2007 | $5,738 +5.6% | $50,784 +2.1% |
| 2006 | $5,434 | $49,738 +3.7% |
| 2005 | -- | $47,955 |
Find assessor info on the county website
Monthly payment
Est. payment
Payment breakdown
Explore the cost of this home by adjusting the details. Changes won't be saved.Climate risks
Neighborhood: 66216
Nearby schools
GreatSchools rating
- 9/10Mill Creek Elementary SchoolGrades: PK-6Distance: 1 mi
- 7/10Trailridge Middle SchoolGrades: 7-8Distance: 1 mi
- 7/10Shawnee Mission Northwest High SchoolGrades: 9-12Distance: 0.7 mi
Schools provided by the listing agent
- Elementary: Mill Creek
- Middle: Trailridge
- High: SM Northwest
Source: Heartland MLS as distributed by MLS GRID. This data may not be complete. We recommend contacting the local school district to confirm school assignments for this home.
- $617,7005 bd4 ba-- sqft13310 W 72nd St #13310, Shawnee, KS 66216Off Market

- $697,4005 bd5 ba4.3k sqft13402 W 72nd St, Shawnee, KS 66216Off Market
- $611,9004 bd3 ba3.4k sqft13306 W 72nd St, Shawnee, KS 66216Off Market
- $687,3005 bd5 ba4.8k sqft13302 W 72nd St, Shawnee, KS 66216Off Market
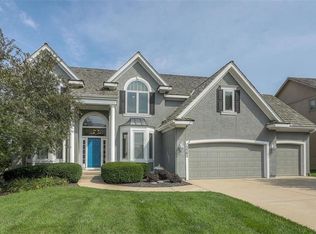
- $--4 bd4 ba3.1k sqft13406 W 72nd St, Shawnee, KS 66216Sold
- $628,1004 bd3 ba3.3k sqft13311 W 72nd St, Shawnee, KS 66216Off Market
- $619,6004 bd4 ba3.2k sqft13307 W 72nd St, Shawnee, KS 66216Off Market
- $638,4005 bd4 ba3.2k sqft13403 W 72nd St, Shawnee, KS 66216Off Market
A local agent can set up tours, give advice and negotiate with sellers.
A local lender can help you make sure your offer is ready when you are.
Similar homes
- $530,0004 bd4 ba3.6k sqft5304 Mullen St, Shawnee, KS 66216For Sale
 MLS ID #2629694, Chris Collins, Keller Williams Realty Partners Inc.. Heartland MLS as distributed by MLS GRID
 - $625,0005 bd5 ba4k sqft5911 Theden St, Shawnee, KS 66218For Sale
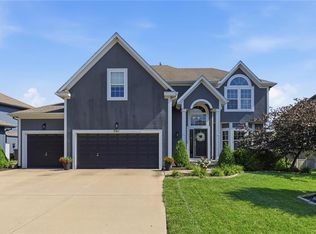 MLS ID #2627461, Lori Barngrover, Quinn Real Estate Co. Heartland MLS as distributed by MLS GRID
 - $650,0004 bd4 ba3k sqft20305 W 98th St, Lenexa, KS 66220For Sale
 MLS ID #2629799, Susan Rahe, ReeceNichols- Leawood Town Center. Heartland MLS as distributed by MLS GRID
 - $524,9004 bd3 ba2.7k sqft8009 Hallet St, Lenexa, KS 66215For Sale
 MLS ID #2630387, SBD Team, SBD Housing Solutions LLC. Heartland MLS as distributed by MLS GRID
 - $700,0006 bd5 ba3.8k sqft9161 Green Rd, Lenexa, KS 66227For SaleMLS ID #2632238, Kathleen Markham, ReeceNichols - Leawood. Heartland MLS as distributed by MLS GRID
- $449,0004 bd4 ba2.5k sqft6104 Albervan St, Shawnee, KS 66216For SaleMLS ID #2616330, Emra Osmancevic, RE/MAX Revolution. Heartland MLS as distributed by MLS GRID
- $650,0004 bd5 ba3.8k sqft14440 NW 64th Ter, Kansas City, MO 64152For SaleMLS ID #2629426, Mary Beth Schwartz, KW KANSAS CITY METRO. Heartland MLS as distributed by MLS GRID
- $650,0004 bd4 ba3.4k sqft5308 W 140th St, Overland Park, KS 66224For SaleMLS ID #2631888, Bryson Burroughs, ReeceNichols - Leawood. Heartland MLS as distributed by MLS GRID
- $675,0004 bd5 ba4.5k sqft11813 W 138th St, Overland Park, KS 66221For SaleMLS ID #2630598, Wendy Foil, West Village Realty. Heartland MLS as distributed by MLS GRID
- $650,0004 bd5 ba3.9k sqft14226 S Shannan Ln, Olathe, KS 66062For SaleMLS ID #2602823, Cory Stewart, Weichert, Realtors Welch & Co.. Heartland MLS as distributed by MLS GRID
- $775,0005 bd4 ba3.3k sqft6816 Longview St, Shawnee, KS 66218For SaleMLS ID #2621535, Aaron Blount, Midwest Land Group. Heartland MLS as distributed by MLS GRID
- $649,9004 bd5 ba3.6k sqft10400 River Hills Dr, Kansas City, MO 64152For SaleMLS ID #2608902, Russ Wolfe, ReeceNichols-KCN. Heartland MLS as distributed by MLS GRID
- $495,0004 bd4 ba2.9k sqft7905 Mullen Rd, Lenexa, KS 66215For SaleMLS ID #2625822, Kristin Malfer, Compass Realty Group. Heartland MLS as distributed by MLS GRID
- $699,0005 bd4 ba4.5k sqft20067 W 108th Ter, Olathe, KS 66061For SaleMLS ID #2626540, Parker Moore, ReeceNichols -The Village. Heartland MLS as distributed by MLS GRID
- $650,0005 bd5 ba4.4k sqft5812 Manor Ln, Parkville, MO 64152For SaleMLS ID #2619499, Tami Gittings-Hayes, RE/MAX Heritage. Heartland MLS as distributed by MLS GRID
- $614,0004 bd5 ba3.2k sqft23920 W 124th Ct, Olathe, KS 66061For SaleMLS ID #2629777, Joanna Brown, BHG Kansas City Homes. Heartland MLS as distributed by MLS GRID
- $650,0004 bd4 ba3.6k sqft14535 NW 63rd St, Parkville, MO 64152For SaleMLS ID #2619671, Ken Hoover Group, Keller Williams KC North. Heartland MLS as distributed by MLS GRID
- $665,0006 bd3 ba3.6k sqft10402 NW River Hills Dr, Kansas City, MO 64152For SaleMLS ID #2626290, Julie Shiplet, ReeceNichols - Lees Summit. Heartland MLS as distributed by MLS GRID
- $635,0005 bd5 ba3.8k sqft16140 S Brookfield St, Olathe, KS 66062For SaleMLS ID #2619325, Christine Johnson, kc HOMEGIRLS & Associates. Heartland MLS as distributed by MLS GRID
- $720,0005 bd5 ba4.1k sqft14304 England St, Overland Park, KS 66221For SaleMLS ID #2623381, Jayan Abraham, Platinum Realty LLC. Heartland MLS as distributed by MLS GRID
