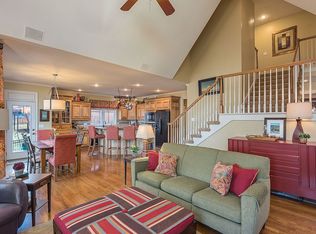
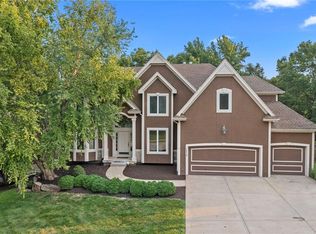
This WELL-MAINTAINED 4 BEDS, 3.1 BATHS 2-STORY home is ONE OF A KIND in this quiet neighborhood (cul-de-sac lot). Newer exterior paint, 5-year-old water heater. If you want privacy while relaxing on the deck, look no further. 2(lower and upper) decks provide a breathtaking view. Step into to the house, HARDWOOD floors on main floor. A bright and spacious den/office on your right, and an elegant formal dining room on your left. A stunning curved staircase elevated the entire house. The open-concept floor plan makes the main floor even more spacious, and a large kitchen with a walk-in pantry. 7 ceiling-to-floor windows give plenty of natural light to the living room and the kitchen. All four bedrooms on the 2nd floor have walk-in closets relatively large. Laminate floors in the spacious primary bedroom, walk-in closets, and 2nd bedroom. Big and bright primary bathroom with separate vanities and separate walk-in closets. The 2nd bedroom has a full bathroom attached to it. The 3rd and 4th bedrooms share one full bathroom with two individual vanities and an extra cedar closet. Large laundry room with a sink on the 2nd floor in between the bedrooms for added convenience. The unfinished/ walk-out above-ground basement added potential and value to this house. 9 big windows and 1 door provide the basement with so much natural light. Added insulation in the walls making it easier for the new owners to utilize the space. This house also features a tornado/ storm shelter. It has concrete walls and a steel ceiling. Added safety and security to the homeowners in a weather emergency. Walking distance to the neighborhood pool. The home is less than 2 miles from all K-12 schools. Less than 4 miles from Walmart, Costco. About 4.5 miles from Shawnee Mission Park. Close to I-35 highway entrances and exits. 10 miles from downtown KC, and about 30 miles to the KCI airport. It’s also close to gas stations, and lots of good restaurants and businesses. It’s an ideal place to raise a family.
Sold
Zillow last checked:
Listing updated:
Bought with:
Jace Johns, 00241631
Keller Williams Realty Partners Inc.
Source: Heartland MLS as distributed by MLS GRID,MLS#: 2552088
Price history
| Date | Event | Price |
|---|---|---|
| 7/18/2025 | Sold | -- |
Source:  Heartland MLS as distributed by MLS GRID #2552088 Report a problem Heartland MLS as distributed by MLS GRID #2552088 Report a problem | ||
| 6/20/2025 | Pending sale | $605,000$194/sqft |
Source: Heartland MLS as distributed by MLS GRID #2552088 Report a problem | ||
| 6/12/2025 | Listed for sale | $605,000+68.1%$194/sqft |
Source: Heartland MLS as distributed by MLS GRID #2552088 Report a problem | ||
| 3/24/2021 | Listing removed | -- |
Source: Owner Report a problem | ||
| 10/25/2017 | Listing removed | $359,999$116/sqft |
Source: Owner Report a problem | ||
| 7/27/2017 | Pending sale | $359,999$116/sqft |
Source: Owner Report a problem | ||
| 7/26/2017 | Sold | -- |
Source: Agent Provided Report a problem | ||
| 7/24/2017 | Listed for sale | $359,999+6.5%$116/sqft |
Source: Owner Report a problem | ||
| 5/8/2015 | Sold | -- |
Source: Agent Provided Report a problem | ||
| 2/22/2015 | Pending sale | $338,000$109/sqft |
Source: Berkshire HathawayHS KC Realty #1923339 Report a problem | ||
| 2/21/2015 | Listed for sale | $338,000-2%$109/sqft |
Source: Berkshire HathawayHS KC Realty #1923339 Report a problem | ||
| 12/19/2010 | Listing removed | $345,000$111/sqft |
Source: Baron Realty, LLC #1657158 Report a problem | ||
| 11/26/2010 | Pending sale | $345,000$111/sqft |
Source: Baron Realty, LLC #1657158 Report a problem | ||
| 11/23/2010 | Price change | $345,000-2.8%$111/sqft |
Source: Baron Realty, LLC #1657158 Report a problem | ||
| 8/23/2010 | Price change | $355,000-1.4%$114/sqft |
Source: Baron Realty, LLC #1657158 Report a problem | ||
| 8/5/2010 | Price change | $360,000-3.4%$116/sqft |
Source: Baron Realty, LLC #1657158 Report a problem | ||
| 5/15/2010 | Price change | $372,500-3.2%$120/sqft |
Source: Baron Realty, LLC #1657158 Report a problem | ||
| 5/7/2010 | Price change | $385,000-2.5%$124/sqft |
Source: Baron Realty, LLC #1657158 Report a problem | ||
| 4/3/2010 | Price change | $395,000-1.3%$127/sqft |
Source: Baron Realty, LLC #1657158 Report a problem | ||
| 2/27/2010 | Listed for sale | $400,000$128/sqft |
Source: Baron Realty, LLC #1657158 Report a problem | ||

Get a cash offer in 3 minutes
Find out how much your home could sell for in as little as 3 minutes with a no-obligation cash offer.
Estimated market value
$627,500
