Skip main navigation
Sold for $550,000
  • $550,000

    13311 Grenoble Dr, Rockville, MD 20853

    4beds
    1,496sqft
    Single Family Residence
    Built in 1955
    7,163 Square Feet Lot
    $564,600 Zestimate®
    $368/sqft
    $3,208 Estimated rent

    Home value

    $564,600

    Estimated sales range

    Not available

    $3,208/mo

    Zestimate® history
    Loading
    Loading...

    Owner options

    List your home for rent

    $3,208/mo

    Rent Zestimate®

    Find your next renter with Zillow Rental Manager. Plus, with online applications, you can quickly screen prospective tenants – for free.

    Learn more

    $3,208/mo

    Rent Zestimate®

    Refinance and save

    $3,384/mo

    Est. payment

    Refinancing to a lower rate could help reduce your monthly payments and save thousands over the life of the loan.

    See today's rates

    $3,384/mo

    Est. payment

    Explore your selling options

    Work with a Zillow partner agent

    Leverage their expertise and Zillow's premium Showcase listings to get your home seen by more buyers.

    Get started

    List with your own agent

    Get your home in front of millions of buyers by listing it on Zillow.

    Learn how to do it

    Sell it yourself

    Take full control of how buyers see your home on Zillow by listing For Sale by Owner (FSBO).

    List your home

    What's special

    Replacement windowsFenced-in private yardOff-street parkingNatural lightBrand-new roofRefinished hardwood flooring
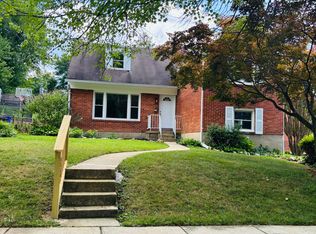
    $20,000 price improvement!! Come back for another look. Welcome to this beautifully renovated split-level home, offering 4 spacious bedrooms and 2 full baths. This move-in ready gem features refinished hardwood flooring, fresh paint throughout, and a brand-new roof. The bright and airy living spaces are enhanced by replacement windows, filling the home with natural light. The lower level boasts a convenient walkout to a lovely fenced-in private yard with a patio—perfect for outdoor gatherings or peaceful relaxation. Enjoy off-street parking and the unbeatable convenience of this quiet neighborhood. Located just minutes from Twinbrook Shopping Center, Wheaton Woods Swimming Pool, Rock Creek Bike Trail, the local library, and Home Depot, everything you need is at your fingertips. Commuters will appreciate the 10-minute bus ride to Twinbrook and Rockville Metro stations, making travel around the city a breeze. This is a must-see home in a prime location—schedule your visit today!

    Zillow last checked:

    Listing updated:

    Listed by:

    Ellen Coleman 301-538-4049,

    RE/MAX Realty Centre, Inc.

    Bought with:

    Cecilia Cepeda, 616291

    Fairfax Realty Premier

    Source: Bright MLS,MLS#: MDMC2153668MLS Logo

    Facts & features

    Interior

    Bedrooms & bathrooms
    • Bedrooms: 4
    • Bathrooms: 2
    • Full bathrooms: 2
    Rooms
    • Room types: Living Room, Dining Room, Kitchen, Laundry
    Basement
    • Area: 456
    Heating
    • Forced Air, Natural Gas
    Cooling
    • Central Air, Electric
    Appliances
    • Included: Dishwasher, Disposal, Dryer, Oven/Range - Gas, Refrigerator, Washer, Water Heater, Gas Water Heater
    • Laundry: Lower Level, Laundry Room
    Features
    • Attic, Ceiling Fan(s), Combination Dining/Living, Floor Plan - Traditional, Upgraded Countertops
    • Flooring: Hardwood, Wood
    • Has basement: No
    • Has fireplace: No
    Interior area
    • Total structure area: 1,602
    • Total interior livable area: 1,496 sqft
    • Finished area above ground: 1,146
    • Finished area below ground: 350

    Property

    Parking
    • Parking features: Off Street, Driveway
    • Has uncovered spaces: Yes
    Accessibility
    • Accessibility features: None
    Features
    • Levels: Multi/Split,Four
    • Stories: 4
    • Pool features: None
    • Fencing: Full
    Lot
    • Size: 7,163 Square Feet
    • Features: Landscaped, Rear Yard
    Details
    • Additional structures: Above Grade, Below Grade
    • Parcel number: 161301277505
    • Zoning: R60
    • Special conditions: Standard

    Construction

    Type & style
    • Home type: SingleFamily
    • Property subtype: Single Family Residence
    Materials
    • Frame
    • Foundation: Block
    • Roof: Architectural Shingle
    Condition
    • Excellent
    • New construction: No
    • Year built: 1955

    Utilities & green energy

    • Sewer: Public Sewer
    • Water: Public

    Community & HOA

    Community
    • Subdivision: None Available
    HOA
    • Has HOA: No
    Location
    • Region: Rockville

    Financial & listing details

    • Price per square foot: $368/sqft
    • Tax assessed value: $427,700
    • Annual tax amount: $5,655
    • Date on market: 11/1/2024
    • Listing agreement: Exclusive Right To Sell
    • Ownership: Fee Simple

    Price history

    DateEventPrice
    12/23/2024Sold$550,000+0.7%$368/sqft
    Source: Bright MLS #MDMC2153668 Report a problem
    11/26/2024Contingent$545,999$365/sqft
    Source: Bright MLS #MDMC2153668 Report a problem
    11/20/2024Price change$545,999-2.5%$365/sqft
    Source: Bright MLS #MDMC2153668 Report a problem
    11/12/2024Price change$559,999-3.4%$374/sqft
    Source: Bright MLS #MDMC2153668 Report a problem
    11/1/2024Listed for sale$579,999+51.8%$388/sqft
    Source: Bright MLS #MDMC2153668 Report a problem
    7/18/2017Sold$382,000+1.9%$255/sqft
    Source: Public Record Report a problem
    4/16/2017Pending sale$375,000$251/sqft
    Source: Long & Foster Real Estate, Inc. #MC9873786 Report a problem
    3/23/2017Listed for sale$375,000-4.3%$251/sqft
    Source: Long & Foster Real Estate, Inc. #MC9873786 Report a problem
    3/9/2005Sold$392,000+56.8%$262/sqft
    Source: Public Record Report a problem
    5/3/2002Sold$250,000+31.6%$167/sqft
    Source: Public Record Report a problem
    6/11/2001Sold$190,000$127/sqft
    Source: Public Record Report a problem

    Public tax history

    YearProperty taxesTax assessment
    2025$6,181 +25.5%$465,800 +8.9%
    2024$4,924 +9.7%$427,700 +9.8%
    2023$4,489 +15.7%$389,600 +10.8%
    2022$3,879 +3.7%$351,500 +3.6%
    2021$3,739 +3.7%$339,133 +3.8%
    2020$3,605 +7.9%$326,767 +3.9%
    2019$3,341 -0.2%$314,400 +3.8%
    2018$3,347 +0.2%$302,967 +3.9%
    2017$3,339 +0.2%$291,533 +4.1%
    2016$3,334 $280,100 +1.2%
    2015$3,334 $276,700 +1.2%
    2014$3,334 $273,300 +1.3%
    2013-- $269,900
    2012-- $269,900
    2011-- $269,900 -32.8%
    2010-- $401,740 +7.9%
    2009-- $372,206 +8.6%
    2008-- $342,673 +9.4%
    2007-- $313,140 +16.3%
    2006-- $269,150 +19.5%
    2005-- $225,160 +24.3%
    2004-- $181,170
    2003-- $181,170 +17.1%
    2002-- $154,736 +9.3%
    2001-- $141,520
    Find assessor info on the county website

    Neighborhood: Aspen Hill

    Nearby schools

    GreatSchools rating
    Schools provided by the listing agent
    • District: Montgomery County Public Schools

    Source: Bright MLS. This data may not be complete. We recommend contacting the local school district to confirm school assignments for this home.

    Get a cash offer in 3 minutes
    Find out how much your home could sell for in as little as 3 minutes with a no-obligation cash offer.
    Estimated market value
    $564,600
    Get a cash offer in 3 minutes
    Find out how much your home could sell for in as little as 3 minutes with a no-obligation cash offer.
    Estimated market value
    $564,600