Welcome to this charming Lakeside home, situated on a spacious half-acre corner lot in the heart of Lakeside! Offering 1,445 square feet of living space, this 3-bedroom, 2-bathroom home features beautiful original hardwood floors that add warmth and character throughout. The large kitchen features new appliances and opens to a spacious dining area, creating a wonderful space for everyday living and entertaining. The primary bedroom features its own ensuite bathroom, while the two additional bedrooms share a generously sized full bathroom that also serves as the guest bathroom. Step outside to enjoy the expansive covered patio, perfect for outdoor dining, relaxing, and gatherings with family and friends. The separate swimming pool offers a refreshing retreat, complete with a convenient pool shed for additional storage. The oversized two-car garage provides plenty of space for vehicles and storage, while the generous lot offers room for RV parking and more. With its desirable corner location, spacious indoor and outdoor living areas, and plenty of possibilities to make it your own, this property offers a wonderful opportunity to enjoy the best of Lakeside living!
Pending
Listed by: Coldwell Banker Assoc. Brokers • Erica Williams • fallbrookvillagerealtor@gmail.com
$769,000
13311 Marjay Dr, Lakeside, CA 92040
3beds
1,445sqft
Single Family Residence
Built in 1960
0.5 Acres Lot
$783,400 Zestimate®
$532/sqft
$-- HOA
What's special
- 8 days
- 20
- 3
Likely to sell faster than
Zillow last checked:
Listing updated:
Listed by:
Erica Williams DRE #02037408 fallbrookvillagerealtor@gmail.com,
Coldwell Banker Assoc. Brokers
Source: CRMLS,MLS#: NDP2609356 Originating MLS: California Regional MLS (North San Diego County & Pacific Southwest AORs)
Facts & features
Interior
Bedrooms & bathrooms
- Bedrooms: 3
- Bathrooms: 2
- Full bathrooms: 2
- Main level bathrooms: 2
- Main level bedrooms: 3
Rooms
- Room types: Bedroom, Center Hall, Kitchen, Living Room, Primary Bathroom, Primary Bedroom
Primary bedroom
- Features: Main Level Primary
Bedroom
- Features: All Bedrooms Down
Bedroom
- Features: Bedroom on Main Level
Bathroom
- Features: Bathtub, Separate Shower, Tile Counters, Tub Shower, Walk-In Shower
Kitchen
- Features: Laminate Counters, Tile Counters
Heating
- Central
Cooling
- Central Air
Appliances
- Included: Built-In, Dishwasher, Electric Cooktop, Electric Oven, Disposal
- Laundry: Washer Hookup, Electric Dryer Hookup, In Garage
Features
- Eat-in Kitchen, All Bedrooms Down, Bedroom on Main Level, Main Level Primary
- Flooring: Tile, Wood
- Has fireplace: Yes
- Fireplace features: Living Room
- Common walls with other units/homes: No Common Walls
Interior area
- Total interior livable area: 1,445 sqft
Video & virtual tour
Property
Parking
- Total spaces: 8
- Parking features: Garage - Attached
- Attached garage spaces: 2
- Uncovered spaces: 6
Accessibility
- Accessibility features: No Stairs, Parking, Accessible Doors
Features
- Levels: One
- Stories: 1
- Entry location: 1
- Patio & porch: Concrete, Covered, Patio
- Exterior features: Awning(s)
- Has private pool: Yes
- Pool features: Gunite, In Ground
- Has view: Yes
- View description: Creek/Stream, Trees/Woods
- Has water view: Yes
- Water view: Creek/Stream
- Waterfront features: Stream
Lot
- Size: 0.5 Acres
- Features: 0-1 Unit/Acre, Back Yard, Drip Irrigation/Bubblers, Front Yard, Horse Property, Sprinklers In Rear, Sprinklers Timer, Sprinklers On Side, Trees
Details
- Additional structures: Shed(s)
- Parcel number: 3971620100
- Zoning: R-1
- Special conditions: Standard
- Horses can be raised: Yes
- Horse amenities: Riding Trail
Construction
Type & style
- Home type: SingleFamily
- Architectural style: Ranch
- Property subtype: Single Family Residence
Materials
- Roof: Shingle
Condition
- Year built: 1960
Utilities & green energy
- Sewer: Public Sewer
- Utilities for property: Cable Available, Electricity Connected
Community & HOA
Community
- Features: Foothills, Hiking, Horse Trails, Lake, Suburban
- Security: Security System, Carbon Monoxide Detector(s), Fire Detection System, Smoke Detector(s), Security Lights
Location
- Region: Lakeside
Financial & listing details
- Price per square foot: $532/sqft
- Tax assessed value: $369,355
- Date on market: 10/8/2026
- Cumulative days on market: 8 days
- Listing terms: Cash,Conventional,VA Loan
- Inclusions: New kitchen appliances, including range, refrigerator, and dishwasher, built-in kitchen banquette seating, security system, and existing pool equipment.
Estimated market value
$783,400
$744,000 - $823,000
$3,686/mo
Price history
| Date | Event | Price |
|---|---|---|
| 11/6/2026 | Pending sale | $769,000$532/sqft |
Source:  CRMLS #NDP2609356 Report a problem | ||
| 10/18/2026 | Contingent | $769,000$532/sqft |
Source: CRMLS #NDP2609356 Report a problem | ||
| 10/8/2026 | Listed for sale | $769,000$532/sqft |
Source: CRMLS #NDP2609356 Report a problem | ||
| 8/23/2019 | Listing removed | $2,850$2/sqft |
Source: McDade Realty Group Report a problem | ||
| 8/23/2019 | Price change | $2,850+3.6%$2/sqft |
Source: McDade Realty Group Report a problem | ||
| 8/1/2019 | Listed for rent | $2,750+7.8%$2/sqft |
Source: McDade Realty Group Report a problem | ||
| 11/29/2018 | Listing removed | $2,550$2/sqft |
Source: McDade Realty Group Report a problem | ||
| 10/22/2018 | Price change | $2,550-5.4%$2/sqft |
Source: McDade Realty Group Report a problem | ||
| 9/13/2018 | Price change | $2,695-3.6%$2/sqft |
Source: McDade Realty Group Report a problem | ||
| 8/18/2018 | Listed for rent | $2,795$2/sqft |
Source: McDade Realty Group Report a problem | ||
Public tax history
| Year | Property taxes | Tax assessment |
|---|---|---|
| 2026 | -- | $369,355 +2% |
| 2025 | $5,126 +3.2% | $362,113 +2% |
| 2024 | $4,967 +3.9% | $355,014 +2% |
| 2023 | $4,781 +2% | $348,054 +2% |
| 2022 | $4,686 +76.1% | $341,231 +101.4% |
| 2021 | $2,661 +2.6% | $169,446 +1% |
| 2020 | $2,594 +32.9% | $167,710 +2% |
| 2019 | $1,952 -20.9% | $164,422 +2% |
| 2018 | $2,467 +3% | $161,199 +2% |
| 2017 | $2,395 +3.8% | $158,039 +2% |
| 2016 | $2,307 +0.4% | $154,942 +1.5% |
| 2015 | $2,298 +8.4% | $152,616 +2% |
| 2014 | $2,120 | $149,628 +0.5% |
| 2013 | -- | $148,953 +2% |
| 2012 | -- | $146,033 +2% |
| 2011 | -- | $143,170 +0.8% |
| 2010 | -- | $142,101 -0.2% |
| 2009 | -- | $142,440 +2% |
| 2008 | -- | $139,648 +2% |
| 2007 | -- | $136,910 +2% |
| 2006 | -- | $134,226 +2% |
| 2005 | -- | $131,595 +2% |
| 2004 | -- | $129,016 +1.9% |
| 2003 | -- | $126,652 +2% |
| 2002 | -- | $124,170 +2% |
| 2001 | -- | $121,736 |
Find assessor info on the county website
Monthly payment
Est. payment
Payment breakdown
Explore the cost of this home by adjusting the details. Changes won't be saved.Climate risks
Neighborhood: 92040

Similar homes
- $769,0004 bd2 ba1.4k sqft13152 Casa Grande Ave, Lakeside, CA 92040For Sale
 MLS ID #PTP2608056, Rip Fritzer, Coldwell Banker West. CRMLS
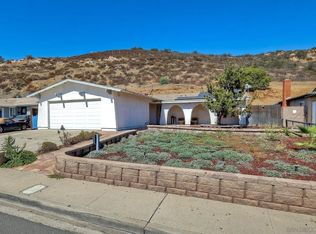
- $769,0003 bd2 ba1.4k sqft13128 Casa Grande Ave, Lakeside, CA 92040For Sale
 MLS ID #260024411, Kay Merg, RE/MAX Connections. SDMLS
- $760,0003 bd2 ba1.5k sqft9161 Emerald Grove Ave, Lakeside, CA 92040For Sale
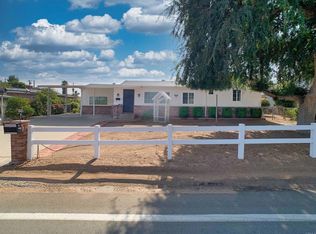 MLS ID #PTP2606275, Daniel Peters, LPT Realty, Inc.. CRMLS
- $765,0003 bd3 ba1.3k sqft8523 Calle De Buena Fe, El Cajon, CA 92021For Sale
 MLS ID #PTP2605627, Carol Snyder, Team One Realty. CRMLS
Local buyer's agents are ready to help
