Welcome to Triple Creek!! This breathtaking 2018 gem is ready to embrace its new homeowners with warmth and sophistication. Boasting an expansive footprint of nearly 3,100 heated square feet, this exquisite residence features 5 spacious bedrooms, 3 full bathrooms, and 3 car garage with 50 AMP EV charging station seamlessly combining elegance and modernity. On the first floor, the gourmet kitchen is a culinary masterpiece designed for the most discerning chefs, featuring 42-inch cabinets adorned with crown molding, gleaming quartz countertops, and stainless steel appliances that promise culinary excellence. Elegant gold hardware and a chic subway tile backsplash add a touch of opulence to the heart of this home. There is also an oversized island, new kitchen faucet, new dishwasher, walk-in pantry, and reverse osmosis system for your refrigerator. The kitchen seamlessly flows into the open living and dining areas, offering sweeping views of the serene lanai, creating a perfect backdrop for relaxation or entertaining. A full-size bedroom and bathroom are also located on this floor, perfect for overnight guests along with under stair storage closet. Ascend to the upper level and discover the oversized primary suite—a true haven of luxury and privacy. With plush carpeting underfoot, an accent wall with classic wainscoting, and soft, ambient lighting, this retreat exudes comfort and style. The adjoining primary bath is a spa-inspired oasis, featuring split vanities with granite countertops, a sumptuous soaker tub, and a walk-in shower, offering a perfect escape after a long day. Connecting to the primary bath is your expansive walk-in closet, complete with a custom closet system and convenient access to the spacious laundry room, enhancing the home's seamless flow. Also on the upper level, a versatile loft awaits—ideal for a media room, playroom, or personal library—alongside three additional bedrooms and one full bathroom offering ample space all. The home's exterior is as impressive as its interior, with an inviting paved driveway and a front porch that welcomes you home. The screened-in back porch (2024) invites you to embrace the peaceful ambiance of the Triple Creek Nature Preserve, right in your backyard—a perfect canvas awaiting your personal touch, whether it be a sparkling pool or a lavish outdoor retreat. Immerse yourself in the welcoming community of Triple Creek, where a host of amenities awaits: from opulent pools and clubhouses to vibrant sports courts, walking trails, dog park, and fitness center. All of this, conveniently located near premier shopping, dining, and entertainment, strikes a harmonious balance between comfort and accessibility. Experience the pinnacle of luxury living. Contact us today to arrange a personal tour and let your dream life unfold in this stunning oasis at Triple Creek! **Roof, AC, Water Heater- 2018, Whole house water filtration system - 2024, Gutters- 2024**
Sold for $475,000
$475,000
13311 Orca Sound Dr, Riverview, FL 33579
5beds
3,089sqft
Single Family Residence
Built in 2018
7,200 Square Feet Lot
$463,600 Zestimate®
$154/sqft
$3,494 Estimated rent
Home value
$463,600
Estimated sales range
Not available
$3,494/mo
Zestimate® history
Owner options
List your home for rent
$3,494/mo
Rent Zestimate®
Find your next renter with Zillow Rental Manager. Plus, with online applications, you can quickly screen prospective tenants – for free.
$3,494/mo
Rent Zestimate®
Refinance and save
$3,337/mo
Est. payment
Refinancing to a lower rate could help reduce your monthly payments and save thousands over the life of the loan.
$3,337/mo
Est. payment
Explore your selling options
Work with a Zillow partner agent
Leverage their expertise and Zillow's premium Showcase listings to get your home seen by more buyers.
Get startedList with your own agent
Get your home in front of millions of buyers by listing it on Zillow.
Learn how to do itSell it yourself
Take full control of how buyers see your home on Zillow by listing For Sale by Owner (FSBO).
List your homeWhat's special
Oversized islandSerene lanaiVersatile loftQuartz countertopsPlush carpetingFront porchOversized primary suite
Zillow last checked:
Listing updated:
Listed by:
Nicole Cossette 813-498-8312,
COLDWELL BANKER REALTY 813-685-7755
Bought with:
Bobby Lambert, II, 3541863
LPT REALTY, LLC.
Source: Stellar MLS,MLS#: TB8382228 Originating MLS: Suncoast Tampa
Originating MLS: Suncoast Tampa
Facts & features
Interior
Bedrooms & bathrooms
- Bedrooms: 5
- Bathrooms: 3
- Full bathrooms: 3
Rooms
- Room types: Utility Room, Loft
Primary bedroom
- Features: Walk-In Closet(s)
- Level: Second
Bedroom 1
- Features: Built-in Closet
- Level: First
Bedroom 2
- Features: Built-in Closet
- Level: Second
Bedroom 3
- Features: Built-in Closet
- Level: Second
Bedroom 4
- Features: Built-in Closet
- Level: Second
Primary bathroom
- Level: Second
Bathroom 1
- Level: First
Bathroom 2
- Level: Second
Kitchen
- Level: First
Laundry
- Level: Second
Living room
- Level: First
Loft
- Level: Second
Heating
- Central, Heat Pump
Cooling
- Central Air
Appliances
- Included: Dishwasher, Disposal, Dryer, Electric Water Heater, Exhaust Fan, Microwave, Range, Refrigerator, Washer, Water Filtration System, Water Softener
- Laundry: Electric Dryer Hookup, Inside, Laundry Room, Upper Level, Washer Hookup
Features
- Built-in Features, Ceiling Fan(s), High Ceilings, In Wall Pest System, Kitchen/Family Room Combo, PrimaryBedroom Upstairs, Split Bedroom, Stone Counters, Thermostat, Walk-In Closet(s)
- Flooring: Carpet, Ceramic Tile
- Doors: Sliding Doors
- Windows: Blinds, Window Treatments, Hurricane Shutters
- Has fireplace: No
Interior area
- Total structure area: 3,089
- Total interior livable area: 3,089 sqft
Property
Parking
- Total spaces: 3
- Parking features: Driveway, Electric Vehicle Charging Station(s), Garage Door Opener, Oversized
- Attached garage spaces: 3
- Has uncovered spaces: Yes
- Details: Garage Dimensions: 36x24
Features
- Levels: Two
- Stories: 2
- Patio & porch: Front Porch, Rear Porch, Screened
- Exterior features: Irrigation System, Rain Gutters, Sidewalk
- Has view: Yes
- View description: Trees/Woods
Lot
- Size: 7,200 Square Feet
- Dimensions: 60 x 120
- Features: Conservation Area, Landscaped, Sidewalk
- Residential vegetation: Trees/Landscaped
Details
- Parcel number: U123120A9O00000000029.0
- Zoning: PD
- Special conditions: None
Construction
Type & style
- Home type: SingleFamily
- Property subtype: Single Family Residence
Materials
- Block, Stucco, Wood Frame
- Foundation: Slab
- Roof: Shingle
Condition
- New construction: No
- Year built: 2018
Details
- Builder model: Colorado
- Builder name: Lennar
Utilities & green energy
- Sewer: Public Sewer
- Water: Public
- Utilities for property: BB/HS Internet Available, Cable Available, Electricity Available, Electricity Connected, Fiber Optics, Public, Underground Utilities, Water Available, Water Connected
Community & HOA
Community
- Features: Clubhouse, Community Mailbox, Dog Park, Fitness Center, Park, Playground, Pool, Sidewalks, Tennis Court(s)
- Security: Smoke Detector(s)
- Pet fee: $0 monthly
- Subdivision: TRIPLE CREEK PH 2 VILLAGE F
HOA
- Has HOA: Yes
- Amenities included: Basketball Court, Clubhouse, Fence Restrictions, Fitness Center, Park, Playground, Pool, Recreation Facilities, Tennis Court(s), Trail(s)
- Services included: Common Area Taxes, Manager, Pool Maintenance, Recreational Facilities
- HOA fee: $8 monthly
- HOA name: Charles Low/
- HOA phone: 866-473-2573
Location
- Region: Riverview
Financial & listing details
- Price per square foot: $154/sqft
- Tax assessed value: $429,753
- Annual tax amount: $10,979
- Date on market: 5/15/2025
- Cumulative days on market: 6 days
- Listing terms: Cash,Conventional,FHA,VA Loan
- Ownership: Fee Simple
- Total actual rent: 0
- Electric utility on property: Yes
- Road surface type: Asphalt
Price history
| Date | Event | Price |
|---|---|---|
| 6/23/2025 | Sold | $475,000-5%$154/sqft |
Source:  Stellar MLS #TB8382228 Report a problem Stellar MLS #TB8382228 Report a problem | ||
| 5/21/2025 | Pending sale | $499,900$162/sqft |
Source: Stellar MLS #TB8382228 Report a problem | ||
| 5/15/2025 | Listed for sale | $499,900+5.2%$162/sqft |
Source: Stellar MLS #TB8382228 Report a problem | ||
| 8/20/2021 | Sold | $475,000+44.9%$154/sqft |
Source: Stellar MLS #T3310654 Report a problem | ||
| 5/7/2020 | Listing removed | $2,200$1/sqft |
Source: BRIGHT REALTY GROUP LLC #T3226051 Report a problem | ||
| 2/15/2020 | Listed for rent | $2,200$1/sqft |
Source: BRIGHT REALTY GROUP LLC #T3226051 Report a problem | ||
| 11/14/2018 | Sold | $327,700$106/sqft |
Source: Stellar MLS #T3144426 Report a problem | ||
Public tax history
| Year | Property taxes | Tax assessment |
|---|---|---|
| 2025 | $11,685 +6.4% | $429,753 |
| 2024 | $10,979 -1.6% | $429,753 +6% |
| 2023 | $11,159 +5.5% | $405,526 +4.5% |
| 2022 | $10,581 +18.2% | $388,113 +30.5% |
| 2021 | $8,953 +7.9% | $297,292 +10% |
| 2020 | $8,294 +7% | $270,265 +2.1% |
| 2019 | $7,750 | $264,648 +532.4% |
| 2018 | $7,750 | $41,850 |
Find assessor info on the county website
Neighborhood: Triple Creek
Nearby homes
- $449,0004 bd3 ba2.7k sqft13313 Orca Sound Dr, Riverview, FL 33579Off Market
- $559,7004 bd3 ba2.7k sqft13309 Orca Sound Dr, Riverview, FL 33579Off Market
- $700,9006 bd6 ba4.3k sqft13307 Orca Sound Dr, Riverview, FL 33579Off Market

- $530,0005 bd3 ba3.7k sqft13315 Orca Sound Dr, Riverview, FL 33579Sold
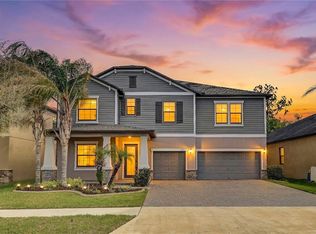
- $415,0004 bd3 ba2k sqft13218 Haystack Ct, Riverview, FL 33579Sold
- $454,0004 bd3 ba2.7k sqft13305 Orca Sound Dr, Riverview, FL 33579Off Market
- $480,8005 bd3 ba2.9k sqft13317 Orca Sound Dr, Riverview, FL 33579Off Market
- $506,800-- bd3 ba3.3k sqft13216 Haystack Ct, Riverview, FL 33579Off Market
Nearby schools
GreatSchools rating
- 3/10Warren Hope Dawson ElementaryGrades: PK-5Distance: 0.8 mi
- 6/10Barrington Middle SchoolGrades: 6-8Distance: 3.6 mi
- 3/10Jule F Sumner High SchoolGrades: 9-12Distance: 4.4 mi
Get a cash offer in 3 minutes
Find out how much your home could sell for in as little as 3 minutes with a no-obligation cash offer.
Estimated market value
$463,600
Get a cash offer in 3 minutes
Find out how much your home could sell for in as little as 3 minutes with a no-obligation cash offer.
Estimated market value
$463,600
- Florida
- Hillsborough County
- Riverview
- 33579
- Triple Creek
- 13311 Orca Sound Dr
Nearby cities
Nearby neighborhoods
Nearby zip codes
Other Riverview Topics
