Skip main navigation
Sold for $530,000
  • $530,000

    13315 Orca Sound Dr, Riverview, FL 33579

    5beds
    3,730sqft
    Single Family Residence
    Built in 2018
    7,200 Square Feet Lot
    $528,300 Zestimate®
    $142/sqft
    $3,760 Estimated rent

    Home value

    $528,300

    Estimated sales range

    Not available

    $3,760/mo

    Zestimate® history
    Loading
    Loading...

    Owner options

    List your home for rent

    $3,760/mo

    Rent Zestimate®

    Find your next renter with Zillow Rental Manager. Plus, with online applications, you can quickly screen prospective tenants – for free.

    Learn more

    $3,760/mo

    Rent Zestimate®

    Refinance and save

    $3,652/mo

    Est. payment

    Refinancing to a lower rate could help reduce your monthly payments and save thousands over the life of the loan.

    See today's rates

    $3,652/mo

    Est. payment

    Explore your selling options

    Work with a Zillow partner agent

    Leverage their expertise and Zillow's premium Showcase listings to get your home seen by more buyers.

    Get started

    List with your own agent

    Get your home in front of millions of buyers by listing it on Zillow.

    Learn how to do it

    Sell it yourself

    Take full control of how buyers see your home on Zillow by listing For Sale by Owner (FSBO).

    List your home

    What's special

    Large islandVersatile loftThree spacious bedroomsHigh ceilingsOpen family roomEat-in areaSoaking tub
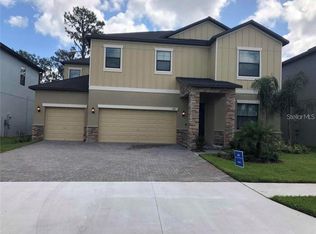
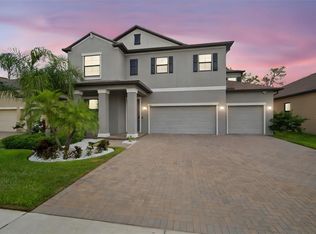
    One or more photo(s) has been virtually staged. Experience luxury living on a peaceful conservation lot in the premier Triple Creek community—this stunning 5-bed, 3-bath home offers 3,730 sq ft of sophisticated space, a 3-car garage, and elegant paver driveway. Step inside to a gourmet kitchen with granite counters, stainless steel appliances, butler’s pantry, large island, and eat-in area—flowing to an open family room and screened patio overlooking a fully fenced backyard. A downstairs guest suite provides privacy, while upstairs boasts a versatile loft, three spacious bedrooms, and a serene primary retreat with spa-like bath: dual sinks, soaking tub, walk-in shower, and direct laundry access. Premium upgrades include WHOLE-HOUSE GENERATOR, WATER SOFTENER, UV air purification, gutters, crown molding, high ceilings, and luxury vinyl plank flooring. Enjoy Triple Creek's resort amenities: two clubhouses, 3-pools, splash pad, fitness center, tennis/basketball courts, playgrounds, two dog parks, and scenic trails. Move-in ready and packed with style—this is Florida living at its finest. Walking distance to Dawson Elementary and daycare center. Close to Publix, Winn Dixie, Crunch Fitness, HW 301, I-75 and more. You'll love the charm of this friendly community with regular holiday events, golf cart parades and food trucks! Welcome home!

    Zillow last checked:

    Listing updated:

    Listed by:

    Shane Clark 813-473-0286,

    AGILE GROUP REALTY 813-569-6294

    Bought with:

    Non-Member Agent

    STELLAR NON-MEMBER OFFICE

    Source: Stellar MLS,MLS#: TB8487659MLS LogoOriginating MLS: Suncoast Tampa

    Facts & features

    Interior

    Bedrooms & bathrooms
    • Bedrooms: 5
    • Bathrooms: 3
    • Full bathrooms: 3
    Primary bedroom
    • Features: Ceiling Fan(s), Dual Sinks, En Suite Bathroom, Granite Counters, Makeup/Vanity Space, Tub with Separate Shower Stall, Walk-In Closet(s)
    • Level: First
    • Area: 304 Square Feet
    • Dimensions: 16x19
    Kitchen
    • Features: Breakfast Bar, Built-In Shelving, Pantry, Granite Counters
    • Level: First
    • Area: 180 Square Feet
    • Dimensions: 12x15
    Living room
    • Features: Ceiling Fan(s)
    • Level: First
    • Area: 324 Square Feet
    • Dimensions: 18x18
    Heating
    • Central, Electric
    Cooling
    • Central Air
    Appliances
    • Included: Dishwasher, Disposal, Electric Water Heater, Exhaust Fan, Ice Maker, Microwave, Range, Refrigerator, Trash Compactor, Water Filtration System, Water Softener
    • Laundry: Inside
    Features
    • Built-in Features, Ceiling Fan(s), Crown Molding, Eating Space In Kitchen, High Ceilings, In Wall Pest System, Open Floorplan, Pest Guard System, PrimaryBedroom Upstairs, Solid Surface Counters, Stone Counters, Walk-In Closet(s)
    • Flooring: Carpet, Ceramic Tile, Luxury Vinyl
    • Doors: French Doors
    • Windows: Hurricane Shutters
    • Has fireplace: No
    Interior area
    • Total structure area: 4,330
    • Total interior livable area: 3,730 sqft

    Property

    Parking
    • Total spaces: 3
    • Parking features: Driveway, Garage Door Opener
    • Attached garage spaces: 3
    • Has uncovered spaces: Yes
    Features
    • Levels: Two
    • Stories: 2
    • Exterior features: Irrigation System, Lighting, Rain Gutters, Sidewalk
    • Fencing: Vinyl
    • Has view: Yes
    • View description: Trees/Woods
    Lot
    • Size: 7,200 Square Feet
    Details
    • Parcel number: U123120A9Z00000000036.0
    • Zoning: PD
    • Special conditions: None

    Construction

    Type & style
    • Home type: SingleFamily
    • Property subtype: Single Family Residence
    Materials
    • Stucco, Wood Frame
    • Foundation: Slab
    • Roof: Shingle
    Condition
    • New construction: No
    • Year built: 2018
    Details
    • Builder name: Lennar

    Utilities & green energy

    • Sewer: Public Sewer
    • Water: Public
    • Utilities for property: BB/HS Internet Available, Cable Available, Cable Connected, Electricity Available, Electricity Connected, Fiber Optics, Fire Hydrant, Public, Street Lights, Underground Utilities

    Community & HOA

    Community
    • Features: Association Recreation - Owned, Clubhouse, Dog Park, Fitness Center, Playground, Pool, Sidewalks, Tennis Court(s), Wheelchair Access
    • Pet fee: $0 monthly
    • Subdivision: TRIPLE CREEK PH 2 VILLAGE G
    HOA
    • Has HOA: Yes
    • Amenities included: Basketball Court, Clubhouse, Fitness Center, Park, Pickleball Court(s), Playground, Pool, Recreation Facilities, Tennis Court(s), Trail(s)
    • Services included: Common Area Taxes, Community Pool, Reserve Fund, Pool Maintenance, Recreational Facilities
    • HOA fee: $8 monthly
    • HOA name: Real Manage
    • HOA phone: 813-671-5900
    Location
    • Region: Riverview

    Financial & listing details

    • Price per square foot: $142/sqft
    • Tax assessed value: $472,245
    • Annual tax amount: $8,639
    • Date on market: 3/18/2026
    • Cumulative days on market: 199 days
    • Listing terms: Cash,Conventional,FHA,VA Loan
    • Ownership: Fee Simple
    • Total actual rent: 0
    • Electric utility on property: Yes
    • Road surface type: Paved

    Price history

    DateEventPrice
    5/22/2026Sold$530,000+1%$142/sqft
    Source: Stellar MLS #TB8487659 Report a problem
    4/17/2026Pending sale$524,999$141/sqft
    Source: Stellar MLS #TB8487659 Report a problem
    4/16/2026Price change$524,999-8.7%$141/sqft
    Source: Stellar MLS #TB8487659 Report a problem
    3/18/2026Listed for sale$575,000-4.2%$154/sqft
    Source: Stellar MLS #TB8487659 Report a problem
    3/6/2026Listing removed$600,000$161/sqft
    Source: Stellar MLS #TB8427789 Report a problem
    2/12/2026Price change$600,000-4.6%$161/sqft
    Source: Stellar MLS #TB8427789 Report a problem
    1/8/2026Price change$629,000-3.1%$169/sqft
    Source: Stellar MLS #TB8427789 Report a problem
    10/28/2025Price change$649,000-2.4%$174/sqft
    Source: Stellar MLS #TB8427789 Report a problem
    9/16/2025Listed for sale$665,000+94.4%$178/sqft
    Source: Stellar MLS #TB8427789 Report a problem
    11/17/2018Sold$342,000$92/sqft
    Source: Public Record Report a problem

    Public tax history

    YearProperty taxesTax assessment
    2025$8,640 +8.6%$262,901 +2.9%
    2024$7,958 +3.5%$255,492 +3%
    2023$7,686 +5.8%$248,050 +3%
    2022$7,264 +3.2%$240,825 +3%
    2021$7,039 +3.1%$233,811 +1.4%
    2020$6,825 +7.9%$230,583 +2.3%
    2019$6,325 $225,399 +438.6%
    2018$6,325 $41,850
    Find assessor info on the county website

    Neighborhood: Triple Creek

    Nearby schools

    GreatSchools rating
    Schools provided by the listing agent
    • Elementary: Warren Hope Dawson Elementary
    • Middle: Barrington Middle
    • High: Sumner High School

    Source: Stellar MLS. This data may not be complete. We recommend contacting the local school district to confirm school assignments for this home.

    Get a cash offer in 3 minutes
    Find out how much your home could sell for in as little as 3 minutes with a no-obligation cash offer.
    Estimated market value
    $528,300
    Get a cash offer in 3 minutes
    Find out how much your home could sell for in as little as 3 minutes with a no-obligation cash offer.
    Estimated market value
    $528,300