Beyond the iron gate and sweeping driveway you will find an extraordinary Spanish colonial estate that evokes old-world romance, quality craftsmanship, and a sense of timeless grandeur on a sprawling property that offers exceptional versatility. The smooth stucco facade, arched doorways, and ironwork create an elegant balance of strength and beauty. Inside the 6,360 sqft main residence, dramatic architectural details will take your breath away. Towering ceilings with exposed beams, decorative iron banisters, arched windows, gorgeous solid wood doors with original wrought iron hardware will have you in awe. The chef's kitchen, featuring a large center island, is just off the dining room with space to host every holiday meal. Main floor contains two sizable living spaces and an office. With laundry hook ups upstairs and down, the washer and dryer can be moved back downstairs if one prefers, but the utility room off the garage doubles as an adaptable pantry or mudroom. Open air second floor mezzanine landing connects three generous sized bedrooms, two with wonderful walk in closets. Fully finished basement is equipped with home theater projector, full wet bar, sauna with shower, and access to covered outdoor room with built-in fireplace, inground pool/hot tub. A separate 2,100 sq ft DADU offers ideal guest house or multigenerational living. Set on five private acres, including equine grounds with barn and paddock ready for restoration or option to subdivide the back 2.5 acres.
Sold
Listed by: RE/MAX Realty South • Megan White
Bought with: RE/MAX Extra Inc.
$1,550,000
13311 SE 290th Street, Auburn, WA 98092
6beds
8,460sqft
Single Family Residence
Built in 1978
5.04 Acres Lot
$1,529,500 Zestimate®
$183/sqft
$6,813 Estimated rent
Home value
$1,529,500
$1.41M - $1.65M
$6,813/mo
Zestimate® history
Owner options
List your home for rent
$6,813/mo
Rent Zestimate®
Find your next renter with Zillow Rental Manager. Plus, with online applications, you can quickly screen prospective tenants – for free.
$6,813/mo
Rent Zestimate®
Refinance and save
$9,465/mo
Est. payment
Refinancing to a lower rate could help reduce your monthly payments and save thousands over the life of the loan.
$9,465/mo
Est. payment
Explore your selling options
Work with a Zillow partner agent
Leverage their expertise and Zillow's premium Showcase listings to get your home seen by more buyers.
Get startedList with your own agent
Get your home in front of millions of buyers by listing it on Zillow.
Learn how to do itSell it yourself
Take full control of how buyers see your home on Zillow by listing For Sale by Owner (FSBO).
List your homeWhat's special
Five private acresFully finished basementArched windowsArched doorwaysDecorative iron banistersDramatic architectural detailsThree generous sized bedrooms
Zillow last checked:
Listing updated:
Listed by:
Megan White,
RE/MAX Realty South
Bought with:
Audrey Berg, 25002450
RE/MAX Extra Inc.
Source: NWMLS as distributed by MLS GRID,MLS#: 2468126
Facts & features
Interior
Bedrooms & bathrooms
- Bedrooms: 6
- Bathrooms: 5
- Full bathrooms: 3
- 3/4 bathrooms: 1
- 1/2 bathrooms: 1
- Main level bathrooms: 3
Bathroom full
- Level: Main
Bathroom full
- Level: Main
Bathroom three quarter
- Level: Lower
Other
- Level: Main
Other
- Level: Main
Den office
- Level: Main
Dining room
- Level: Main
Entry hall
- Level: Main
Family room
- Level: Lower
Great room
- Level: Lower
Kitchen with eating space
- Level: Main
Living room
- Level: Main
Rec room
- Level: Lower
Other
- Level: Main
Heating
- Fireplace, Forced Air, Heat Pump, High Efficiency (Unspecified), See Remarks, Wall Furnace, Electric, Propane, See Remarks, Wood
Cooling
- Forced Air, Heat Pump
Appliances
- Included: Dishwasher, Double Oven, Dryer, Microwave, Refrigerator, Stove(s)/Range(s), Washer, Dishwasher(s), Dryer(s), Microwave(s), Refrigerator(s), Washer(s)
Features
- Bath Off Primary, Ceiling Fan(s), Dining Room, Pantry, Sauna
- Doors: French Doors
- Basement: Daylight,Finished
- Number of fireplaces: 3
- Fireplace features: Wood Burning, Lower Level: 1, Main Level: 1, Upper Level: 1, Fireplace
Interior area
- Total structure area: 6,360
- Total interior livable area: 8,460 sqft
Property
Parking
- Total spaces: 5
- Parking features: Detached Carport, Driveway, Attached Garage, Off Street, RV Parking
- Has attached garage: Yes
- Has carport: Yes
- Covered spaces: 5
Features
- Levels: Two
- Stories: 2
- Entry location: Main
- Patio & porch: Second Kitchen, Bath Off Primary, Ceiling Fan(s), Dining Room, Fireplace, Fireplace (Primary Bedroom), French Doors, Pantry, Sauna, Security System, Vaulted Ceiling(s), Walk-In Closet(s), Wet Bar
- Pool features: In Ground, In-Ground
- Has spa: Yes
- Has view: Yes
- View description: Territorial
Lot
- Size: 5.04 Acres
- Features: Dead End Street, Paved, Secluded, Arena-Outdoor, Barn, Cabana/Gazebo, Cable TV, Deck, Fenced-Partially, Hot Tub/Spa, Outbuildings, Patio, Propane, RV Parking, Stable
- Topography: Equestrian,Level,Partial Slope
- Residential vegetation: Fruit Trees, Garden Space, Pasture, Wooded
Details
- Additional structures: ADU Beds: 3, ADU Baths: 1
- Parcel number: 0321059163
- Special conditions: Standard
Construction
Type & style
- Home type: SingleFamily
- Architectural style: 2 Stories w/Bsmnt
- Property subtype: Single Family Residence
Materials
- Brick, Stucco
- Foundation: Slab
- Roof: Composition
Condition
- Updated/Remodeled
- Year built: 1978
- Major remodel year: 1991
Utilities & green energy
- Electric: Company: PSE
- Sewer: Available, Septic Tank
- Water: Public, See Remarks, Shared Well
Community & HOA
Community
- Security: Security System
- Subdivision: East Hill
Location
- Region: Auburn
Financial & listing details
- Price per square foot: $183/sqft
- Tax assessed value: $1,651,000
- Annual tax amount: $18,501
- Date on market: 3/15/2026
- Cumulative days on market: 47 days
- Listing terms: Conventional
- Inclusions: Dishwasher(s), Double Oven, Dryer(s), Microwave(s), Refrigerator(s), Stove(s)/Range(s), Washer(s)
Price history
| Date | Event | Price |
|---|---|---|
| 3/31/2026 | Sold | $1,550,000-6.1%$183/sqft |
Source:  NWMLS as distributed by MLS GRID #2468126 Report a problem NWMLS as distributed by MLS GRID #2468126 Report a problem | ||
| 3/7/2026 | Pending sale | $1,650,000$195/sqft |
Source: NWMLS as distributed by MLS GRID #2468126 Report a problem | ||
| 2/3/2026 | Price change | $1,650,000-5.7%$195/sqft |
Source: NWMLS as distributed by MLS GRID #2468126 Report a problem | ||
| 1/20/2026 | Listed for sale | $1,750,000+16.7%$207/sqft |
Source: NWMLS as distributed by MLS GRID #2468126 Report a problem | ||
| 4/9/2021 | Sold | $1,500,000+0%$177/sqft |
Source: NWMLS as distributed by MLS GRID #1734776 Report a problem | ||
| 3/1/2021 | Pending sale | $1,499,950$177/sqft |
Source: RE/MAX Choice Executives #1734776 Report a problem | ||
| 2/28/2021 | Contingent | $1,499,950$177/sqft |
Source: NWMLS as distributed by MLS GRID #1734776 Report a problem | ||
| 2/25/2021 | Listed for sale | $1,499,950+26%$177/sqft |
Source: NWMLS as distributed by MLS GRID #1734776 Report a problem | ||
| 12/1/2018 | Listing removed | $1,190,000$141/sqft |
Source: RE/MAX Choice Executives #1336273 Report a problem | ||
| 7/27/2018 | Listed for sale | $1,190,000+46%$141/sqft |
Source: RE/MAX Choice Executives #1336273 Report a problem | ||
| 6/15/2015 | Sold | $815,000-1.7%$96/sqft |
Source: NWMLS as distributed by MLS GRID #716648 Report a problem | ||
| 2/26/2015 | Pending sale | $829,000$98/sqft |
Source: The Force Realty #716648 Report a problem | ||
| 2/18/2015 | Price change | $829,000-3.5%$98/sqft |
Source: The Force Realty #716648 Report a problem | ||
| 2/3/2015 | Price change | $859,000-1.2%$102/sqft |
Source: The Force Realty #716648 Report a problem | ||
| 1/22/2015 | Price change | $869,000-3.3%$103/sqft |
Source: The Force Realty #716648 Report a problem | ||
| 12/27/2014 | Price change | $899,000-2.2%$106/sqft |
Source: The Force Realty #716648 Report a problem | ||
| 10/8/2014 | Price change | $919,000-2.1%$109/sqft |
Source: John L Scott Real Estate #688746 Report a problem | ||
| 8/20/2014 | Price change | $939,000-5.1%$111/sqft |
Source: John L Scott Real Estate #688746 Report a problem | ||
| 8/1/2014 | Listed for sale | $989,000+6.9%$117/sqft |
Source: John L Scott Real Estate #688746 Report a problem | ||
| 10/24/2009 | Listing removed | $924,950$109/sqft |
Source: John L Scott, Inc. #29088188 Report a problem | ||
| 6/21/2009 | Listed for sale | $924,950+32.3%$109/sqft |
Source: John L Scott, Inc. #29088188 Report a problem | ||
| 7/30/2004 | Sold | $699,000+28.3%$83/sqft |
Source: Public Record Report a problem | ||
| 5/30/2001 | Sold | $545,000+202.8%$64/sqft |
Source: Public Record Report a problem | ||
| 12/30/1997 | Sold | $180,000$21/sqft |
Source: Public Record Report a problem | ||
Public tax history
| Year | Property taxes | Tax assessment |
|---|---|---|
| 2025 | $20,411 +10.3% | $1,651,000 +4% |
| 2024 | $18,501 +9.1% | $1,587,000 +13.6% |
| 2023 | $16,953 -2.5% | $1,397,000 -9.6% |
| 2022 | $17,388 +5% | $1,545,000 +22.2% |
| 2021 | $16,553 +4.7% | $1,264,000 +10.9% |
| 2020 | $15,806 +0.8% | $1,140,000 |
| 2019 | $15,673 +19.5% | $1,140,000 +5.4% |
| 2018 | $13,114 -7.6% | $1,082,000 +16.7% |
| 2017 | $14,194 +8.3% | $927,000 +6.3% |
| 2016 | $13,105 | $872,000 -4.3% |
| 2015 | $13,105 | $911,000 +2.5% |
| 2014 | $13,105 | $889,000 +25% |
| 2013 | $13,105 | $711,000 +6% |
| 2012 | -- | $671,000 -13% |
| 2011 | -- | $771,000 +4.5% |
| 2010 | -- | $738,000 |
| 2009 | -- | $738,000 -3.7% |
| 2007 | -- | $766,000 +6.7% |
| 2006 | -- | $718,000 +5.6% |
| 2005 | -- | $680,000 +26.2% |
| 2001 | $7,876 +1.3% | $539,000 +5.9% |
| 2000 | $7,774 | $509,000 |
Find assessor info on the county website
Neighborhood: Lea Hill
Nearby homes
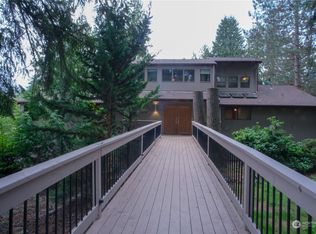
- $975,0005 bd5 ba3.7k sqft13232 SE 290th St, Auburn, WA 98092Sold
- $799,9503 bd3 ba2.8k sqft13224 SE 292nd St, Auburn, WA 98092Pending

- $689,0004 bd2 ba1.9k sqft13207 SE 290th St, Auburn, WA 98092Sold
- $670,0003 bd2 ba2.2k sqft13202 SE 290th St, Auburn, WA 98092Sold
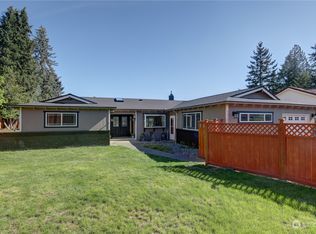
- $1,217,0004 bd4 ba2.8k sqft13303 SE 288th St, Auburn, WA 98092Sold
- $--6 bd2 ba4.6k sqft13645 SE 288th St, Kent, WA 98042Off Market
- $2,400,0006 bd4 ba3.2k sqft13610 SE 288th St, Kent, WA 98042For Sale
- $925,0005 bd3 ba3k sqft12974 SE 288th Pl, Auburn, WA 98092Sold
Nearby schools
GreatSchools rating
- 4/10Arthur Jacobsen Elementary SchoolGrades: PK-5Distance: 0.3 mi
- 3/10Rainier Middle SchoolGrades: 6-8Distance: 1.4 mi
- 4/10Auburn Mountainview High SchoolGrades: 9-12Distance: 0.5 mi
Schools provided by the listing agent
- Elementary: Arthur Jacobsen Elem
- Middle: Rainier Mid
- High: Mountainview High
Source: NWMLS as distributed by MLS GRID. This data may not be complete. We recommend contacting the local school district to confirm school assignments for this home.
Get a cash offer in 3 minutes
Find out how much your home could sell for in as little as 3 minutes with a no-obligation cash offer.
Estimated market value
$1,529,500
Get a cash offer in 3 minutes
Find out how much your home could sell for in as little as 3 minutes with a no-obligation cash offer.
Estimated market value
$1,529,500
- Washington
- King County
- Auburn
- 98092
- Lea Hill
- 13311 SE 290th Street
Nearby cities
Nearby neighborhoods
Nearby zip codes
Other Auburn Topics
