Tucked away on a picturesque acre in sought-after Lea Hill, this daylight basement rambler feels like the kind of property people spend years hoping to find. As you arrive, a circular driveway brings you to beautifully maintained grounds filled with mature landscaping, vibrant flowers, fruit trees, and lush greenery. Beyond the home, rolling hills provide a stunning natural backdrop, while a fenced grassy area, patio with built-in benches, and custom children's playhouse create the perfect setting for making memories. Inside, you'll find a thoughtfully updated home featuring fresh interior and exterior paint, refinished hardwood floors, updated Milgard windows with Low-E Argon glass, a remodeled kitchen, and two cozy fireplaces. The main-level living room showcases a refinished granite fireplace, while the spacious daylight basement offers flexibility with a second fireplace, wet bar, sink, and powder room—ideal for entertaining, hobbies, or multi-generational living. Major system updates include a newer furnace, heat pump, hot water tank, crawl space vapor barrier, and a recently inspected and approved septic system and main home. Outside, the impressive 26'x32' detached garage and shop with attached 14'x26' carport offers endless possibilities, complete with work benches, cabinetry, sink, and separate utility room. There's space for RV parking as well. Enjoy the privacy of country-style living minutes from shopping, dining, schools, and major commuter routes!
Pending
Listed by: Keller Williams Realty PS • Kathleen Lowder
$799,950
13224 SE 292nd Street, Auburn, WA 98092
3beds
2,810sqft
:
Get pre-qualified$4,863/mo
Single Family Residence
Built in 1968
1 Acres Lot
$790,900 Zestimate®
$285/sqft
$-- HOA
What's special
- 54 days |
- 20 |
- 1 |
Likely to sell faster than
Zillow last checked:
Listing updated:
Listed by:
Kathleen Lowder,
Keller Williams Realty PS
Source: NWMLS as distributed by MLS GRID,MLS#: 2534342
Facts & features
Interior
Bedrooms & bathrooms
- Bedrooms: 3
- Bathrooms: 3
- Full bathrooms: 2
- 1/2 bathrooms: 1
- Main level bathrooms: 2
- Main level bedrooms: 3
Primary bedroom
- Level: Main
Bedroom
- Level: Main
Bedroom
- Level: Main
Bathroom full
- Level: Main
Bathroom full
- Level: Main
Other
- Level: Lower
Bonus room
- Level: Lower
Entry hall
- Level: Main
Kitchen with eating space
- Level: Main
Living room
- Level: Main
Utility room
- Level: Main
Heating
- Fireplace, Forced Air, Heat Pump, Electric, Wood
Cooling
- Heat Pump
Appliances
- Included: Dishwasher, Microwave, Refrigerator, Stove(s)/Range(s), Dishwasher(s), Microwave(s), Refrigerator(s), Water Heater: Electric, Water Heater Location: Basement
Features
- Bath Off Primary
- Flooring: Hardwood, Vinyl, Carpet
- Doors: French Doors
- Windows: Dbl Pane/Storm Window
- Basement: Finished
- Number of fireplaces: 2
- Fireplace features: Wood Burning, Lower Level: 1, Main Level: 1, Fireplace
Interior area
- Total structure area: 2,810
- Total interior livable area: 2,810 sqft
Video & virtual tour
Property
Parking
- Total spaces: 4
- Parking features: Attached Carport, Driveway, Detached Garage, RV Parking
- Has garage: Yes
- Has carport: Yes
- Covered spaces: 4
Features
- Levels: Two
- Stories: 2
- Entry location: Main
- Patio & porch: Bath Off Primary, Dbl Pane/Storm Window, Fireplace, French Doors, Water Heater
Lot
- Size: 1 Acres
- Features: Dead End Street, Secluded, Cable TV, Deck, Fenced-Partially, High Speed Internet, Outbuildings, Patio, RV Parking, Shop
- Topography: Level,Partial Slope,Terraces
- Residential vegetation: Fruit Trees, Garden Space
Details
- Parcel number: 0321059073
- Special conditions: Standard
Construction
Type & style
- Home type: SingleFamily
- Architectural style: 2 Stories w/Bsmnt
- Property subtype: Single Family Residence
Materials
- Wood Siding
- Roof: Composition
Condition
- Year built: 1968
Utilities & green energy
- Electric: Company: PSE
- Sewer: Septic Tank, Company: Septic
- Water: Public, Company: Lake Meridian Water District
Community & HOA
Community
- Subdivision: Lea Hill
Location
- Region: Auburn
Financial & listing details
- Price per square foot: $285/sqft
- Tax assessed value: $752,000
- Annual tax amount: $8,570
- Date on market: 6/4/2026
- Cumulative days on market: 55 days
- Listing terms: Conventional,FHA,VA Loan
- Inclusions: Dishwasher(s), Microwave(s), Refrigerator(s), Stove(s)/Range(s)
Estimated market value
$790,900
$751,000 - $830,000
$4,018/mo
Price history
| Date | Event | Price |
|---|---|---|
| 6/19/2026 | Pending sale | $799,950$285/sqft |
Source:  NWMLS as distributed by MLS GRID #2534342 Report a problem NWMLS as distributed by MLS GRID #2534342 Report a problem | ||
| 6/4/2026 | Listed for sale | $799,950+300%$285/sqft |
Source: NWMLS as distributed by MLS GRID #2534342 Report a problem | ||
| 7/13/1998 | Sold | $200,000$71/sqft |
Source: Public Record Report a problem | ||
Public tax history
| Year | Property taxes | Tax assessment |
|---|---|---|
| 2025 | $9,459 +10.4% | $752,000 +4% |
| 2024 | $8,570 +9.1% | $723,000 +13.5% |
| 2023 | $7,858 -2.5% | $637,000 -9.6% |
| 2022 | $8,058 +11.8% | $705,000 +30.3% |
| 2021 | $7,205 +13.6% | $541,000 +20.8% |
| 2020 | $6,341 +2.6% | $448,000 +2.5% |
| 2019 | $6,181 +22.3% | $437,000 +8.7% |
| 2018 | $5,055 -7.2% | $402,000 +16.5% |
| 2017 | $5,448 +18.7% | $345,000 +6.2% |
| 2016 | $4,588 | $325,000 +5.9% |
| 2015 | $4,588 | $307,000 +2.3% |
| 2014 | $4,588 | $300,000 +25% |
| 2013 | $4,588 | $240,000 +5.7% |
| 2012 | -- | $227,000 -13% |
| 2011 | -- | $261,000 -8.1% |
| 2010 | -- | $284,000 |
| 2009 | -- | $284,000 -4.1% |
| 2007 | -- | $296,000 +6.5% |
| 2006 | -- | $278,000 +1.1% |
| 2005 | -- | $275,000 +29.7% |
| 2001 | $3,153 +1.4% | $212,000 +6% |
| 2000 | $3,110 | $200,000 |
Find assessor info on the county website
Monthly payment
Est. payment
Payment breakdown
Explore the cost of this home by adjusting the details. Changes won't be saved.Climate risks
Neighborhood: Lea Hill
Getting around
29 / 100
Some TransitNearby schools
GreatSchools rating
- 4/10Arthur Jacobsen Elementary SchoolGrades: PK-5Distance: 0.2 mi
- 3/10Rainier Middle SchoolGrades: 6-8Distance: 1.3 mi
- 4/10Auburn Mountainview High SchoolGrades: 9-12Distance: 0.4 mi
- $689,0004 bd2 ba1.9k sqft13207 SE 290th St, Auburn, WA 98092Sold
- $1,550,0006 bd5 ba8.4k sqft13311 SE 290th St, Auburn, WA 98092Sold
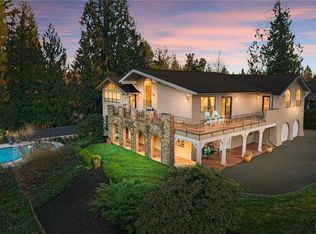
- $975,0005 bd5 ba3.7k sqft13232 SE 290th St, Auburn, WA 98092Sold
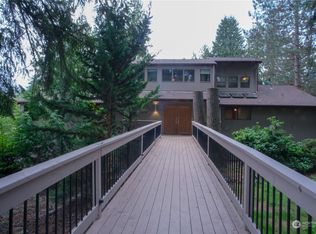
- $670,0003 bd2 ba2.2k sqft13202 SE 290th St, Auburn, WA 98092Sold
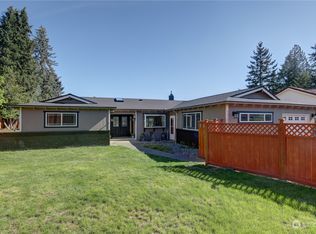
- $1,217,0004 bd4 ba2.8k sqft13303 SE 288th St, Auburn, WA 98092Sold
- $925,0005 bd3 ba3k sqft12974 SE 288th Pl, Auburn, WA 98092Sold
- $875,0004 bd3 ba3k sqft12968 SE 288th Pl, Auburn, WA 98092Sold
- from $1,449,9904 bd4 ba3.3k sqftHastings Plan, Cedar Creek Estates, Auburn, WA 98092New Construction
A local agent can set up tours, give advice and negotiate with sellers.
Similar homes
- $648,0003 bd2 ba1.7k sqft11101 SE 295th Street, Auburn, WA 98092Active
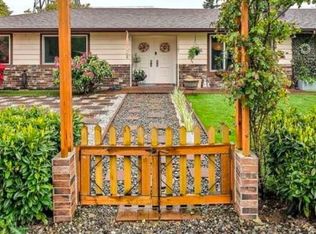 MLS ID #2495326, Jim Burton. NWMLS as distributed by MLS GRID
 - $765,0005 bd3 ba2.6k sqft11121 SE 271st Street, Kent, WA 98030Active
 MLS ID #2557551, Ashley Wise. NWMLS as distributed by MLS GRID
 - $699,0005 bd4 ba2.9k sqftHighland Meadows, Auburn, WA 98092Active
 MLS ID #2526964, Zachary Becker. NWMLS as distributed by MLS GRID
 - $799,9993 bd3 ba2.1k sqftSp#9707160489, Lake Tapps, WA 98391Contingent
 MLS ID #2498496, Christie Nelson. NWMLS as distributed by MLS GRID
 - $779,9503 bd2 ba2.2k sqft17729 S Tapps Drive E, Lake Tapps, WA 98391ActiveMLS ID #2549890, Shelley Heck. NWMLS as distributed by MLS GRID
- $650,0004 bd3 ba2.3k sqft30841 52nd Avenue S, Auburn, WA 98001ActiveMLS ID #2506115, Julie Adair. NWMLS as distributed by MLS GRID
- $899,9504 bd3 ba2.4k sqft29802 201st Place SE, Kent, WA 98042ActiveMLS ID #2542555, Renee Donovan. NWMLS as distributed by MLS GRID
- $699,9993 bd2 ba1.7k sqft17532 SE 292nd Place, Kent, WA 98042ActiveMLS ID #2538437, Laura L. Melsness. NWMLS as distributed by MLS GRID
- $660,0004 bd2 ba1.9k sqftSun Meadows Div. 2, Kent, WA 98030ActiveMLS ID #2549866, Jenn Penn. NWMLS as distributed by MLS GRID
- $619,0004 bd3 ba1.8k sqft18930 SE 263rd Street, Covington, WA 98042ActiveMLS ID #2556629, Andrea Clibborn. NWMLS as distributed by MLS GRID
- $650,0004 bd2 ba1.8k sqft13014 SE 279th Place, Kent, WA 98030ActiveMLS ID #2530923, Garth Ward. NWMLS as distributed by MLS GRID
- $639,9994 bd3 ba2.2k sqft5010 Highland Drive SE, Auburn, WA 98092ActiveMLS ID #2533375, Billy Dang. NWMLS as distributed by MLS GRID
- $824,8884 bd3 ba2.9k sqft98 31st Avenue, Milton, WA 98354ActiveMLS ID #2536730, Vallery C. Frink. NWMLS as distributed by MLS GRID
- $798,9003 bd2 ba1.5k sqft16217 SE Newport Way, Bellevue, WA 98006ActiveMLS ID #2559270, Tonya Eliason. NWMLS as distributed by MLS GRID
- $825,0004 bd3 ba2k sqft15002 SE 171st Street, Renton, WA 98058ActiveMLS ID #2538739, Caitlin Reed. NWMLS as distributed by MLS GRID
- $824,9505 bd3 ba2.6k sqft1803 S 232nd Street, Des Moines, WA 98198ActiveMLS ID #2543052, Maggie May Willis. NWMLS as distributed by MLS GRID
- $675,0004 bd3 ba2.4k sqft29133 46th Place S, Auburn, WA 98001ActiveMLS ID #2521293, Christine Scott. NWMLS as distributed by MLS GRID
- $689,9503 bd3 ba2.3k sqftMount View Park 02, Kent, WA 98031ActiveMLS ID #2517760, Thomas Rinow. NWMLS as distributed by MLS GRID
- $849,0004 bd3 ba3.8k sqft21103 16th Street E, Lake Tapps, WA 98391ActiveMLS ID #2447110, Derek Utrup. NWMLS as distributed by MLS GRID
- $875,0005 bd4 ba3.1k sqft14516 SE 178th Place, Renton, WA 98058ActiveMLS ID #2502348, Elizabeth Foster. NWMLS as distributed by MLS GRID
